Under Construction. Designed for gracious living and entertainment, this new single-story home features a total of five bedrooms to accommodate large and growing families. At the heart of the floorplan is a sprawling family room made for gatherings, which connects to the modern kitchen and a cozy dining area. A desirable three-car garage provides versatile storage space. These single-family homes come with Lennar’s Everything’s Included® promise. Storey Creek provides residents luxury amenities in a great location and easy access to major Florida highways, such as SR 535, I-4, and US 192. Storey Creek amenities include a fully equipped fitness center, clubhouse, resort-style swimming pool, tennis courts and playground. Storey Creek is a great location to explore nearby shopping, dining, and entertainment.
Sold for $430,000
$430,000
2084 FORAGE DRIVE, KISSIMMEE, FL 34746
5beds
2,587sqft
Single Family Residence
Built in 2025
8,276 Square Feet Lot
$404,100 Zestimate®
$166/sqft
$2,698 Estimated rent
Home value
$404,100
$364,000 - $449,000
$2,698/mo
Zestimate® history
Owner options
List your home for rent
$2,698/mo
Rent Zestimate®
Find your next renter with Zillow Rental Manager. Plus, with online applications, you can quickly screen prospective tenants – for free.
$2,698/mo
Rent Zestimate®
Refinance and save
$3,153/mo
Est. payment
Refinancing to a lower rate could help reduce your monthly payments and save thousands over the life of the loan.
$3,153/mo
Est. payment
Explore your selling options
Work with a Zillow partner agent
Leverage their expertise and Zillow's premium Showcase listings to get your home seen by more buyers.
Get startedList with your own agent
Get your home in front of millions of buyers by listing it on Zillow.
Learn how to do itSell it yourself
Take full control of how buyers see your home on Zillow by listing For Sale by Owner (FSBO).
List your homeWhat's special
Desirable three-car garageSprawling family roomModern kitchenCozy dining area
Zillow last checked:
Listing updated:
Listed by:
Ben Goldstein 844-277-5790,
LENNAR REALTY 800-229-0611
Bought with:
Adanel Baptista Portillo, 3536966
WRA BUSINESS & REAL ESTATE
Source: Stellar MLS,MLS#: O6322246 Originating MLS: Orlando Regional
Originating MLS: Orlando Regional
Facts & features
Interior
Bedrooms & bathrooms
- Bedrooms: 5
- Bathrooms: 3
- Full bathrooms: 3
Rooms
- Room types: Family Room, Utility Room
Primary bedroom
- Features: Walk-In Closet(s)
- Level: First
- Area: 182 Square Feet
- Dimensions: 14x13
Bedroom 2
- Features: Built-in Closet
- Level: First
- Area: 120 Square Feet
- Dimensions: 12x10
Bedroom 3
- Features: Built-in Closet
- Level: First
- Area: 120 Square Feet
- Dimensions: 12x10
Bedroom 4
- Features: Built-in Closet
- Level: First
- Area: 132 Square Feet
- Dimensions: 12x11
Bedroom 5
- Features: Built-in Closet
- Level: First
- Area: 120 Square Feet
- Dimensions: 12x10
Dinette
- Level: First
- Area: 156 Square Feet
- Dimensions: 12x13
Great room
- Level: First
- Area: 609 Square Feet
- Dimensions: 21x29
Kitchen
- Features: Kitchen Island
- Level: First
- Area: 168 Square Feet
- Dimensions: 12x14
Heating
- Central, Electric, Solar
Cooling
- Central Air
Appliances
- Included: Dishwasher, Disposal, Dryer, Freezer, Microwave, Range, Refrigerator, Washer
- Laundry: Inside
Features
- Kitchen/Family Room Combo, Open Floorplan, Pest Guard System, Primary Bedroom Main Floor, Solid Surface Counters, Solid Wood Cabinets, Thermostat, Walk-In Closet(s)
- Flooring: Carpet, Ceramic Tile
- Doors: Sliding Doors
- Has fireplace: No
Interior area
- Total structure area: 2,987
- Total interior livable area: 2,587 sqft
Property
Parking
- Total spaces: 3
- Parking features: Driveway, Garage Door Opener
- Attached garage spaces: 3
- Has uncovered spaces: Yes
- Details: Garage Dimensions: 29x20
Features
- Levels: One
- Stories: 1
- Patio & porch: Patio, Porch
- Exterior features: Irrigation System
Lot
- Size: 8,276 Square Feet
Details
- Parcel number: 072629530300015730
- Zoning: P-D
- Special conditions: None
Construction
Type & style
- Home type: SingleFamily
- Property subtype: Single Family Residence
Materials
- Block, Cement Siding, Wood Frame
- Foundation: Slab
- Roof: Shingle
Condition
- Under Construction
- New construction: Yes
- Year built: 2025
Details
- Builder model: Heritage
- Builder name: Lennar Homes
Utilities & green energy
- Sewer: Public Sewer
- Water: Public
- Utilities for property: Cable Available, Cable Connected, Electricity Available, Electricity Connected, Public, Underground Utilities, Water Available
Community & HOA
Community
- Features: Fitness Center, Park, Playground, Pool, Tennis Court(s)
- Security: Security System Owned, Smoke Detector(s)
- Pet fee: $0 monthly
- Subdivision: STOREY CREEK 60S
HOA
- Has HOA: Yes
- Amenities included: Fitness Center, Park, Playground, Tennis Court(s)
- Services included: Maintenance Grounds
- HOA fee: $181 monthly
- HOA name: Leland Management/Ryan Clifton
- HOA phone: 407-781-1187
Location
- Region: Kissimmee
Financial & listing details
- Price per square foot: $166/sqft
- Tax assessed value: $60,000
- Annual tax amount: $2,572
- Date on market: 6/27/2025
- Cumulative days on market: 13 days
- Listing terms: Cash,Conventional,FHA,USDA Loan,VA Loan
- Ownership: Fee Simple
- Total actual rent: 0
- Electric utility on property: Yes
- Road surface type: Paved, Asphalt
Price history
| Date | Event | Price |
|---|---|---|
| 9/9/2025 | Sold | $430,000-2%$166/sqft |
Source:  Stellar MLS #O6322246 Report a problem Stellar MLS #O6322246 Report a problem | ||
| 7/14/2025 | Pending sale | $438,690$170/sqft |
Source: Stellar MLS #O6322246 Report a problem | ||
| 6/25/2025 | Listed for sale | $438,690$170/sqft |
Source:  Lennar Homes Report a problem Lennar Homes Report a problem | ||
Public tax history
| Year | Property taxes | Tax assessment |
|---|---|---|
| 2025 | $3,471 +8.9% | $60,000 +20% |
| 2024 | $3,186 +4.2% | $50,000 +66.7% |
| 2023 | $3,058 | $30,000 |
Find assessor info on the county website
Neighborhood: 34746
Nearby homes
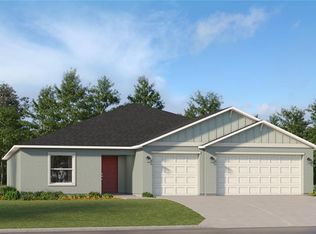
- $418,5905 bd3 ba2.5k sqft2115 Forage Dr, Kissimmee, FL 34746Sold
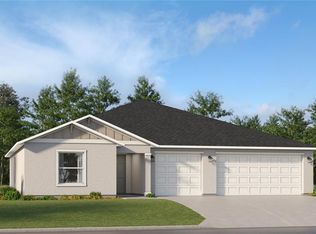
- $404,9903 bd2 ba1.8k sqft2109 Forage Dr, Kissimmee, FL 34746Sold
- $417,6405 bd3 ba2.5k sqft4206 Gooseberry Trl, Kissimmee, FL 34746Sold
- $429,9904 bd3 ba2.2k sqft2103 Forage Dr, Kissimmee, FL 34746Sold
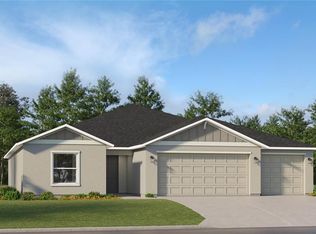
- $433,0905 bd3 ba2.5k sqft2004 Forage Dr, Kissimmee, FL 34746Sold
- $385,4294 bd2 ba1.8k sqft2120 Merrybells Dr, Kissimmee, FL 34746Sold
- $426,1404 bd3 ba2.2k sqft4200 Gooseberry Trl, Kissimmee, FL 34746Sold
- $406,8404 bd3 ba2.2k sqft2001 Forage Dr, Kissimmee, FL 34746Sold
Nearby schools
GreatSchools rating
- 3/10Sunrise Elementary SchoolGrades: PK-5Distance: 0.7 mi
- 5/10Horizon Middle SchoolGrades: 6-8Distance: 0.9 mi
- 3/10Poinciana High SchoolGrades: 9-12Distance: 2.6 mi
Schools provided by the listing agent
- Elementary: Pleasant Hill Elem
- Middle: Horizon Middle
- High: Poinciana High School
Source: Stellar MLS. This data may not be complete. We recommend contacting the local school district to confirm school assignments for this home.
Get a cash offer in 3 minutes
Find out how much your home could sell for in as little as 3 minutes with a no-obligation cash offer.
Estimated market value
$404,100
Get a cash offer in 3 minutes
Find out how much your home could sell for in as little as 3 minutes with a no-obligation cash offer.
Estimated market value
$404,100
- Florida
- Osceola County
- Kissimmee
- 34746
- 2084 FORAGE DRIVE
