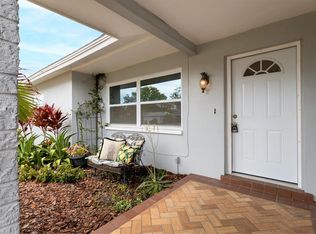
One or more photo(s) has been virtually staged. Nestled in the desirable community of Greenbriar, this move-in ready home is ready to charm you with its brand new roof, new interior/ exterior paint and fresh landscaping that adds a touch of natural beauty. From the moment you arrive, you'll be captivated by the curb appeal and the promise of a comfortable and convenient lifestyle. Step inside, and you'll discover a thoughtfully designed split bedroom floor plan that offers both privacy and functionality. The spacious living and dining room area provides the perfect setting for relaxation or entertaining guests, creating a warm and inviting atmosphere. The well-appointed kitchen is a chef's dream, offering ample space for preparing meals and enjoying family gatherings, all while overlooking the cozy family room. This home boasts two generously sized bedrooms and two bathrooms, ensuring plenty of room for comfortable living. The large oversized rooms create an open and airy feel throughout the home. Step outside onto the expansive screened-in lanai, where you can fully embrace the Florida lifestyle. It's the ideal spot to entertain guests or simply relax while overlooking the fenced-in backyard. With ample space for outdoor activities, the possibilities are truly endless. For added convenience, this community offers low annual HOA fees and an array of amenities that include access to a clubhouse, heated community pool, fitness center, community library, game room, shuffleboard courts, and more. With its close proximity to Gulf Beaches, Downtown Dunedin's Main Street, and Countryside Mall, you'll have easy access to all the attractions and conveniences you desire. This home is sure to impress even the most discerning buyers. Don't miss out on this fantastic opportunity to make it yours. Schedule your private showing today before it's too late!
Sold for $385,000
$385,000
2084 Hillwood Dr, Clearwater, FL 33763
2beds
1,560sqft
Single Family Residence
Built in 1971
7,501 Square Feet Lot
$382,100 Zestimate®
$247/sqft
$2,269 Estimated rent
Home value
$382,100
$359,000 - $405,000
$2,269/mo
Zestimate® history
Owner options
List your home for rent
$2,269/mo
Rent Zestimate®
Find your next renter with Zillow Rental Manager. Plus, with online applications, you can quickly screen prospective tenants – for free.
$2,269/mo
Rent Zestimate®
Refinance and save
$2,704/mo
Est. payment
Refinancing to a lower rate could help reduce your monthly payments and save thousands over the life of the loan.
$2,704/mo
Est. payment
Explore your selling options
Work with a Zillow partner agent
Leverage their expertise and Zillow's premium Showcase listings to get your home seen by more buyers.
Get startedList with your own agent
Get your home in front of millions of buyers by listing it on Zillow.
Learn how to do itSell it yourself
Take full control of how buyers see your home on Zillow by listing For Sale by Owner (FSBO).
List your homeWhat's special
Fresh landscapingBrand new roofMove-in ready homeLarge oversized roomsSplit bedroom floor planGame roomDining room area
Zillow last checked:
Listing updated:
Listed by:
Tiia Cartwright 813-333-6698,
CARTWRIGHT REALTY 813-333-6698
Bought with:
John Guyton, 3315136
SAND KEY REALTY
Source: Stellar MLS,MLS#: T3471810 Originating MLS: Tampa
Originating MLS: Tampa
Facts & features
Interior
Bedrooms & bathrooms
- Bedrooms: 2
- Bathrooms: 2
- Full bathrooms: 2
Rooms
- Room types: Family Room
Primary bedroom
- Features: Ceiling Fan(s)
- Level: First
- Dimensions: 11x16
Bedroom 2
- Features: Ceiling Fan(s)
- Level: First
- Dimensions: 11x14
Dining room
- Level: First
- Dimensions: 8x14
Family room
- Level: First
- Dimensions: 11x12
Kitchen
- Level: First
- Dimensions: 9x11
Living room
- Features: Ceiling Fan(s)
- Level: First
- Dimensions: 14x25
Heating
- Central
Cooling
- Central Air
Appliances
- Included: Dishwasher, Microwave, Range, Refrigerator
- Laundry: Inside, Laundry Room
Features
- Ceiling Fan(s), Kitchen/Family Room Combo, Thermostat
- Flooring: Carpet, Tile, Vinyl
- Windows: Blinds
- Has fireplace: No
Interior area
- Total structure area: 2,332
- Total interior livable area: 1,560 sqft
Property
Parking
- Total spaces: 2
- Parking features: Garage - Attached
- Attached garage spaces: 2
Features
- Levels: One
- Stories: 1
- Patio & porch: Enclosed, Patio
- Exterior features: Irrigation System, Lighting
- Fencing: Wood
- Has view: Yes
- View description: Trees/Woods
Lot
- Size: 7,501 Square Feet
- Dimensions: 75 x 100
- Features: City Lot
- Residential vegetation: Trees/Landscaped
Details
- Parcel number: 362815331810006400
- Zoning: R-3
- Special conditions: None
Construction
Type & style
- Home type: SingleFamily
- Property subtype: Single Family Residence
Materials
- Block, Stucco
- Foundation: Block
- Roof: Shingle
Condition
- New construction: No
- Year built: 1971
Utilities & green energy
- Sewer: Public Sewer
- Water: Public
- Utilities for property: Cable Available, Electricity Available, Phone Available, Sewer Available, Water Available
Community & HOA
Community
- Features: Fitness Center, Pool
- Pet fee: $0 monthly
- Subdivision: GREENBRIAR
HOA
- Has HOA: Yes
- Amenities included: Pool
- HOA fee: $18 monthly
- HOA name: Greenbriar Club Inc
- HOA phone: 727-422-7355
Location
- Region: Clearwater
Financial & listing details
- Price per square foot: $247/sqft
- Tax assessed value: $350,303
- Annual tax amount: $4,249
- Date on market: 9/13/2023
- Cumulative days on market: 8 days
- Listing terms: Cash,Conventional,FHA,VA Loan
- Ownership: Fee Simple
- Total actual rent: 0
- Electric utility on property: Yes
- Road surface type: Paved, Asphalt
Price history
| Date | Event | Price |
|---|---|---|
| 10/23/2023 | Sold | $385,000-3.5%$247/sqft |
Source:  Stellar MLS #T3471810 Report a problem Stellar MLS #T3471810 Report a problem | ||
| 9/22/2023 | Pending sale | $399,000$256/sqft |
Source: Stellar MLS #T3471810 Report a problem | ||
| 9/19/2023 | Price change | $399,000-5%$256/sqft |
Source: Stellar MLS #T3471810 Report a problem | ||
| 9/13/2023 | Listed for sale | $420,000+90.9%$269/sqft |
Source: Stellar MLS #T3471810 Report a problem | ||
| 5/8/2023 | Sold | $220,000$141/sqft |
Source: Public Record Report a problem | ||
| 4/17/2023 | Pending sale | $220,000-32.5%$141/sqft |
Source: Stellar MLS #U8197463 Report a problem | ||
| 4/17/2023 | Listed for sale | $325,900+283.4%$209/sqft |
Source: Stellar MLS #U8197463 Report a problem | ||
| 3/8/2023 | Listing removed | -- |
Source: Zillow Rentals Report a problem | ||
| 3/7/2023 | Listed for rent | $2,172+20.7%$1/sqft |
Source: Zillow Rentals Report a problem | ||
| 11/11/2020 | Listing removed | $1,799$1/sqft |
Source: INVITATION HOMES REALTY LLC #T3270630 Report a problem | ||
| 11/6/2020 | Price change | $1,799-1.4%$1/sqft |
Source: INVITATION HOMES REALTY LLC #T3270630 Report a problem | ||
| 10/1/2020 | Price change | $1,825+1.4%$1/sqft |
Source: Zillow Rental Network Premium Report a problem | ||
| 9/18/2020 | Listed for rent | $1,799+16.1%$1/sqft |
Source: Zillow Rental Network Premium Report a problem | ||
| 7/20/2016 | Listing removed | $1,549+12.7%$1/sqft |
Source: Waypoint Homes Report a problem | ||
| 12/12/2013 | Listing removed | $1,375$1/sqft |
Source: HOME ENCOUNTER,LLC #T2601435 Report a problem | ||
| 12/10/2013 | Price change | $1,375+52.8%$1/sqft |
Source: HOME ENCOUNTER,LLC #T2601435 Report a problem | ||
| 12/8/2013 | Price change | $900-34.5%$1/sqft |
Source: Zillow Rental Network Report a problem | ||
| 11/15/2013 | Listed for rent | $1,375+37.5%$1/sqft |
Source: Home Encounter LLC Report a problem | ||
| 6/14/2011 | Listing removed | $1,000$1/sqft |
Source: Short Term Property Rentals Report a problem | ||
| 4/16/2011 | Price change | $1,000-16.7%$1/sqft |
Source: Short Term Property Rentals Report a problem | ||
| 4/14/2011 | Listed for rent | $1,200$1/sqft |
Source: Short Term Property Rentals Report a problem | ||
| 6/29/2010 | Sold | $85,000+1%$54/sqft |
Source: Public Record Report a problem | ||
| 8/29/1997 | Sold | $84,200$54/sqft |
Source: Public Record Report a problem | ||
Public tax history
| Year | Property taxes | Tax assessment |
|---|---|---|
| 2024 | $5,500 +35.3% | $350,303 +57.6% |
| 2023 | $4,065 -4.3% | $222,307 +4.7% |
| 2022 | $4,249 +12.5% | $212,402 +10% |
| 2021 | $3,777 -3.4% | $193,093 +0.5% |
| 2020 | $3,910 +3.3% | $192,125 +5.2% |
| 2019 | $3,786 | $182,598 +56.4% |
| 2018 | $3,786 +51% | $116,754 +14.3% |
| 2017 | $2,508 +32.6% | $102,103 +14.1% |
| 2016 | $1,891 +10.7% | $89,504 +21.2% |
| 2015 | $1,708 +8.8% | $73,870 +9.9% |
| 2014 | $1,569 +15.3% | $67,232 +21.4% |
| 2013 | $1,361 -3.3% | $55,393 -11.8% |
| 2012 | $1,408 | $62,839 -10.6% |
| 2011 | -- | $70,323 +101.4% |
| 2010 | -- | $34,923 -64% |
| 2009 | -- | $96,878 +0.1% |
| 2008 | $1,145 | $96,781 +3% |
| 2007 | -- | $93,962 -39.8% |
| 2005 | -- | $156,000 +14% |
| 2004 | $1,390 +2.2% | $136,900 +11.1% |
| 2003 | $1,360 +8% | $123,200 +18.8% |
| 2002 | $1,260 | $103,700 +15.2% |
| 2001 | $1,260 +5.8% | $90,000 +5.9% |
| 2000 | $1,191 | $85,000 |
Find assessor info on the county website
Neighborhood: 33763
Nearby homes
- $411,7003 bd2 ba1.4k sqft2088 Hillwood Dr, Clearwater, FL 33763Off Market
- $446,9002 bd2 ba1.5k sqft2076 Hillwood Dr, Clearwater, FL 33763Off Market

- $471,1003 bd2 ba1.7k sqft2151 Hillwood Ct, Clearwater, FL 33763Off Market

- $475,0003 bd2 ba1.5k sqft2161 Hillwood Ct, Clearwater, FL 33763Sold

- $491,700-- bd-- ba1.4k sqft2148 Pine Ridge Dr, Clearwater, FL 33763Off Market
- $336,9002 bd2 ba1k sqft2152 Pine Ridge Dr, Clearwater, FL 33763Off Market
- $406,4002 bd2 ba1.4k sqft2148 Pine Ridge, Clearwater, FL 33763Off Market
- $348,800-- bd2 ba1.2k sqft2156 Pine Ridge Dr, Clearwater, FL 33763Off Market
Nearby schools
GreatSchools rating
- 9/10Garrison-Jones Elementary SchoolGrades: PK-5Distance: 1.8 mi
- 6/10Safety Harbor Middle SchoolGrades: 6-8Distance: 3.7 mi
- 5/10Dunedin High SchoolGrades: 9-12Distance: 1.8 mi
Schools provided by the listing agent
- Elementary: Garrison-Jones Elementary-PN
- Middle: Safety Harbor Middle-PN
- High: Dunedin High-PN
Source: Stellar MLS. This data may not be complete. We recommend contacting the local school district to confirm school assignments for this home.
Get a cash offer in 3 minutes
Find out how much your home could sell for in as little as 3 minutes with a no-obligation cash offer.
Estimated market value
$382,100
Get a cash offer in 3 minutes
Find out how much your home could sell for in as little as 3 minutes with a no-obligation cash offer.
Estimated market value
$382,100
- Florida
- Pinellas County
- Clearwater
- 33763
- 2084 Hillwood Dr
Nearby cities
Nearby neighborhoods
Nearby zip codes
Other Clearwater Topics
