Welcome to Ashford Crossing, one of Shelby Township’s most desirable condo communities. This beautifully maintained ranch-style upper-level condominium offers 1,592 square feet of comfortable living with a bright, open layout and modern amenities throughout. Featuring two spacious bedrooms and two full bathrooms, this home includes a primary suite designed for relaxation with ample closet space and a private bath. Both bathrooms have been recently updated, adding a fresh and modern touch. The great room boasts a cozy gas fireplace, perfect for cool Michigan evenings, while large windows fill the space with natural light. The kitchen features upgraded cabinets, an upgraded sink, and newer appliances including a refrigerator, range, oven, microwave, and dishwasher—ideal for everyday living and entertaining. Durable LVP flooring runs throughout the main level, creating a seamless flow from room to room. Additional highlights include central air conditioning, forced air heating, and an attached one-car garage for convenience. Furniture is negotiable, making this home an easy move-in opportunity. Located within the highly regarded Utica Community School District, this property combines comfort, convenience, and location, all just minutes from local shopping, dining, and parks.
Sold for $240,000
$240,000
2084 Leighton Dr, Shelby Township, MI 48317
2beds
1,592sqft
Condominium
Built in 2006
-- sqft lot
$245,500 Zestimate®
$151/sqft
$2,117 Estimated rent
Home value
$245,500
$228,000 - $263,000
$2,117/mo
Zestimate® history
Owner options
List your home for rent
$2,117/mo
Rent Zestimate®
Find your next renter with Zillow Rental Manager. Plus, with online applications, you can quickly screen prospective tenants – for free.
$2,117/mo
Rent Zestimate®
Refinance and save
$1,884/mo
Est. payment
Refinancing to a lower rate could help reduce your monthly payments and save thousands over the life of the loan.
$1,884/mo
Est. payment
Explore your selling options
Work with a Zillow partner agent
Leverage their expertise and Zillow's premium Showcase listings to get your home seen by more buyers.
Get startedList with your own agent
Get your home in front of millions of buyers by listing it on Zillow.
Learn how to do itSell it yourself
Take full control of how buyers see your home on Zillow by listing For Sale by Owner (FSBO).
List your homeWhat's special
Cozy gas fireplaceRanch-style upper-level condominiumModern amenitiesAttached one-car garagePrimary suiteSpacious bedroomsLvp flooring
Zillow last checked:
Listing updated:
Listed by:
Francine Kanalos 586-243-1533,
Epique Inc.
Bought with:
Matthew Abro, 6502432792
SILVERSTONE REAL ESTATE
Source: MiRealSource,MLS#: 50190490 Originating MLS: MiRealSource
Originating MLS: MiRealSourceFacts & features
Interior
Bedrooms & bathrooms
- Bedrooms: 2
- Bathrooms: 2
- Full bathrooms: 2
Rooms
- Room types: Master Bedroom
Bedroom 1
- Level: Entry
- Area: 176
- Dimensions: 16 x 11
Bedroom 2
- Level: Entry
- Area: 165
- Dimensions: 15 x 11
Bathroom 1
- Level: Entry
Bathroom 2
- Level: Entry
Dining room
- Level: Main
- Area: 108
- Dimensions: 12 x 9
Kitchen
- Area: 132
- Dimensions: 11 x 12
Living room
- Level: Main
- Area: 286
- Dimensions: 13 x 22
Heating
- Forced Air, Natural Gas
Cooling
- Central Air
Appliances
- Included: Dishwasher, Microwave, Range/Oven, Refrigerator, Gas Water Heater
Features
- Has basement: No
- Number of fireplaces: 1
- Fireplace features: Gas
Interior area
- Total structure area: 1,592
- Total interior livable area: 1,592 sqft
- Finished area above ground: 1,592
- Finished area below ground: 0
Property
Parking
- Total spaces: 1
- Parking features: Garage, Attached
- Attached garage spaces: 1
Details
- Parcel number: 230730153023
- Zoning description: Residential
- Special conditions: Private
Construction
Type & style
- Home type: Condo
- Architectural style: Ranch
- Property subtype: Condominium
Materials
- Brick, Vinyl Siding, Vinyl Trim
- Foundation: Slab
Condition
- New construction: No
- Year built: 2006
Utilities & green energy
- Sewer: Public Sanitary
- Water: Public
Community & HOA
Community
- Subdivision: Ashford Crossing
HOA
- Has HOA: Yes
- Amenities included: Clubhouse, Maintenance Grounds
- Services included: Maintenance Grounds, Snow Removal, Trash, Water
- HOA fee: $210 monthly
- HOA phone: 586-254-3000
Location
- Region: Shelby Township
Financial & listing details
- Price per square foot: $151/sqft
- Tax assessed value: $237,400
- Annual tax amount: $4,325
- Date on market: 10/4/2025
- Cumulative days on market: 48 days
- Listing agreement: Exclusive Right To Sell
- Listing terms: Cash,Conventional,FHA
- Road surface type: Paved
Price history
| Date | Event | Price |
|---|---|---|
| 11/28/2025 | Sold | $240,000-4%$151/sqft |
Source:  MiRealSource #50190490 Report a problem MiRealSource #50190490 Report a problem | ||
| 11/22/2025 | Pending sale | $250,000$157/sqft |
Source: MiRealSource #50190490 Report a problem | ||
| 11/18/2025 | Price change | $250,000-3.5%$157/sqft |
Source: MiRealSource #50190490 Report a problem | ||
| 10/20/2025 | Price change | $259,000-4.1%$163/sqft |
Source: MiRealSource #50190490 Report a problem | ||
| 10/4/2025 | Listed for sale | $270,000+8%$170/sqft |
Source: MiRealSource #50190490 Report a problem | ||
| 12/5/2024 | Sold | $250,000+38.9%$157/sqft |
Source: Public Record Report a problem | ||
| 11/6/2024 | Listing removed | $1,850$1/sqft |
Source: Zillow Rentals Report a problem | ||
| 10/1/2024 | Listed for rent | $1,850+2.8%$1/sqft |
Source: Zillow Rentals Report a problem | ||
| 9/13/2023 | Listing removed | -- |
Source: Zillow Rentals Report a problem | ||
| 8/26/2023 | Listed for rent | $1,800-5.3%$1/sqft |
Source: Zillow Rentals Report a problem | ||
| 8/8/2023 | Listing removed | -- |
Source: Zillow Rentals Report a problem | ||
| 7/19/2023 | Price change | $1,900-5%$1/sqft |
Source: Zillow Rentals Report a problem | ||
| 6/24/2023 | Price change | $2,000-4.8%$1/sqft |
Source: Zillow Rentals Report a problem | ||
| 6/15/2023 | Price change | $2,100-2.3%$1/sqft |
Source: Zillow Rentals Report a problem | ||
| 6/7/2023 | Listed for rent | $2,150$1/sqft |
Source: Zillow Rentals Report a problem | ||
| 11/13/2020 | Sold | $180,000-1.6%$113/sqft |
Source: Public Record Report a problem | ||
| 10/2/2020 | Price change | $182,900-1.1%$115/sqft |
Source: Arterra Realty Michigan LLC #2200064691 Report a problem | ||
| 8/26/2020 | Price change | $185,000-1.9%$116/sqft |
Source: Arterra Realty Michigan LLC #2200064691 Report a problem | ||
| 8/18/2020 | Listed for sale | $188,500+92.3%$118/sqft |
Source: Arterra Realty Michigan LLC #2200064691 Report a problem | ||
| 10/19/2010 | Sold | $98,000-24.8%$62/sqft |
Source: Public Record Report a problem | ||
| 1/21/2010 | Sold | $130,263-15%$82/sqft |
Source: Public Record Report a problem | ||
| 4/25/2007 | Sold | $153,175$96/sqft |
Source: Public Record Report a problem | ||
Public tax history
| Year | Property taxes | Tax assessment |
|---|---|---|
| 2025 | $4,826 +66.5% | $118,700 +5.5% |
| 2024 | $2,899 +5.3% | $112,500 +13.3% |
| 2023 | $2,753 +2.8% | $99,300 +8.9% |
| 2022 | $2,678 +23.3% | $91,200 +4.9% |
| 2021 | $2,173 | $86,900 +4.6% |
| 2020 | $2,173 +38% | $83,100 +7.2% |
| 2019 | $1,574 +3.1% | $77,500 +9.2% |
| 2018 | $1,527 +2.2% | $71,000 +5.7% |
| 2017 | $1,494 | $67,200 |
| 2016 | $1,494 | $67,200 +14.3% |
| 2015 | $1,494 | $58,800 |
| 2012 | -- | -- |
Find assessor info on the county website
Neighborhood: 48317
Nearby homes
- $253,5002 bd2 ba1.6k sqft2080 Leighton Dr, Shelby Township, MI 48317Off Market
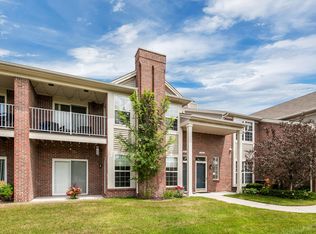
- $248,9002 bd2 ba1.3k sqft2072 Leighton Dr, Shelby Township, MI 48317Off Market

- $260,9002 bd2 ba1.4k sqft2064 Leighton Dr, Shelby Township, MI 48317Off Market
- $195,0002 bd2 ba-- sqft2068 Leighton Dr, Shelby Township, MI 48317Sold
- $247,1002 bd2 ba-- sqft2076 Leighton Dr, Shelby Township, MI 48317Off Market
- $238,6002 bd2 ba1.3k sqft2096 Leighton Dr, Shelby Township, MI 48317Off Market
- $240,6002 bd2 ba1.3k sqft2092 Leighton Dr, Shelby Township, MI 48317Off Market
- $235,0002 bd2 ba1.1k sqft2048 Leighton Dr, Shelby Township, MI 48317Off Market
Nearby schools
GreatSchools rating
- 7/10Roberts Elementary SchoolGrades: PK-6Distance: 2 mi
- 6/10Eppler Junior High SchoolGrades: 7-9Distance: 3.1 mi
- 9/10Utica High SchoolGrades: 9-12Distance: 2.6 mi
Schools provided by the listing agent
- District: Utica Community Schools
Source: MiRealSource. This data may not be complete. We recommend contacting the local school district to confirm school assignments for this home.
Get a cash offer in 3 minutes
Find out how much your home could sell for in as little as 3 minutes with a no-obligation cash offer.
Estimated market value
$245,500
Get a cash offer in 3 minutes
Find out how much your home could sell for in as little as 3 minutes with a no-obligation cash offer.
Estimated market value
$245,500
- Michigan
- Macomb County
- Shelby Township
- 48317
- 2084 Leighton Dr
Nearby cities
Nearby zip codes
Other Shelby Township Topics
