Calling all pickleball enthusiasts! This incredible semi-custom residence offers a rare blend of modern design and resort-style amenities, delivering single-level living with curated finishes and seamless indoor–outdoor flow. Outdoor spaces serve both entertaining and play, with dining terraces, an outdoor kitchen equipped with beer tap, wine refrigeration, and built-in BBQ, a pebble pool and spa, and a dedicated lower recreation level for pickleball, basketball, and putting. A flexible theater suite accommodates film, gaming, or fitness, reinforcing a lifestyle of leisure and private escape. Inside, the chef’s kitchen features custom millwork, premium JennAir appliances including a cool-touch induction cooktop, and a sculptural waterfall quartz island, while skylights, high ceilings, and architectural lighting establish a calm resort sensibility. Five bedrooms including three ensuite retreats support guests and multigenerational living; two baths offer heated floors and the primary introduces a dual-head walk-in shower, elevated fixtures, and California Closets built-ins. Additional upgrades include Vuba Stone hardscape, epoxy garage floors, cellular shades, and built-in window coverings, all minutes from parks, downtown, BART, and commuter corridors. True resort living at home.
Sold for $2,050,000
$2,050,000
2084 Mallard Dr, Walnut Creek, CA 94597
5beds
2,655sqft
Residential, Single Family Residence
Built in 1956
10,625 Square Feet Lot
$2,026,000 Zestimate®
$772/sqft
$7,441 Estimated rent
Home value
$2,026,000
$1.82M - $2.25M
$7,441/mo
Zestimate® history
Owner options
List your home for rent
$7,441/mo
Rent Zestimate®
Find your next renter with Zillow Rental Manager. Plus, with online applications, you can quickly screen prospective tenants – for free.
$7,441/mo
Rent Zestimate®
Refinance and save
$13,012/mo
Est. payment
Refinancing to a lower rate could help reduce your monthly payments and save thousands over the life of the loan.
$13,012/mo
Est. payment
Explore your selling options
Work with a Zillow partner agent
Leverage their expertise and Zillow's premium Showcase listings to get your home seen by more buyers.
Get startedList with your own agent
Get your home in front of millions of buyers by listing it on Zillow.
Learn how to do itSell it yourself
Take full control of how buyers see your home on Zillow by listing For Sale by Owner (FSBO).
List your homeWhat's special
Pebble pool and spaEpoxy garage floorsSculptural waterfall quartz islandVuba stone hardscapeDining terracesHigh ceilingsArchitectural lighting
Zillow last checked:
Listing updated:
Listed by:
Misha Davis DRE #01981740 925-334-2148,
Compass,
Khristian Avelar DRE #01956484 925-381-4785,
Real Broker
Bought with:
Renee White, DRE #01462315
Keller Williams Realty
Source: Bay East AOR,MLS#: 41121148
Facts & features
Interior
Bedrooms & bathrooms
- Bedrooms: 5
- Bathrooms: 4
- Full bathrooms: 4
Rooms
- Room types: 5 Bedrooms, 4 Baths, Primary Bedrm Suite - 1, Primary Bedrm Suites - 2, Main Entry, Bonus Room, Media Room
Kitchen
- Features: Breakfast Nook, Counter - Solid Surface, Dishwasher, Eat-in Kitchen, Disposal, Kitchen Island, Microwave, Refrigerator, Skylight(s), Updated Kitchen, Other
Heating
- Zoned
Cooling
- Central Air
Appliances
- Included: Dishwasher, Microwave, Refrigerator, Dryer, Washer
- Laundry: Inside, Common Area
Features
- Breakfast Nook, Counter - Solid Surface, Updated Kitchen
- Flooring: Vinyl, Carpet
- Windows: Skylight(s)
- Basement: Crawl Space
- Has fireplace: No
- Fireplace features: None
Interior area
- Total structure area: 2,655
- Total interior livable area: 2,655 sqft
Property
Parking
- Total spaces: 5
- Parking features: Attached, Parking Lot, Electric Vehicle Charging Station(s), Garage Door Opener
- Garage spaces: 2
Features
- Levels: One
- Stories: 1
- Patio & porch: Terrace, Deck, Patio
- Exterior features: Garden/Play
- Has private pool: Yes
- Pool features: Gas Heat, In Ground, Pool/Spa Combo
- Has spa: Yes
- Fencing: Fenced
Lot
- Size: 10,625 Square Feet
- Features: Other, Back Yard, Front Yard
Details
- Parcel number: 1711320026
- Special conditions: Standard
Construction
Type & style
- Home type: SingleFamily
- Architectural style: Contemporary,Custom
- Property subtype: Residential, Single Family Residence
Materials
- Stucco, Wood Siding
- Foundation: Slab
- Roof: Composition,Flat
Condition
- Existing
- New construction: No
- Year built: 1956
Utilities & green energy
- Electric: No Solar
Community & HOA
Community
- Subdivision: Palos Verde
HOA
- Has HOA: No
Location
- Region: Walnut Creek
Financial & listing details
- Price per square foot: $772/sqft
- Tax assessed value: $1,392,412
- Annual tax amount: $16,237
- Price range: $2.1M - $2.1M
- Date on market: 1/22/2026
- Listing agreement: Excl Right
- Listing terms: Cash,Conventional
Price history
| Date | Event | Price |
|---|---|---|
| 2/19/2026 | Sold | $2,050,000+5.2%$772/sqft |
Source:  Bay East AOR #41121148 Report a problem Bay East AOR #41121148 Report a problem | ||
| 1/30/2026 | Pending sale | $1,949,000$734/sqft |
Source: Bay East AOR #41121148 Report a problem | ||
| 1/22/2026 | Listed for sale | $1,949,000+105.4%$734/sqft |
Source: Bay East AOR #41121148 Report a problem | ||
| 3/16/2006 | Sold | $949,000+56.9%$357/sqft |
Source: CCAR #40135003 Report a problem | ||
| 12/26/2003 | Sold | $605,000+108.6%$228/sqft |
Source: CCAR #11214696 Report a problem | ||
| 2/10/1998 | Sold | $290,000+5.5%$109/sqft |
Source: Public Record Report a problem | ||
| 5/1/1996 | Sold | $275,000$104/sqft |
Source: Public Record Report a problem | ||
Public tax history
| Year | Property taxes | Tax assessment |
|---|---|---|
| 2025 | $16,237 +2.3% | $1,392,412 +2% |
| 2024 | $15,864 +1.6% | $1,365,111 +2% |
| 2023 | $15,616 +0.9% | $1,338,345 +2% |
| 2022 | $15,480 +4.4% | $1,312,104 +4.3% |
| 2021 | $14,831 +12.4% | $1,258,500 +13.4% |
| 2020 | $13,190 +1.2% | $1,110,000 +2% |
| 2019 | $13,037 +3.3% | $1,088,000 +1.6% |
| 2018 | $12,617 +8.3% | $1,071,000 +7.3% |
| 2017 | $11,651 +7% | $998,000 +7% |
| 2016 | $10,884 +20% | $933,000 +7.2% |
| 2015 | $9,072 | $870,500 +14.9% |
| 2014 | $9,072 | $757,500 +11.2% |
| 2013 | -- | $681,000 +10.4% |
| 2012 | -- | $617,000 -10.6% |
| 2011 | -- | $690,000 -0.4% |
| 2010 | -- | $692,500 -5.5% |
| 2009 | -- | $733,000 -6.9% |
| 2008 | -- | $787,500 -18.6% |
| 2007 | -- | $967,980 +53.8% |
| 2006 | -- | $629,441 +2% |
| 2005 | -- | $617,100 +2% |
| 2004 | -- | $605,000 +89.2% |
| 2003 | -- | $319,718 +2% |
| 2002 | -- | $313,450 +2% |
| 2001 | -- | $307,305 |
Find assessor info on the county website
Neighborhood: 94597
Nearby homes
- $1,482,5003 bd2 ba1.9k sqft2076 Mallard Dr, Walnut Creek, CA 94597Off Market
- $1,060,4003 bd2 ba1.3k sqft2710 Ross Pl, Walnut Creek, CA 94597Off Market
- $1,393,2004 bd2 ba1.5k sqft78 Carlos Ct, Walnut Creek, CA 94597Off Market
- $1,289,3003 bd2 ba1.5k sqft84 Carlos Ct, Walnut Creek, CA 94597Off Market
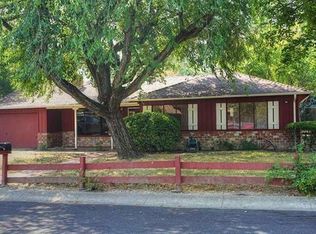
- $1,156,0004 bd2 ba1.7k sqft72 Carlos Ct, Walnut Creek, CA 94597Off Market
- $1,407,7004 bd2 ba3.2k sqft2068 Mallard Dr, Walnut Creek, CA 94597Off Market
- $1,050,0003 bd2 ba1.3k sqft2680 Ross Pl, Walnut Creek, CA 94597Sold
- $1,272,5003 bd2 ba1.3k sqft2075 Mallard Dr, Walnut Creek, CA 94597Sold
Nearby schools
GreatSchools rating
- 6/10Pleasant Hill Elementary SchoolGrades: K-5Distance: 0.7 mi
- 9/10Pleasant Hill Middle SchoolGrades: 6-8Distance: 1.3 mi
- 8/10College Park High SchoolGrades: 9-12Distance: 2.9 mi
Get a cash offer in 3 minutes
Find out how much your home could sell for in as little as 3 minutes with a no-obligation cash offer.
Estimated market value
$2,026,000
Get a cash offer in 3 minutes
Find out how much your home could sell for in as little as 3 minutes with a no-obligation cash offer.
Estimated market value
$2,026,000
- California
- Contra Costa County
- Walnut Creek
- 94597
- 2084 Mallard Dr
Nearby cities
Nearby neighborhoods
Nearby zip codes
Other Walnut Creek Topics
