Skip main navigation
Active
  • Price cut: $28.5K (6/13)
    $590,500

    2084 Marshalls Ln, Atlanta, GA 30316

    3beds
    2,700sqft
    : 
    Loading
    Get pre-qualified
    Single Family Residence, Residential
    Built in 2005
    0.43 Acres Lot
    $584,800 Zestimate®
    $219/sqft
    $15/mo HOA

    What's special

    Back deckCenter islandOpen layoutStainless steel appliancesQuiet cul de sacWalk-in closetPrivate en suite bath
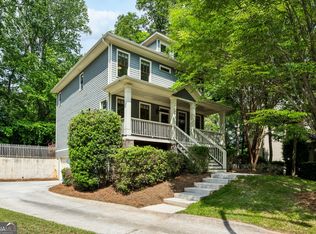
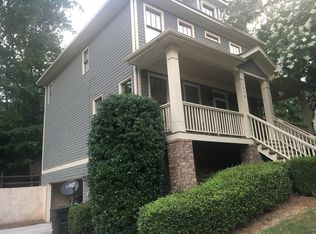
    Qualified buyers can purchase this home with NO MONEY DOWN when using Preferred Lender! Imagine the kind of home that makes everyday life feel easier. Tucked into a quiet cul de sac in East Atlanta, this inviting Craftsman-style residence welcomes you with the feeling that everything is already in place. No long renovation list. No compromises between comfort and convenience. Just a home that feels ready from the moment you arrive. As the front door opens, natural light pours across gleaming hardwood floors and high ceilings create an immediate sense of openness. The main level unfolds effortlessly, with spaces designed to bring people together while still allowing room to breathe. Picture slow mornings in the eat-in kitchen, coffee at the center island, and conversations flowing naturally into the dining and family rooms. Stainless steel appliances, vibrant granite countertops, and an open layout make everyday routines feel connected and entertaining feel effortless. When the day winds down, step onto the back deck and enjoy quiet evenings outdoors, gather with friends, or simply take in a slower pace at home. Upstairs, the primary suite becomes your own retreat from the day. The walk-in closet provides practical space while the private en suite bath offers moments of comfort with dual vanities, a jetted garden tub, and a separate shower designed for everyday ease. With 3 bedrooms, 3 bathrooms, and approximately 2,600 square feet, this home also includes flexible spaces that adapt to changing needs, a small basement for additional storage, and a 2-car garage that adds convenience to daily living. And when you are ready to head out, East Atlanta’s dining, shopping, entertainment, and commuter access are only minutes away, giving you the balance of neighborhood calm and city connection. If you have been searching for a 3-bed home in East Atlanta that combines Craftsman character, move-in ready appeal, and a location that supports the way you want to live, 2084 Marshalls Ln may feel like the one you have been waiting to find.
    42 days
    |
    332
    |
    21
    |

    Zillow last checked:

    Listing updated:

    Listed by:

    George Davis,

    EXP Realty, LLC. 888-959-9461

    Source: FMLS GA,MLS#: 7776256MLS Logo

    Loading...

      Facts & features

      Interior

      Bedrooms & bathrooms
      • Bedrooms: 3
      • Bathrooms: 3
      • Full bathrooms: 2
      • 1/2 bathrooms: 1
      Rooms
      • Room types: Exercise Room, Family Room, Library, Living Room, Media Room, Office, Workshop
      Primary bedroom
      • Features: Split Bedroom Plan
      • Level: Split Bedroom Plan
      Bedroom
      • Features: Split Bedroom Plan
      Primary bathroom
      • Features: Double Vanity, Separate Tub/Shower, Soaking Tub
      Dining room
      • Features: Seats 12+, Separate Dining Room
      Kitchen
      • Features: Breakfast Bar, Eat-in Kitchen, Kitchen Island, Pantry, Solid Surface Counters, Stone Counters, View to Family Room
      Heating
      • Forced Air, Natural Gas, Zoned
      Cooling
      • Attic Fan, Ceiling Fan(s), Central Air, Electric, Zoned
      Appliances
      • Included: Dishwasher, Gas Cooktop, Microwave, Refrigerator
      • Laundry: In Hall, Upper Level
      Features
      • Double Vanity, High Ceilings 9 ft Lower, High Ceilings 9 ft Main, High Ceilings 9 ft Upper, High Speed Internet, Tray Ceiling(s), Walk-In Closet(s)
      • Flooring: Carpet, Hardwood, Tile
      • Windows: Double Pane Windows, Insulated Windows
      • Basement: Exterior Entry,Finished,Partial
      • Number of fireplaces: 1
      • Fireplace features: Factory Built, Family Room, Gas Starter, Great Room, Living Room
      • Common walls with other units/homes: No Common Walls
      Interior area
      • Total structure area: 2,700
      • Total interior livable area: 2,700 sqft
      • Finished area above ground: 2,214
      • Finished area below ground: 300
      Video & virtual tour

      Property

      Parking
      • Total spaces: 8
      • Parking features: Attached, Level Driveway
      • Has attached garage: Yes
      • Has uncovered spaces: Yes
      Accessibility
      • Accessibility features: None
      Features
      • Levels: Three Or More
      • Patio & porch: Deck
      • Exterior features: Private Yard, Storage
      • Pool features: None
      • Spa features: None
      • Fencing: Back Yard
      • Has view: Yes
      • View description: Trees/Woods
      • Waterfront features: None
      • Body of water: None
      Lot
      • Size: 0.43 Acres
      • Dimensions: 39 X 196 X 32 X
      • Features: Back Yard, Cul-De-Sac, Front Yard, Landscaped, Level, Private
      Details
      • Additional structures: Workshop, Other
      • Parcel number: 15 147 04 039
      • Other equipment: None
      • Horse amenities: None

      Construction

      Type & style
      • Home type: SingleFamily
      • Architectural style: Craftsman,Traditional
      • Property subtype: Single Family Residence, Residential
      Materials
      • Cement Siding, Concrete, HardiPlank Type
      • Foundation: Block
      • Roof: Composition
      Condition
      • Resale
      • New construction: No
      • Year built: 2005

      Utilities & green energy

      • Electric: 220 Volts, 220 Volts in Garage
      • Sewer: Public Sewer
      • Water: Public
      • Utilities for property: Cable Available, Electricity Available, Natural Gas Available
      Green energy
      • Energy efficient items: None
      • Energy generation: None

      Community & HOA

      Community
      • Features: Homeowners Assoc, Near Beltline, Near Public Transport, Near Schools, Near Shopping, Near Trails/Greenway, Sidewalks, Street Lights
      • Security: Fire Alarm, Smoke Detector(s)
      • Subdivision: Marshalls Landing
      HOA
      • Has HOA: Yes
      • Services included: Maintenance Grounds
      • HOA fee: $175 annually
      Location
      • Region: Atlanta

      Financial & listing details

      • Price per square foot: $219/sqft
      • Tax assessed value: $567,200
      • Annual tax amount: $6,257
      • Date on market: 5/28/2026
      • Cumulative days on market: 42 days
      • Listing terms: Cash,Conventional,FHA,VA Loan
      • Electric utility on property: Yes
      • Road surface type: Asphalt

        Estimated market value

        $584,800

        $556,000 - $614,000

        $3,889/mo

        Price history

        DateEventPrice
        6/13/2026Price change$590,500-4.6%$219/sqft
        Source: GAMLS #10771245 Report a problem
        5/28/2026Listed for sale$619,000+6.7%$229/sqft
        Source: GAMLS #10771245 Report a problem
        8/13/2025Listing removed--
        Source: Owner Report a problem
        6/13/2025Listed for sale$580,000+125.2%$215/sqft
        Source: Owner Report a problem
        11/10/2015Sold$257,500-4.6%$95/sqft
        Source: FMLS GA #5598363 Report a problem
        10/12/2015Pending sale$269,900$100/sqft
        Source: EXP REALTY LLC #07527361 Report a problem
        9/23/2015Price change$269,900-1.8%$100/sqft
        Source: EXP REALTY LLC #07527361 Report a problem
        8/19/2015Price change$274,9000%$102/sqft
        Source: EXP Realty LLC #5558764 Report a problem
        8/10/2015Price change$275,000-1.8%$102/sqft
        Source: EXP Realty LLC #5558764 Report a problem
        8/1/2015Listed for sale$279,900$104/sqft
        Source: EXP Realty LLC #5558764 Report a problem
        7/23/2015Pending sale$279,900$104/sqft
        Source: EXP Realty LLC #5558764 Report a problem
        7/21/2015Price change$279,900-3.4%$104/sqft
        Source: EXP Realty LLC #5558764 Report a problem
        6/24/2015Listed for sale$289,900-3%$107/sqft
        Source: EXP Realty LLC #5558764 Report a problem
        5/13/2015Listing removed$299,000$111/sqft
        Source: REAL PROPERTY MANAGEMENT #07396527 Report a problem
        3/18/2015Listed for sale$299,000-6.5%$111/sqft
        Source: REAL PROPERTY MANAGEMENT #07396527 Report a problem
        7/19/2009Listing removed$319,900$118/sqft
        Source: Sanctuary Real Estate #3879746 Report a problem
        7/18/2009Price change$319,900-2.3%$118/sqft
        Source: Sanctuary Real Estate #3879746 Report a problem
        4/25/2009Price change$327,500-6.4%$121/sqft
        Source: Listhub #3879746 Report a problem
        3/3/2009Listed for sale$349,900+9.5%$130/sqft
        Source: Listhub #3879746 Report a problem
        3/23/2006Sold$319,500$118/sqft
        Source: Public Record Report a problem

        Public tax history

        YearProperty taxesTax assessment
        2025$6,257 -1.6%$226,880 +1.4%
        2024$6,362 +10.1%$223,640 -0.4%
        2023$5,779 +19.5%$224,640 +42.2%
        2022$4,834 0%$158,000
        2021$4,834 -9.7%$158,000
        2020$5,353 +15.6%$158,000 +4.7%
        2019$4,631 -6.5%$150,840 -8.6%
        2018$4,953 +10.8%$165,080 +20.1%
        2017$4,470 +28.9%$137,400 +33.4%
        2016$3,467 $102,988 +36%
        2014$3,467 $75,720
        2013-- $75,720
        2012-- $75,720 -23%
        2011-- $98,400 -21.8%
        2010$3,888 $125,840
        2009$3,888 +8.2%$125,840
        2008$3,593 -28.2%$125,840
        2007$5,002 $125,840 +5.5%
        2006$5,002 +546.1%$119,320 +496.6%
        2005$774 $20,000
        2004$774 $20,000

        Find assessor info on the county website

        Monthly payment

        Est. payment

        Payment breakdown

        Explore the cost of this home by adjusting the details. Changes won't be saved.
        All calculations are estimates and provided by Zillow, Inc. for informational purposes only. Actual amounts may vary.
        HOA fees may include property taxes on listings classified as Co-Ops. Contact the listing agent and/or owner for fee details.
        Mortgage interest rates are dependent on a number of factors, including credit score, down payment, and repayment length. Interest rate data provided by Zillow Group Marketplace, Inc. as of 1/1/1970 from various mortgage lenders with which we have lead or other similar arrangements; the Estimated Payment is an average of those rates.
        See how much you could borrow to make a competitive offer.

        Climate risks

        Neighborhood: 30316

        Getting around

        30 / 100
        Car-Dependent
        31 / 100
        Some Transit
        25 / 100
        Somewhat Bikeable

        Nearby schools

        GreatSchools rating
        Schools provided by the listing agent
        • Elementary: Ronald E McNair
        • Middle: McNair - Dekalb
        • High: McNair

        Source: FMLS GA. This data may not be complete. We recommend contacting the local school district to confirm school assignments for this home.

        A local agent can set up tours, give advice and negotiate with sellers.

        Browse local experts

        Similar homes

        Skip to the end of the carouselSkip to the beginning of the carousel