Skip main navigation
Sold for $1,575,000
  • $1,575,000

    2084 MASSACHUSETTS AVENUE NE, ST PETERSBURG, FL 33703

    4beds
    2,412sqft
    Single Family Residence
    Built in 1968
    10,476 Square Feet Lot
    $1,548,100 Zestimate®
    $653/sqft
    $6,914 Estimated rent

    Home value

    $1,548,100

    $1.41M - $1.70M

    $6,914/mo

    Zestimate® history
    Loading
    Loading...

    Owner options

    List your home for rent

    $6,914/mo

    Rent Zestimate®

    Find your next renter with Zillow Rental Manager. Plus, with online applications, you can quickly screen prospective tenants – for free.

    Learn more

    $6,914/mo

    Rent Zestimate®

    Refinance and save

    $10,833/mo

    Est. payment

    Refinancing to a lower rate could help reduce your monthly payments and save thousands over the life of the loan.

    See today's rates

    $10,833/mo

    Est. payment

    Explore your selling options

    Work with a Zillow partner agent

    Leverage their expertise and Zillow's premium Showcase listings to get your home seen by more buyers.

    Get started

    List with your own agent

    Get your home in front of millions of buyers by listing it on Zillow.

    Learn how to do it

    Sell it yourself

    Take full control of how buyers see your home on Zillow by listing For Sale by Owner (FSBO).

    List your home

    What's special

    Modern eleganceUpdated dockOpen floor planWaterfront homeCustom cabinetryWolf gas rangePrivate backyard paradise
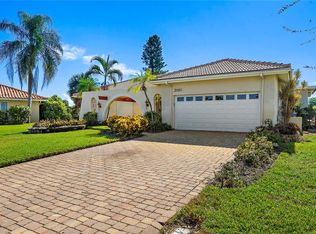
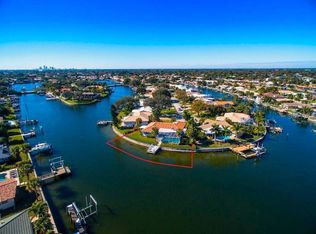
    Luxury Waterfront Living in Venetian Isles – Fully Renovated 4BR/3BA Coastal Retreat. Welcome to your dream coastal residence, ideally situated in the sought after Venetian Isles neighborhood. This meticulously renovated 4-bedroom, 3-bathroom waterfront home offers the perfect blend of modern elegance, high-end features, and effortless indoor-outdoor living. Showcasing gleaming terrazzo floors throughout, the bright and airy open floor plan is anchored by a chef’s kitchen fully updated in 2025, complete with custom cabinetry, a 36” Wolf gas range, Bosch dishwasher, new GE refrigerator. The kitchen flows seamlessly into a spacious living and dining area where fully pocketing impact sliders (2021) create a true indoor-outdoor experience, opening to your private backyard paradise. Designed for year-round enjoyment, the outdoor space features a custom Sekas-designed saline pool with a new Polaris heat pump, framed by lush professional landscaping with beautiful landscape lighting (2024). A private guest suite addition (2024)—perfect as a 4th bedroom or in-law retreat—offers exceptional comfort and privacy. This home is built for efficiency, durability, and peace of mind, with premium upgrades including: Bosch HVAC system with UV light and all-new ductwork (2025), Spray foam insulation (2025), Impact-rated doors and windows (2021), On-demand gas water heater and New roof (2021). For boating enthusiasts, the updated dock, with ample sitting area, 16,000 lb lift, and seawall (2022) provide direct access to Tampa Bay. A wet slip accommodates vessels up to 50 feet, making this home a rare gem for waterfront living. Located on a quiet, upscale street, just minutes to vibrant downtown St. Petersburg, Gulf beaches, and Tampa International Airport, this move-in-ready home offers a lifestyle of comfort, convenience, and coastal

    Zillow last checked:

    Listing updated:

    Listed by:

    John Milkovich 727-518-5058,

    CHARLES RUTENBERG REALTY INC 727-538-9200

    Bought with:

    Kym Coyle, 3088980

    CHARLES RUTENBERG REALTY INC

    Source: Stellar MLS,MLS#: TB8389385MLS LogoOriginating MLS: Suncoast Tampa

    Facts & features

    Interior

    Bedrooms & bathrooms
    • Bedrooms: 4
    • Bathrooms: 3
    • Full bathrooms: 3
    Primary bedroom
    • Features: En Suite Bathroom, Walk-In Closet(s)
    • Level: First
    • Area: 195 Square Feet
    • Dimensions: 15x13
    Bedroom 2
    • Features: Built-in Closet
    • Level: First
    • Area: 132 Square Feet
    • Dimensions: 11x12
    Bedroom 4
    • Features: Walk-In Closet(s)
    • Level: First
    • Area: 276 Square Feet
    • Dimensions: 12x23
    Bathroom 3
    • Features: Built-in Closet
    • Level: First
    • Area: 154 Square Feet
    • Dimensions: 14x11
    Dining room
    • Level: First
    • Area: 264 Square Feet
    • Dimensions: 22x12
    Family room
    • Level: First
    • Area: 216 Square Feet
    • Dimensions: 18x12
    Kitchen
    • Level: First
    • Area: 242 Square Feet
    • Dimensions: 20x12.1
    Living room
    • Level: First
    • Area: 364 Square Feet
    • Dimensions: 26x14
    Heating
    • Electric, Heat Pump
    Cooling
    • Central Air, Ductless
    Appliances
    • Included: Bar Fridge, Convection Oven, Dishwasher, Disposal, Dryer, Exhaust Fan, Microwave, Range, Refrigerator, Tankless Water Heater, Washer
    • Laundry: In Garage
    Features
    • Kitchen/Family Room Combo, Open Floorplan, Primary Bedroom Main Floor, Solid Wood Cabinets, Split Bedroom, Stone Counters, Walk-In Closet(s)
    • Flooring: Terrazzo
    • Doors: Sliding Doors
    • Windows: Hurricane Shutters/Windows
    • Has fireplace: No
    Interior area
    • Total structure area: 3,172
    • Total interior livable area: 2,412 sqft

    Property

    Parking
    • Total spaces: 2
    • Parking features: Garage - Attached
    • Attached garage spaces: 2
    Features
    • Levels: One
    • Stories: 1
    • Exterior features: Irrigation System, Lighting, Rain Gutters
    • Has private pool: Yes
    • Pool features: Auto Cleaner, Gunite, Heated, In Ground, Salt Water
    • Has spa: Yes
    • Spa features: Heated, In Ground
    • Has view: Yes
    • View description: Canal
    • Has water view: Yes
    • Water view: Canal
    • Waterfront features: Canal - Saltwater, Saltwater Canal Access, Lift, Sailboat Water, Seawall
    Lot
    • Size: 10,476 Square Feet
    • Dimensions: 77 x 124
    Details
    • Parcel number: 033117938700060200
    • Special conditions: None

    Construction

    Type & style
    • Home type: SingleFamily
    • Property subtype: Single Family Residence
    Materials
    • Block
    • Foundation: Slab
    • Roof: Tile
    Condition
    • New construction: No
    • Year built: 1968

    Utilities & green energy

    • Sewer: Public Sewer
    • Water: Public
    • Utilities for property: Cable Connected, Electricity Connected, Natural Gas Connected, Public, Sewer Connected, Sprinkler Recycled, Street Lights

    Community & HOA

    Community
    • Features: Deed Restrictions
    • Pet fee: $0 monthly
    • Subdivision: VENETIAN ISLES
    HOA
    • Has HOA: Yes
    • HOA fee: $17 monthly
    Location
    • Region: Saint Petersburg

    Financial & listing details

    • Price per square foot: $653/sqft
    • Tax assessed value: $886,610
    • Annual tax amount: $12,827
    • Date on market: 5/23/2025
    • Cumulative days on market: 152 days
    • Listing terms: Cash,Conventional
    • Ownership: Fee Simple
    • Total actual rent: 0
    • Electric utility on property: Yes
    • Road surface type: Asphalt

    Price history

    DateEventPrice
    12/1/2025Sold$1,575,000-4.5%$653/sqft
    Source: Stellar MLS #TB8389385 Report a problem
    10/29/2025Pending sale$1,650,000$684/sqft
    Source: Stellar MLS #TB8389385 Report a problem
    9/16/2025Listed for sale$1,650,000$684/sqft
    Source: Stellar MLS #TB8389385 Report a problem
    9/9/2025Pending sale$1,650,000$684/sqft
    Source: Stellar MLS #TB8389385 Report a problem
    8/7/2025Price change$1,650,000-2.7%$684/sqft
    Source: Stellar MLS #TB8389385 Report a problem
    7/24/2025Price change$1,695,000-0.2%$703/sqft
    Source: Stellar MLS #TB8389385 Report a problem
    6/19/2025Price change$1,699,000-5.6%$704/sqft
    Source: Stellar MLS #TB8389385 Report a problem
    5/23/2025Listed for sale$1,799,000+190.2%$746/sqft
    Source: Stellar MLS #TB8389385 Report a problem
    11/3/2016Sold$620,000$257/sqft
    Source: Public Record Report a problem

    Public tax history

    YearProperty taxesTax assessment
    2025$11,296 -11.9%$609,689 -12.9%
    2024$12,828 +18.7%$699,850 +19.3%
    2023$10,809 +2.4%$586,818 +3%
    2022$10,560 +2.7%$569,726 +7.2%
    2021$10,284 -0.2%$531,696 +1.4%
    2020$10,306 +1.7%$524,355 +2.3%
    2019$10,136 $512,566 +1.9%
    2018$10,136 +1.3%$503,009 +5.7%
    2017$10,005 +0.6%$475,817 +4.6%
    2016$9,942 +8.9%$454,750 +13.5%
    2015$9,133 +8%$400,787 +8.4%
    2014$8,457 +110.9%$369,717 +72.1%
    2013$4,009 +2%$214,775 +1.7%
    2012$3,931 $211,185 +3%
    2011-- $205,034 +1.5%
    2010-- $202,004 +2.7%
    2009-- $196,693 +0.1%
    2008$3,358 $196,497 +3%
    2007-- $190,774 -54.2%
    2005-- $416,900 +21.1%
    2004$3,658 +1.7%$344,200 +4.7%
    2003$3,597 +3.4%$328,900 +10.5%
    2002$3,480 $297,600 +20.4%
    2001$3,480 +4.2%$247,200 +24.2%
    2000$3,340 $199,000
    Find assessor info on the county website

    Neighborhood: Venetian Isles

    Nearby schools

    GreatSchools rating
    Get a cash offer in 3 minutes
    Find out how much your home could sell for in as little as 3 minutes with a no-obligation cash offer.
    Estimated market value
    $1,548,100
    Get a cash offer in 3 minutes
    Find out how much your home could sell for in as little as 3 minutes with a no-obligation cash offer.
    Estimated market value
    $1,548,100