Welcome to 2084 Randy Ave, a charming White Bear Lake home that blends classic 1950s character with thoughtful updates! Step inside to find beautiful hardwood floors, coved ceilings and an inviting open-concept layout. The updated kitchen features granite countertops and opens to the main living space, making it perfect for everyday living and entertaining. Three bedrooms are conveniently located on one level. Enjoy additional living space in the lower level with a comfortable family room and fourth bedroom. A three-season porch extends your living space and leads to the patio and fully fenced backyard—ideal for relaxing, entertaining or enjoying the outdoors. Additional updates include a newer roof and newer front concrete sidewalk and steps. Conveniently located near schools, parks, walking paths, lakes, shopping, freeway access and all that downtown White Bear Lake has to offer. A wonderful combination of character, updates, space and location!
Pending
$359,900
2084 Randy Ave, White Bear Lake, MN 55110
4beds
1,921sqft
Single Family
Built in 1957
9,975 Square Feet Lot
$364,900 Zestimate®
$187/sqft
$-- HOA
What's special
- 39 days
- 512
- 35
Likely to sell faster than
Zillow last checked:
Listing updated:
Listed by:
Jennifer Livingston 651-246-0566,
Cardinal Realty Co.
Source: NorthstarMLS as distributed by MLS GRID,MLS#: 7132292
Facts & features
Interior
Bedrooms & bathrooms
- Bedrooms: 4
- Bathrooms: 2
- Full bathrooms: 1
- 1/2 bathrooms: 1
Bedroom
- Level: Main
- Area: 129.99 Square Feet
- Dimensions: 11.11x11.7
Bedroom 2
- Level: Main
- Area: 122.08 Square Feet
- Dimensions: 11.2x10.9
Bedroom 3
- Level: Main
- Area: 90.09 Square Feet
- Dimensions: 9.1x9.9
Bedroom 4
- Level: Lower
- Area: 134.46 Square Feet
- Dimensions: 16.6x8.1
Dining room
- Level: Main
- Area: 86.4 Square Feet
- Dimensions: 9x9.6
Family room
- Level: Lower
- Area: 713.64 Square Feet
- Dimensions: 31.3x22.8
Kitchen
- Level: Main
- Area: 187 Square Feet
- Dimensions: 17x11
Living room
- Level: Main
- Area: 229.25 Square Feet
- Dimensions: 17.5x13.1
Other
- Level: Main
- Area: 163.59 Square Feet
- Dimensions: 13.3x12.3
Heating
- Forced Air
Cooling
- Central Air
Appliances
- Included: Dishwasher, Dryer, Gas Water Heater, Microwave, Range, Refrigerator, Washer
- Laundry: In Basement
Features
- Basement: Egress Window(s),Finished,Full
- Has fireplace: No
Interior area
- Total structure area: 1,957
- Total interior livable area: 1,921 sqft
- Finished area above ground: 1,061
- Finished area below ground: 860
Property
Parking
- Total spaces: 1
- Parking features: Attached, Asphalt, Garage Door Opener
- Attached garage spaces: 1
- Has uncovered spaces: Yes
Accessibility
- Accessibility features: None
Features
- Levels: One
- Stories: 1
- Patio & porch: Patio, Porch
- Pool features: None
- Fencing: Chain Link,Full
Lot
- Size: 9,975 Square Feet
- Dimensions: 80 x 125
Details
- Foundation area: 1061
- Parcel number: 263022130038
- Zoning description: Residential-Single Family
Construction
Type & style
- Home type: SingleFamily
- Property subtype: Single Family
Materials
- Roof: Age 8 Years or Less
Condition
- New construction: No
- Year built: 1957
Utilities & green energy
- Electric: Circuit Breakers
- Gas: Natural Gas
- Sewer: City Sewer/Connected
- Water: City Water/Connected
Community & HOA
Community
- Subdivision: Lakeaires 1
HOA
- Has HOA: No
Location
- Region: White Bear Lake
Financial & listing details
- Price per square foot: $187/sqft
- Tax assessed value: $341,700
- Annual tax amount: $4,814
- Date on market: 8/25/2026
- Cumulative days on market: 37 days
Estimated market value
$364,900
$347,000 - $383,000
$2,488/mo
Price history
| Date | Event | Price |
|---|---|---|
| 9/8/2026 | Pending sale | $359,900$187/sqft |
Source:  NorthstarMLS as distributed by MLS GRID #7132292 Report a problem NorthstarMLS as distributed by MLS GRID #7132292 Report a problem | ||
| 8/28/2026 | Listed for sale | $359,900+105.8%$187/sqft |
Source: NorthstarMLS as distributed by MLS GRID #7132292 Report a problem | ||
| 5/13/2002 | Sold | $174,900+41%$91/sqft |
Source: Public Record Report a problem | ||
| 8/3/1999 | Sold | $124,000$65/sqft |
Source: Public Record Report a problem | ||
Public tax history
| Year | Property taxes | Tax assessment |
|---|---|---|
| 2026 | $4,814 +2.8% | $341,700 -1.6% |
| 2025 | $4,684 +8.2% | $347,300 +5.1% |
| 2024 | $4,328 +7.8% | $330,500 +5.6% |
| 2023 | $4,014 +13.9% | $313,100 +5.2% |
| 2022 | $3,524 -0.7% | $297,700 +18.6% |
| 2021 | $3,548 +13.4% | $251,000 -2.6% |
| 2020 | $3,128 +48.2% | $257,700 +17.9% |
| 2019 | $2,110 | $218,500 |
| 2018 | $2,110 -15.9% | $218,500 +18% |
| 2017 | $2,510 | $185,200 |
| 2016 | $2,510 +10.1% | -- |
| 2015 | $2,280 -6.9% | $157,200 |
| 2014 | $2,450 +5.5% | -- |
| 2013 | $2,322 -5.4% | -- |
| 2012 | $2,454 +2.3% | -- |
| 2011 | $2,398 | -- |
| 2010 | -- | -- |
| 2009 | $1,890 -7.4% | -- |
| 2008 | $2,040 +10.6% | -- |
| 2007 | $1,844 +4.9% | -- |
| 2006 | $1,758 +2.3% | -- |
| 2005 | $1,718 +4.5% | -- |
| 2004 | $1,644 +10.3% | -- |
| 2003 | $1,490 +10.9% | -- |
| 2002 | $1,344 -6.1% | -- |
| 2001 | $1,432 +9.8% | -- |
| 2000 | $1,304 | -- |
Find assessor info on the county website
Monthly payment
Est. payment
Payment breakdown
Explore the cost of this home by adjusting the details. Changes won't be saved.Climate risks
Neighborhood: 55110
- $422,0004 bd3 ba2.3k sqft2092 Randy Ave, White Bear Lake, MN 55110Off Market
- $393,8003 bd2 ba1.7k sqft2076 Randy Ave, White Bear Lake, MN 55110Off Market
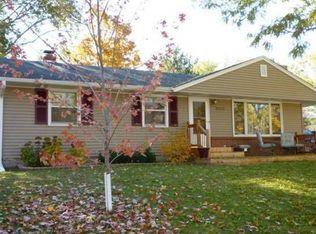
- $348,8003 bd2 ba876 sqft2083 Roth Pl, White Bear Lake, MN 55110Off Market
- $386,6004 bd3 ba1.7k sqft2100 Randy Ave, White Bear Lake, MN 55110Off Market
Similar homes
- $329,9503 bd1 ba1.4k sqft2145 County Road East E, White Bear Lake, MN 55110For Sale

 MLS ID #7150305, Carina McCall, RE/MAX Results. NorthstarMLS as distributed by MLS GRID
 - $400,0004 bd2 ba2.2k sqft3680 Fairlane St, White Bear Lake, MN 55110For Sale
 MLS ID #7133007, Jon Hedberg, Edina Realty, Inc.. NorthstarMLS as distributed by MLS GRID
 - $389,9003 bd2 ba1.6k sqft2429 Ronald Ave, White Bear Lake, MN 55110For Sale
 MLS ID #7115077, Jeanne M. Hauser, Counselor Realty, Inc. NorthstarMLS as distributed by MLS GRID
 - $379,9004 bd2 ba1.5k sqft5505 Portland Ave, White Bear Township, MN 55110For Sale
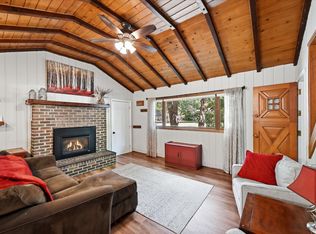 MLS ID #7129324, Steven DeGreeff, Keller Williams Integrity NW. NorthstarMLS as distributed by MLS GRID
 - $324,9003 bd2 ba1.8k sqft2735 18th Ave E, North Saint Paul, MN 55109For SaleMLS ID #7117702, James C Radde, Red Rock Realty LLC. NorthstarMLS as distributed by MLS GRID
- $359,0004 bd2 ba1.8k sqft1595 Maywood St, Saint Paul, MN 55117For SaleMLS ID #7128101, Cheryl J. Larson, eXp Realty. NorthstarMLS as distributed by MLS GRID
- $340,0004 bd1 ba1.8k sqft1791 Atlantic St, Saint Paul, MN 55109For SaleMLS ID #7103542, Artemisa Boston, eXp Realty. NorthstarMLS as distributed by MLS GRID
- $349,9994 bd3 ba2.3k sqft4651 3rd St NE, Fridley, MN 55421For SaleMLS ID #7143919, Ryan Kowalski, Real Broker, LLC. NorthstarMLS as distributed by MLS GRID
- $389,5005 bd2 ba1.8k sqft2726 Dellwood St, Roseville, MN 55113For SaleMLS ID #7135469, Bridgette L Prew, Redfin Corporation. NorthstarMLS as distributed by MLS GRID
- $359,0004 bd2 ba1.7k sqft731 123rd Ave NW, Coon Rapids, MN 55448For SaleMLS ID #7149956, Sherry Birchem, Coldwell Banker Realty. NorthstarMLS as distributed by MLS GRID
- $379,9004 bd2 ba1.8k sqft2432 Henslow Ct N, Oakdale, MN 55128For SaleMLS ID #7106623, Kathleen Doucette, Keller Williams Premier Realty. NorthstarMLS as distributed by MLS GRID
- $359,9005 bd2 ba2.3k sqft4549 Polk St NE, Columbia Heights, MN 55421For SaleMLS ID #7122062, Aaron M Eisenberg, Keller Williams Realty Integrity Lakes. NorthstarMLS as distributed by MLS GRID
- $375,0004 bd2 ba2k sqft86 W Golden Lake Rd, Circle Pines, MN 55014For SaleMLS ID #7140892, Tami A Klenzman, eXp Realty. NorthstarMLS as distributed by MLS GRID
- $379,9003 bd2 ba1.5k sqft774 County Road B W, Roseville, MN 55113For SaleMLS ID #7119625, David Schwartz, Keller Williams Classic Rlty NW. NorthstarMLS as distributed by MLS GRID
- $394,9003 bd3 ba1.9k sqft245 17th Ave NW, New Brighton, MN 55112For SaleMLS ID #7138817, Natalie Hawkinson, Ewing Real Estate Group. NorthstarMLS as distributed by MLS GRID
- $349,9003 bd2 ba1.4k sqft3241 21st Ave S, Minneapolis, MN 55407For SaleMLS ID #7145187, Amy Ruzick, RE/MAX Results. NorthstarMLS as distributed by MLS GRID
- $350,0004 bd2 ba2k sqft3947 Jersey Ave N, Crystal, MN 55427For SaleMLS ID #7143697, Tanisha Joy Miller, eXp Realty. NorthstarMLS as distributed by MLS GRID
- $375,0003 bd2 ba1.9k sqft1351 Hillcrest Dr NE, Fridley, MN 55432For SaleMLS ID #7134518, Kris Lindahl, Kris Lindahl Real Estate. NorthstarMLS as distributed by MLS GRID
- $369,9004 bd2 ba1.9k sqft6625 Wyoming Ave N, Brooklyn Park, MN 55428For SaleMLS ID #7107876, The Holmers Group, Keller Williams Premier Realty Lake Minnetonka. NorthstarMLS as distributed by MLS GRID
- $325,0005 bd2 ba1.3k sqft180 Grenadier Ave N, Oakdale, MN 55128For SaleMLS ID #7138428, The Foy-Cross Group, Keller Williams Realty Integrity Lakes. NorthstarMLS as distributed by MLS GRID
