Skip main navigation
For sale
  • Price cut: $20K (8/24)
    $439,900

    2084 Stoneybrook Ln, Temperance, MI 48182

    4beds
    3,011sqft
    : 
    $2,801/mo
    Get pre-qualified
    Single Family Residence
    Built in 1990
    0.33 Acres Lot
    $438,100 Zestimate®
    $146/sqft
    $-- HOA

    What's special

    Large storage shedSprinkler systemVinyl fencing around poolBeautifully landscapedFirepit areaMaster bathWoodburning fireplace
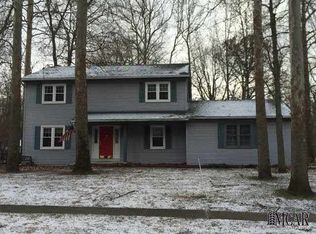
    Located off Dean Rd in popular Stoneybrook Subdivision near Bedford High School & St Frances YMCA. This 4 bedroom 2 1/2 bath hone is very well maintained and features a very private back yard with heated 30FT kidney shaped inground pool. Heater on pool is new, includes all pool equipment and Nautilus Plus self cleaning unit. Vinyl fencing around pool, and stamped concrete patio. There is also a large storage shed and firepit area. Large master bedroom with vaulted ceiling and master bath. Kitchen and eating area overlooks large family room with woodburning fireplace, 24x20 basement rec room with wet bar. The big updates have been done, roof approx. 10 years old and window approx. 7 years ago. Beautifully landscaped, also has sprinkler system and whole house Generac generator.
    21 days
    |
    2,104
    |
    101
    |

    Zillow last checked:

    Listing updated:

    Listed by:

    Andrew Welch 419-290-0219,

    RE/MAX Preferred Associates 734-854-4000

    Source: MiRealSource,MLS#: 50217178MLS LogoOriginating MLS: Southeastern Border Association of REALTORS

      Facts & features

      Interior

      Bedrooms & bathrooms
      • Bedrooms: 4
      • Bathrooms: 3
      • Full bathrooms: 2
      • 1/2 bathrooms: 1
      Rooms
      • Room types: Family Room, Living Room, Master Bathroom
      Bedroom 1
      • Level: Upper
      • Area: 294
      • Dimensions: 21 x 14
      Bedroom 2
      • Features: Carpet
      • Level: Upper
      • Area: 221
      • Dimensions: 17 x 13
      Bedroom 3
      • Features: Carpet
      • Level: Upper
      • Area: 132
      • Dimensions: 12 x 11
      Bedroom 4
      • Features: Carpet
      • Level: Upper
      • Area: 143
      • Dimensions: 13 x 11
      Bathroom 1
      • Level: Upper
      Bathroom 2
      • Level: Upper
      Dining room
      • Features: Carpet
      • Level: Main
      • Area: 165
      • Dimensions: 15 x 11
      Family room
      • Features: Carpet
      • Level: Main
      • Area: 315
      • Dimensions: 21 x 15
      Kitchen
      • Level: Main
      • Area: 247
      • Dimensions: 19 x 13
      Living room
      • Features: Carpet
      • Level: Main
      • Area: 144
      • Dimensions: 12 x 12
      Heating
      • Forced Air, Natural Gas
      Cooling
      • Central Air
      Appliances
      • Included: Gas Water Heater
      • Laundry: Lower Level
      Features
      • Eat-in Kitchen
      • Flooring: Carpet
      • Basement: Block,Finished,Sump Pump
      • Number of fireplaces: 1
      • Fireplace features: Living Room
      Interior area
      • Total structure area: 3,311
      • Total interior livable area: 3,011 sqft
      • Finished area above ground: 2,531
      • Finished area below ground: 480

      Property

      Parking
      • Total spaces: 2
      • Parking features: Attached
      • Attached garage spaces: 2
      Features
      • Levels: Two
      • Stories: 2
      • Patio & porch: Porch
      • Exterior features: Lawn Sprinkler
      • Has private pool: Yes
      • Pool features: In Ground
      • Fencing: Fenced
      • Waterfront features: None
      • Frontage type: Road
      • Frontage length: 55
      Lot
      • Size: 0.33 Acres
      • Dimensions: 55 x irreg
      • Features: Corner Lot, Subdivision, Irregular Lot
      Details
      • Additional structures: Shed(s)
      • Parcel number: 0252207800
      • Zoning description: Residential
      • Special conditions: Private

      Construction

      Type & style
      • Home type: SingleFamily
      • Architectural style: Contemporary
      • Property subtype: Single Family Residence
      Materials
      • Brick, Vinyl Siding
      • Foundation: Basement
      Condition
      • Year built: 1990

      Utilities & green energy

      • Sewer: Public Sanitary
      • Water: Public

      Community & HOA

      Community
      • Subdivision: Stoneybrook
      HOA
      • Has HOA: No
      Location
      • Region: Temperance

      Financial & listing details

      • Price per square foot: $146/sqft
      • Tax assessed value: $427,400
      • Annual tax amount: $3,816
      • Date on market: 8/3/2026
      • Cumulative days on market: 22 days
      • Listing agreement: Exclusive Right To Sell
      • Listing terms: Cash,Conventional,FHA,VA Loan
      • Road surface type: Paved

        Estimated market value

        $438,100

        $416,000 - $460,000

        $4,343/mo

        Price history

        DateEventPrice
        8/24/2026Price change$439,900-4.3%$146/sqft
        Source: MiRealSource #50217178 Report a problem
        8/3/2026Listed for sale$459,900$153/sqft
        Source: MiRealSource #50217178 Report a problem

        Public tax history

        YearProperty taxesTax assessment
        2025$3,612 +4%$213,700 +2.9%
        2024$3,473 +4.7%$207,700 +11.8%
        2023$3,317 +3.4%$185,700 +11.4%
        2022$3,207 +4.3%$166,700 +3.9%
        2021$3,075 +72.3%$160,500 +5.7%
        2020$1,784 -34.8%$151,800 +3.9%
        2019$2,739 $146,100 +14.9%
        2018$2,739 +6.4%$127,200
        2017$2,574 $127,200 +8.1%
        2016$2,574 $117,700 +7.1%
        2015$2,574 +5%$109,900
        2014$2,451 -12.6%$109,900 +3.3%
        2013$2,803 $106,400 -1.1%
        2012-- $107,600 -1.2%
        2011-- $108,900 +1.4%
        2010-- $107,400 -9%
        2009-- $118,040 -5.5%
        2008-- $124,890 -9.3%
        2007-- $137,660 -3.8%
        2006-- $143,130 +5.4%
        2005-- $135,760 +9.1%
        2003-- $124,470 +4.1%
        2002-- $119,580 +4.5%
        2001-- $114,420
        Find assessor info on the county website

        Monthly payment

        Est. payment

        Payment breakdown

        Explore the cost of this home by adjusting the details. Changes won't be saved.
        All calculations are estimates and provided by Zillow, Inc. for informational purposes only. Actual amounts may vary.
        HOA fees may include property taxes on listings classified as Co-Ops. Contact the listing agent and/or owner for fee details.
        See how much you could borrow to make a competitive offer.

        Climate risks

        Neighborhood: 48182

        Getting around

        2 / 100
        Car-Dependent
        28 / 100
        Somewhat Bikeable

        Nearby schools

        GreatSchools rating
        Schools provided by the listing agent
        • District: Bedford Public Schools

        Source: MiRealSource. This data may not be complete. We recommend contacting the local school district to confirm school assignments for this home.

        A local agent can set up tours, give advice and negotiate with sellers.

        Browse local experts

        Similar homes