Nestled on a beautiful wooded lot with stunning professional landscaping, this spacious ranch home in award-winning Northview Public Schools offers the perfect blend of comfort, style, and convenience. Featuring 4 bedrooms and 3 full baths, the home showcases an open floor plan ideal for everyday living and entertaining. The remodeled kitchen features quartz countertops, stainless steel appliances, custom window ledges, and abundant workspace. Enjoy the ease of main floor living with a primary en suite, main floor laundry, and large entry closets. The primary and lower-level bedrooms both include custom walk-in closets. All three bathrooms have been remodeled within the last five years. The bright 4-season sunroom overlooks the park-like, fully fenced backyard with wooded views, flowering trees, many perennials, and a large cement patio with fire pit perfect for entertaining. The fully finished basement offers exceptional flexibility with three bonus rooms, abundant storage, and a workshop area with pegboard wall. Additional highlights include a 2.5-stall attached garage, circular drive with extra rear parking, new furnace and central air in 2022, and new water heater in 2019.
Sold
Zestimate®
$530,000
2084 Timberview Dr NE, Grand Rapids, MI 49525
4beds
2,657sqft
Single Family Residence
Built in 2000
0.33 Acres Lot
$530,000 Zestimate®
$199/sqft
$3,018 Estimated rent
Home value
$530,000
$504,000 - $557,000
$3,018/mo
Zestimate® history
Owner options
List your home for rent
$3,018/mo
Rent Zestimate®
Find your next renter with Zillow Rental Manager. Plus, with online applications, you can quickly screen prospective tenants – for free.
$3,018/mo
Rent Zestimate®
Refinance and save
$3,394/mo
Est. payment
Refinancing to a lower rate could help reduce your monthly payments and save thousands over the life of the loan.
$3,394/mo
Est. payment
Explore your selling options
Work with a Zillow partner agent
Leverage their expertise and Zillow's premium Showcase listings to get your home seen by more buyers.
Get startedList with your own agent
Get your home in front of millions of buyers by listing it on Zillow.
Learn how to do itSell it yourself
Take full control of how buyers see your home on Zillow by listing For Sale by Owner (FSBO).
List your homeWhat's special
Zillow last checked:
Listing updated:
Listed by:
Laura L Featherston 616-974-6330,
Greenridge Realty (Summit)
Bought with:
Marcus Love, 6501447802
Realify Properties
Source: MichRIC,MLS#: 26021069
Facts & features
Interior
Bedrooms & bathrooms
- Bedrooms: 4
- Bathrooms: 3
- Full bathrooms: 3
- Main level bedrooms: 3
Heating
- Forced Air
Cooling
- Central Air
Appliances
- Included: Dishwasher, Dryer, Microwave, Range, Refrigerator, Washer
- Laundry: Main Level
Features
- Pantry
- Flooring: Laminate, Tile
- Windows: Window Treatments
- Basement: Daylight
- Has fireplace: No
Interior area
- Total structure area: 1,657
- Total interior livable area: 2,657 sqft
- Finished area below ground: 0
Property
Parking
- Total spaces: 2.5
- Parking features: Garage Faces Front, Garage Door Opener, Attached
- Garage spaces: 2.5
Features
- Stories: 1
- Has spa: Yes
- Spa features: Hot Tub Spa
Lot
- Size: 0.33 Acres
- Dimensions: 100 x 150
- Features: Wooded, Shrubs/Hedges
Details
- Parcel number: 411028252036
- Zoning description: Residential
Construction
Type & style
- Home type: SingleFamily
- Architectural style: Ranch
- Property subtype: Single Family Residence
Materials
- Brick, Vinyl Siding
- Roof: Composition
Condition
- New construction: No
- Year built: 2000
Utilities & green energy
- Sewer: Public Sewer
- Water: Public
- Utilities for property: Natural Gas Connected, Cable Connected
Community & HOA
Location
- Region: Grand Rapids
Financial & listing details
- Price per square foot: $199/sqft
- Tax assessed value: $162,756
- Annual tax amount: $4,100
- Date on market: 5/14/2026
- Listing terms: Cash,Conventional
- Road surface type: Paved
Price history
| Date | Event | Price |
|---|---|---|
| 6/10/2026 | Sold | $530,000+7.1%$199/sqft |
Source:  MichRIC #26021069 Report a problem MichRIC #26021069 Report a problem | ||
| 5/15/2026 | Pending sale | $495,000$186/sqft |
Source: MichRIC #26021069 Report a problem | ||
| 5/14/2026 | Listed for sale | $495,000+76.8%$186/sqft |
Source: MichRIC #26021069 Report a problem | ||
| 4/20/2018 | Sold | $279,900$105/sqft |
Source: Public Record Report a problem | ||
| 3/7/2018 | Listed for sale | $279,900$105/sqft |
Source: Five Star Real Estate (Grandv) #18008194 Report a problem | ||
Public tax history
| Year | Property taxes | Tax assessment |
|---|---|---|
| 2025 | $5,139 | $209,900 +6.3% |
| 2024 | -- | $197,400 +22.3% |
| 2021 | $4,651 | $161,400 +18.1% |
| 2020 | $4,651 +40.5% | $136,700 -1.3% |
| 2019 | $3,311 | $138,500 +12.4% |
| 2018 | -- | $123,200 +10.4% |
| 2017 | $3,116 | $111,600 +9% |
| 2016 | $3,116 | $102,400 |
| 2015 | $3,116 +0.8% | $102,400 +10.9% |
| 2013 | $3,090 | $92,300 +1.5% |
| 2011 | -- | $90,900 -1.6% |
| 2010 | -- | $92,400 -17.4% |
| 2009 | -- | $111,800 -2.3% |
| 2007 | -- | $114,400 -3.3% |
| 2006 | -- | $118,300 +2.2% |
| 2005 | -- | $115,800 +1.4% |
| 2004 | -- | $114,225 +6.2% |
| 2002 | -- | $107,534 +3.2% |
| 2001 | -- | $104,200 |
Find assessor info on the county website
Neighborhood: 49525
Nearby homes
- $511,300-- bd-- ba-- sqft2102 Timberview Dr NE, Grand Rapids, MI 49525Off Market
- $664,400-- bd-- ba-- sqft2082 Timberview Dr NE, Grand Rapids, MI 49525Off Market
- $597,3005 bd3 ba3.6k sqft2082 Timberview St NE, Grand Rapids, MI 49525Off Market
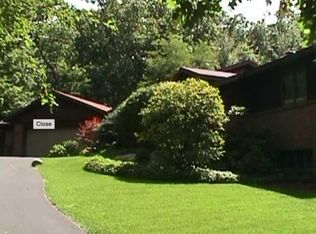
- $475,0005 bd4 ba3.4k sqft2070 Timberview Dr NE, Grand Rapids, MI 49525Sold

- $476,500-- bd-- ba-- sqft2114 Timberview Dr NE, Grand Rapids, MI 49525Off Market
- $524,1003 bd3 ba2.6k sqft2091 Timberview Dr NE, Grand Rapids, MI 49525Off Market
- $477,5003 bd3 ba2.6k sqft2091 Timberview St NE, Grand Rapids, MI 49525Off Market
- $522,300-- bd-- ba-- sqft2077 Timberview Dr NE, Grand Rapids, MI 49525Off Market
Nearby schools
GreatSchools rating
- 8/10North Oakview Elementary SchoolGrades: PK-4Distance: 0.7 mi
- 8/10Crossroads Middle SchoolGrades: 7-8Distance: 0.7 mi
- 7/10Northview High SchoolGrades: 9-12Distance: 0.6 mi
Get a cash offer in 3 minutes
Find out how much your home could sell for in as little as 3 minutes with a no-obligation cash offer.
Estimated market value
$530,000
Get a cash offer in 3 minutes
Find out how much your home could sell for in as little as 3 minutes with a no-obligation cash offer.
Estimated market value
$530,000
- Michigan
- Kent County
- Northview
- 49525
- 2084 Timberview Dr NE
Nearby cities
Nearby zip codes
Other Northview Topics
