Welcome to this 4-bedroom, 2 full and 2 half bath home spanning 2,190 square feet on a spacious 0.32-acre lot, offering excellent separation of space for privacy and functionality. The living room has an abundance of natural light and features a newer gas fireplace insert and slider that leads to a balcony showcasing the beautiful views. The recently remodeled kitchen features granite countertops, new appliances and updated fixtures. A half bath is conveniently located off the kitchen. Bedrooms are generously sized and have new carpet. The primary suite is tucked at the back of the house for added privacy, complete with its own slider that leads to a newer composite deck with hot tub. The lower level offers a cozy family room with a gas fireplace insert, plus the fourth bedroom, perfect for guests or as a home office. The outdoor area boasts mature landscaping, including apple & plum trees, garden spaces, and a workshop with loft that’s equipped with 110 and 220 electrical for hobbyists or DIY enthusiasts. A separate tool shed provides extra storage. The two-car garage, combined with the stunning views, rounds out the many features of this thoughtfully designed home.
Sold
$590,000
2084 W 28th Ave, Eugene, OR 97405
4beds
2,190sqft
Residential, Single Family Residence
Built in 1964
0.32 Acres Lot
$617,600 Zestimate®
$269/sqft
$3,677 Estimated rent
Home value
$617,600
$568,000 - $673,000
$3,677/mo
Zestimate® history
Owner options
List your home for rent
$3,677/mo
Rent Zestimate®
Find your next renter with Zillow Rental Manager. Plus, with online applications, you can quickly screen prospective tenants – for free.
$3,677/mo
Rent Zestimate®
Refinance and save
$3,815/mo
Est. payment
Refinancing to a lower rate could help reduce your monthly payments and save thousands over the life of the loan.
$3,815/mo
Est. payment
Explore your selling options
Work with a Zillow partner agent
Leverage their expertise and Zillow's premium Showcase listings to get your home seen by more buyers.
Get startedList with your own agent
Get your home in front of millions of buyers by listing it on Zillow.
Learn how to do itSell it yourself
Take full control of how buyers see your home on Zillow by listing For Sale by Owner (FSBO).
List your homeWhat's special
Gas fireplace insertNewer gas fireplace insertHot tubStunning viewsGarden spacesRecently remodeled kitchenBeautiful views
Zillow last checked:
Listing updated:
Listed by:
Angela Cherbas 541-914-8803,
Windermere RE Lane County
Bought with:
Mica Derrington-Via, 201247869
RE/MAX Integrity
Source: RMLS (OR),MLS#: 24071210
Facts & features
Interior
Bedrooms & bathrooms
- Bedrooms: 4
- Bathrooms: 4
- Full bathrooms: 2
- Partial bathrooms: 2
- Main level bathrooms: 4
Rooms
- Room types: Bedroom 4, Laundry, Bedroom 2, Bedroom 3, Dining Room, Family Room, Kitchen, Living Room, Primary Bedroom
Primary bedroom
- Features: Ceiling Fan, Sliding Doors, Ensuite, Wallto Wall Carpet
- Level: Main
- Area: 168
- Dimensions: 12 x 14
Bedroom 2
- Features: Wallto Wall Carpet
- Level: Main
- Area: 120
- Dimensions: 10 x 12
Bedroom 3
- Features: Wallto Wall Carpet
- Level: Main
- Area: 154
- Dimensions: 11 x 14
Bedroom 4
- Features: Wallto Wall Carpet
- Level: Lower
- Area: 154
- Dimensions: 11 x 14
Dining room
- Features: Laminate Flooring
- Level: Main
- Area: 90
- Dimensions: 9 x 10
Family room
- Features: Fireplace Insert, Wallto Wall Carpet
- Level: Lower
- Area: 294
- Dimensions: 14 x 21
Kitchen
- Features: Builtin Range, Dishwasher, Microwave, Builtin Oven, Free Standing Refrigerator, Granite, Tile Floor
- Level: Main
- Area: 120
- Width: 15
Living room
- Features: Fireplace Insert, Sliding Doors, Laminate Flooring
- Level: Main
- Area: 285
- Dimensions: 15 x 19
Heating
- Forced Air
Cooling
- Heat Pump
Appliances
- Included: Built In Oven, Built-In Range, Dishwasher, Free-Standing Refrigerator, Microwave, Stainless Steel Appliance(s), Wine Cooler, Washer/Dryer, Electric Water Heater
- Laundry: Laundry Room
Features
- Ceiling Fan(s), Granite, Bathroom, Tile
- Flooring: Laminate, Tile, Vinyl, Wall to Wall Carpet
- Doors: Sliding Doors
- Windows: Double Pane Windows, Vinyl Frames
- Basement: Crawl Space
- Number of fireplaces: 2
- Fireplace features: Gas, Insert
Interior area
- Total structure area: 2,190
- Total interior livable area: 2,190 sqft
Property
Parking
- Total spaces: 2
- Parking features: Driveway, Attached
- Attached garage spaces: 2
- Has uncovered spaces: Yes
Features
- Levels: Two,Multi/Split
- Stories: 2
- Patio & porch: Deck
- Exterior features: Garden, Raised Beds, Yard
- Has spa: Yes
- Spa features: Free Standing Hot Tub
- Fencing: Fenced
- Has view: Yes
- View description: City, Trees/Woods
Lot
- Size: 0.32 Acres
- Features: Gentle Sloping, Sprinkler, SqFt 10000 to 14999
Details
- Additional structures: ToolShed
- Parcel number: 0703064
Construction
Type & style
- Home type: SingleFamily
- Property subtype: Residential, Single Family Residence
Materials
- Wood Siding
- Foundation: Slab
- Roof: Composition
Condition
- Resale
- New construction: No
- Year built: 1964
Utilities & green energy
- Gas: Gas
- Sewer: Public Sewer
- Water: Public
Community & HOA
HOA
- Has HOA: No
Location
- Region: Eugene
Financial & listing details
- Price per square foot: $269/sqft
- Tax assessed value: $558,044
- Annual tax amount: $6,408
- Date on market: 9/6/2024
- Cumulative days on market: 132 days
- Listing terms: Cash,Conventional
- Road surface type: Paved
Price history
| Date | Event | Price |
|---|---|---|
| 2/11/2025 | Sold | $590,000-1.5%$269/sqft |
Source:  RMLS (OR) #24071210 Report a problem RMLS (OR) #24071210 Report a problem | ||
| 1/16/2025 | Pending sale | $599,000$274/sqft |
Source: RMLS (OR) #24071210 Report a problem | ||
| 1/2/2025 | Price change | $599,000-2.6%$274/sqft |
Source: RMLS (OR) #24071210 Report a problem | ||
| 10/7/2024 | Price change | $615,000-1.6%$281/sqft |
Source: RMLS (OR) #24071210 Report a problem | ||
| 9/11/2024 | Listed for sale | $625,000$285/sqft |
Source: RMLS (OR) #24071210 Report a problem | ||
Public tax history
| Year | Property taxes | Tax assessment |
|---|---|---|
| 2025 | $6,489 +1.3% | $333,059 +3% |
| 2024 | $6,409 +2.6% | $323,359 +3% |
| 2023 | $6,245 +4% | $313,941 +3% |
| 2022 | $6,004 +6.5% | $304,798 +3% |
| 2021 | $5,639 +0.1% | $295,921 +3% |
| 2020 | $5,631 +5.2% | $287,302 +3% |
| 2019 | $5,352 +7.5% | $278,934 +3% |
| 2018 | $4,977 | $270,810 +3% |
| 2017 | $4,977 +6.3% | $262,922 +3% |
| 2016 | $4,683 +3.1% | $255,264 +3% |
| 2015 | $4,541 +3.4% | $247,829 +3% |
| 2014 | $4,391 +7.9% | $240,611 +3% |
| 2013 | $4,068 +8.8% | $233,603 +3% |
| 2012 | $3,739 | $226,799 +3% |
| 2011 | -- | $220,193 +3% |
| 2010 | -- | $213,780 +3% |
| 2009 | -- | $207,553 +3% |
| 2008 | -- | $201,508 +3% |
| 2007 | -- | $195,639 +3% |
| 2006 | -- | $189,941 +3% |
| 2005 | -- | $184,409 +3% |
| 2004 | -- | $179,038 +3% |
| 2003 | -- | $173,823 +3% |
| 2002 | -- | $168,760 +3% |
| 2001 | -- | $163,845 +3% |
| 2000 | -- | $159,073 |
Find assessor info on the county website
Neighborhood: Crest Drive
Nearby homes
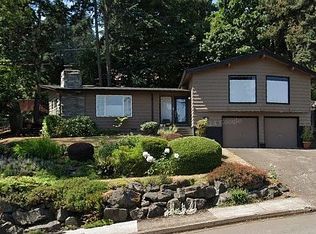
- $581,8003 bd2 ba2.3k sqft2090 W 28th Ave, Eugene, OR 97405Off Market
- $400,3003 bd1 ba1.6k sqft2060 W 28th Ave, Eugene, OR 97405Off Market
- $588,2003 bd2 ba1.6k sqft2075 W 28th Ave, Eugene, OR 97405Off Market

- $524,0003 bd2 ba2.1k sqft2050 W 28th Ave, Eugene, OR 97405Off Market
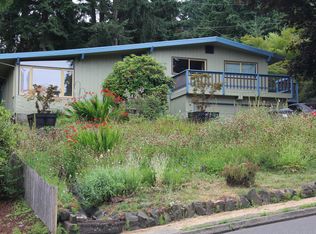
- $514,2004 bd3 ba2.1k sqft2095 W 28th Ave, Eugene, OR 97405Off Market
- $568,9004 bd3 ba2.8k sqft2055 W 28th Ave, Eugene, OR 97405Off Market
- $517,5003 bd3 ba2.6k sqft2110 W 28th Ave, Eugene, OR 97405Off Market
- $561,0002 bd2 ba837 sqft2083 W 29th Ave, Eugene, OR 97405Off Market
Nearby schools
GreatSchools rating
- 6/10Adams Elementary SchoolGrades: K-5Distance: 1 mi
- 6/10Arts And Technology Academy At JeffersonGrades: 6-8Distance: 0.7 mi
- 4/10Churchill High SchoolGrades: 9-12Distance: 1.6 mi
Schools provided by the listing agent
- Elementary: Adams
- Middle: Arts & Tech
- High: Churchill
Source: RMLS (OR). This data may not be complete. We recommend contacting the local school district to confirm school assignments for this home.
Sell for more on Zillow
Get a Zillow Showcase℠ listing at no additional cost and you could sell for .
$617,600
2% more
+$12,352
With Zillow Showcase(estimated)
$629,952
Sell for more on Zillow
Get a Zillow Showcase℠ listing at no additional cost and you could sell for .
$617,600
2% more
+$12,352
With Zillow Showcase(estimated)
$629,952
- Oregon
- Lane County
- Eugene
- 97405
- Crest Drive
- 2084 W 28th Ave
