Skip main navigation
Closed
  • $780,000

    2084 Whitecliff Dr, Reno, NV 89521

    5beds
    2,551sqft
    Single Family Residence
    Built in 2014
    5,662 Square Feet Lot
    $780,100 Zestimate®
    $306/sqft
    $3,244 Estimated rent

    Home value

    $780,100

    $718,000 - $843,000

    $3,244/mo

    Zestimate® history
    Loading
    Loading...

    Owner options

    List your home for rent

    $3,244/mo

    Rent Zestimate®

    Find your next renter with Zillow Rental Manager. Plus, with online applications, you can quickly screen prospective tenants – for free.

    Learn more

    $3,244/mo

    Rent Zestimate®

    Refinance and save

    $4,566/mo

    Est. payment

    Refinancing to a lower rate could help reduce your monthly payments and save thousands over the life of the loan.

    See today's rates

    $4,566/mo

    Est. payment

    Explore your selling options

    Work with a Zillow partner agent

    Leverage their expertise and Zillow's premium Showcase listings to get your home seen by more buyers.

    Get started

    List with your own agent

    Get your home in front of millions of buyers by listing it on Zillow.

    Learn how to do it

    Sell it yourself

    Take full control of how buyers see your home on Zillow by listing For Sale by Owner (FSBO).

    List your home

    What's special

    Cozy fireplace
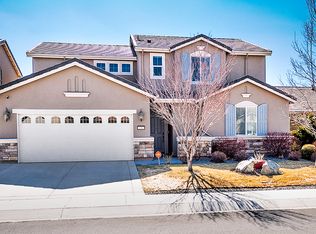
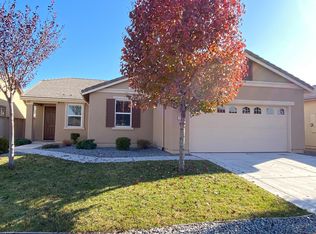
    Welcome to your dream home in the desirable South Reno neighborhood, Casa Bella at Damonte Ranch. This stunning property offers a perfect blend of comfort and elegance. As you step inside, you'll be greeted by a spacious and inviting great room, complete with a cozy fireplace, creating the perfect ambiance for relaxation and entertainment. The kitchen boasts generous cabinets, providing ample storage for all your culinary needs. The large dining room is perfect for hosting gatherings and special, occasions. One of the unique features of this home is the convenience of a bedroom and full bath on the main level, making it ideal for guests or a home office. On the second level, you'll find four more bedrooms and two additional baths, ensuring that everyone has their own space. Primary bedroom suite includes a Closet by Design walk in closet. The home is meticulously maintained, with LVP flooring throughout for easy maintenance, plus it's move-in ready, meaning you can start enjoying your new life here without delay. But the beauty doesn't stop at the interior. Step outside to your secluded rear yard, which backs onto a community walking trail. It's a serene oasis where you can unwind and enjoy the outdoors in the privacy of your own space. Don't miss the opportunity to make this your forever home. Solar lease has 23 years remaining and is assumable with credit approval. Lease price is just $193/month with 2.59% increases annually.

    Zillow last checked:

    Listing updated:

    Listed by:

    Michael Wood S.65411 775-250-2007,

    RE/MAX Professionals-Reno

    Bought with:

    Kim DeLancey, BS.49718

    Ferrari-Lund Real Estate Reno

    Source: NNRMLS,MLS#: 260004335MLS Logo

    Facts & features

    Interior

    Bedrooms & bathrooms
    • Bedrooms: 5
    • Bathrooms: 3
    • Full bathrooms: 3
    Heating
    • Forced Air, Natural Gas
    Cooling
    • Central Air
    Appliances
    • Included: Dishwasher, Disposal, Dryer, Gas Range, Microwave, Refrigerator, Washer
    • Laundry: Cabinets, Laundry Room, Shelves
    Features
    • Breakfast Bar, Ceiling Fan(s), Entrance Foyer, Smart Thermostat, Walk-In Closet(s)
    • Flooring: Carpet, Ceramic Tile, Wood
    • Windows: Blinds, Double Pane Windows, Low Emissivity Windows, Vinyl Frames
    • Number of fireplaces: 1
    • Fireplace features: Insert
    • Common walls with other units/homes: No Common Walls
    Interior area
    • Total structure area: 2,551
    • Total interior livable area: 2,551 sqft

    Property

    Parking
    • Total spaces: 3
    • Parking features: Attached, Garage, Garage Door Opener, Tandem
    • Attached garage spaces: 3
    Features
    • Levels: Two
    • Stories: 2
    • Patio & porch: Patio
    • Exterior features: None
    • Spa features: None
    • Fencing: Back Yard
    • Has view: Yes
    • View description: Mountain(s)
    Lot
    • Size: 5,662 Square Feet
    • Features: Common Area, Landscaped, Level, Sprinklers In Front, Sprinklers In Rear
    Details
    • Additional structures: None
    • Parcel number: 14094327
    • Zoning: PD

    Construction

    Type & style
    • Home type: SingleFamily
    • Property subtype: Single Family Residence
    Materials
    • Stucco
    • Foundation: Slab
    • Roof: Pitched,Tile
    Condition
    • New construction: No
    • Year built: 2014

    Utilities & green energy

    • Sewer: Public Sewer
    • Water: Public
    • Utilities for property: Cable Available, Electricity Available, Internet Available, Natural Gas Available, Phone Available, Sewer Available, Water Available, Cellular Coverage, Water Meter Installed
    Green energy
    • Energy generation: Solar

    Community & HOA

    Community
    • Security: Keyless Entry, Security System Owned, Smoke Detector(s)
    • Subdivision: Villages At Damonte Ranch 19B-6
    HOA
    • Has HOA: Yes
    • Amenities included: None
    • HOA fee: $38 quarterly
    • HOA name: Damonte Drainage
    • Second HOA fee: $78 quarterly
    • Second HOA name: Damonte Landscaping
    Location
    • Region: Reno

    Financial & listing details

    • Price per square foot: $306/sqft
    • Tax assessed value: $460,181
    • Annual tax amount: $4,565
    • Date on market: 4/11/2026
    • Cumulative days on market: 74 days
    • Listing terms: 1031 Exchange,Cash,Conventional,FHA,VA Loan

    Price history

    DateEventPrice
    6/23/2026Sold$780,000-1.8%$306/sqft
    Source: NNRMLS #260004335 Report a problem
    5/18/2026Contingent$794,000$311/sqft
    Source: NNRMLS #260004335 Report a problem
    5/12/2026Price change$794,000-0.6%$311/sqft
    Source: NNRMLS #260004335 Report a problem
    4/11/2026Listed for sale$799,000+7.4%$313/sqft
    Source: NNRMLS #260004335 Report a problem
    11/1/2023Listing removed--
    Source: NNRMLS #230012057 Report a problem
    10/20/2023Price change$744,000-4%$292/sqft
    Source: NNRMLS #230012057 Report a problem
    10/13/2023Listed for sale$775,000+126.3%$304/sqft
    Source: NNRMLS #230012057 Report a problem
    7/17/2014Sold$342,500$134/sqft
    Source: Public Record Report a problem

    Public tax history

    YearProperty taxesTax assessment
    2026$4,566 +3%$161,063 -1%
    2025$4,435 +3%$162,657 +1.1%
    2024$4,306 +3%$160,870 +4.4%
    2023$4,181 +3%$154,061 +20.3%
    2022$4,061 +3%$128,050 +4.2%
    2021$3,941 +3%$122,880 +6.2%
    2020$3,826 -2.9%$115,706
    2019$3,941 +3%$115,706 +8.8%
    2018$3,826 +8.8%$106,381 +0.5%
    2017$3,515 $105,813 +0.5%
    2016$3,515 $105,255 +1.8%
    2015$3,515 +3.3%$103,390 +10%
    2014$3,402 $93,983
    Find assessor info on the county website

    Neighborhood: Damonte Ranch

    Nearby schools

    GreatSchools rating
    Schools provided by the listing agent
    • Elementary: JWood Raw
    • Middle: Depoali
    • High: Damonte

    Source: NNRMLS. This data may not be complete. We recommend contacting the local school district to confirm school assignments for this home.

    Get a cash offer in 3 minutes
    Find out how much your home could sell for in as little as 3 minutes with a no-obligation cash offer.
    Estimated market value
    $780,100
    Get a cash offer in 3 minutes
    Find out how much your home could sell for in as little as 3 minutes with a no-obligation cash offer.
    Estimated market value
    $780,100