Discover your Wyoming paradise in this extraordinary North Rural retreat, perfectly situated on a sprawling 4.19-acre lot with jaw-dropping mountain views to the south and Table Mountain vistas to the west. This stunning 3-bedroom, 2-bathroom home, complete with a 3-car attached garage, blends rustic elegance with modern luxury, offering a lifestyle of comfort, space, and natural beauty. Step inside and be greeted by soaring vaulted ceilings with exposed beams, creating a grand yet welcoming ambiance. The heart of the home is the cozy living area, anchored by a warm and efficient pellet stove with a floor-to-ceiling rock surround and custom log mantle—a perfect spot to unwind after a day exploring Wyoming’s wide-open spaces. The large kitchen is a chef’s dream, featuring granite countertops, stainless steel appliances, and a spacious pantry for all your culinary needs. Adjacent, the sunny dining area with a bay window bathes in morning light, offering serene views to the west. The huge primary suite is your personal sanctuary, with direct access to a massive covered deck—ideal for stargazing or sipping coffee in the crisp morning air. The ensuite primary bath is a spa-like retreat, boasting an oversized walk-in shower with multiple shower heads. Bedrooms 2 and 3 are generously sized, sharing a well-appointed full bathroom, providing ample space for family, guests, or a home office. The unfinished walk-out basement offers endless potential—transform it into a rec room, gym, or additional living space tailored to your desires. For the hobbyist or outdoor enthusiast, the 30x40 custom shop is a game-changer. Featuring dual overhead doors, large open storage bays, a heated separate office/workshop, and a loft above, this versatile space is perfect for projects, storage, or hobbies—all kept comfortable with its own heating system. Outdoor living shines here with a massive covered deck, a charming covered front porch, a fenced backyard, and an additional storage shed. Whether you’re hosting summer barbecues or enjoying quiet winter evenings, these spaces elevate the experience. The home is equipped for year-round comfort with a high-efficiency furnace, humidifier, central AC, and water softener—ensuring every season is enjoyable. This property is a rare gem in a desirable location, offering privacy, panoramic views, and the freedom of 4.19 acres to make your own. Don’t wait—schedule your private tour today and seize the opportunity to call this North Rural masterpiece home!
Sold
Price Unknown
2084 Zelma Dr, Cheyenne, WY 82009
3beds
3,130sqft
Rural Residential, Residential
Built in 2011
7.89 Acres Lot
$780,400 Zestimate®
$--/sqft
$3,444 Estimated rent
Home value
$780,400
$726,000 - $843,000
$3,444/mo
Zestimate® history
Owner options
List your home for rent
$3,444/mo
Rent Zestimate®
Find your next renter with Zillow Rental Manager. Plus, with online applications, you can quickly screen prospective tenants – for free.
$3,444/mo
Rent Zestimate®
Refinance and save
$46/mo
Est. payment
Refinancing to a lower rate could help reduce your monthly payments and save thousands over the life of the loan.
$46/mo
Est. payment
Explore your selling options
Work with a Zillow partner agent
Leverage their expertise and Zillow's premium Showcase listings to get your home seen by more buyers.
Get startedList with your own agent
Get your home in front of millions of buyers by listing it on Zillow.
Learn how to do itSell it yourself
Take full control of how buyers see your home on Zillow by listing For Sale by Owner (FSBO).
List your homeWhat's special
Zillow last checked:
Listing updated:
Listed by:
Mistie Woods 307-214-7055,
#1 Properties
Bought with:
Mistie Woods
#1 Properties
Source: Cheyenne BOR,MLS#: 96646
Facts & features
Interior
Bedrooms & bathrooms
- Bedrooms: 3
- Bathrooms: 2
- Full bathrooms: 1
- 3/4 bathrooms: 1
- Main level bathrooms: 2
Primary bedroom
- Level: Main
- Area: 221
- Dimensions: 17 x 13
Bedroom 2
- Level: Main
- Area: 110
- Dimensions: 11 x 10
Bedroom 3
- Level: Main
- Area: 121
- Dimensions: 11 x 11
Bathroom 1
- Features: 3/4
- Level: Main
Bathroom 2
- Features: Full
- Level: Main
Dining room
- Level: Main
- Area: 80
- Dimensions: 8 x 10
Kitchen
- Level: Main
- Area: 120
- Dimensions: 12 x 10
Living room
- Level: Main
- Area: 361
- Dimensions: 19 x 19
Basement
- Area: 1558
Heating
- Forced Air, Wood Stove, Propane
Cooling
- Central Air
Appliances
- Included: Dishwasher, Disposal, Microwave, Range, Refrigerator
- Laundry: Main Level
Features
- Pantry, Vaulted Ceiling(s), Walk-In Closet(s), Main Floor Primary, Granite Counters
- Flooring: Hardwood, Tile
- Basement: Walk-Out Access
- Number of fireplaces: 1
- Fireplace features: One, Pellet Stove
Interior area
- Total structure area: 3,130
- Total interior livable area: 3,130 sqft
- Finished area above ground: 1,572
Property
Parking
- Total spaces: 7
- Parking features: 3 Car Attached, 4+ Car Detached, Garage Door Opener, RV Access/Parking
- Attached garage spaces: 7
- Covered spaces: 3
Accessibility
- Accessibility features: None
Features
- Patio & porch: Covered Deck, Covered Porch
- Fencing: Back Yard
Lot
- Size: 7.89 Acres
- Dimensions: 4.19 ACRES
Details
- Additional structures: Utility Shed, Outbuilding
- Parcel number: 12498001200000
- Special conditions: None of the Above
Construction
Type & style
- Home type: SingleFamily
- Architectural style: Ranch
- Property subtype: Rural Residential, Residential
Materials
- Wood/Hardboard, Stone
- Roof: Composition/Asphalt
Condition
- New construction: No
- Year built: 2011
Utilities & green energy
- Electric: Black Hills Energy
- Gas: Black Hills Energy
- Sewer: Septic Tank
- Water: Well
Community & HOA
Community
- Subdivision: Cimarron Est
HOA
- Has HOA: Yes
- Services included: Other
- HOA fee: $46 monthly
Location
- Region: Cheyenne
Financial & listing details
- Tax assessed value: $419,081
- Annual tax amount: $3,506
- Date on market: 4/7/2025
- Listing agreement: N
- Listing terms: Cash,Conventional,FHA,VA Loan
- Inclusions: Dishwasher, Disposal, Microwave, Range/Oven, Refrigerator, Window Coverings
- Exclusions: N
Price history
| Date | Event | Price |
|---|---|---|
| 6/6/2025 | Sold | -- |
Source:  Cheyenne BOR #96646 Report a problem Cheyenne BOR #96646 Report a problem | ||
| 4/7/2025 | Pending sale | $750,000$240/sqft |
Source: Cheyenne BOR #96646 Report a problem | ||
| 3/15/2013 | Sold | -- |
Source: Cheyenne BOR #53488 Report a problem | ||
Public tax history
| Year | Property taxes | Tax assessment |
|---|---|---|
| 2026 | -- | $39,813 -2.8% |
| 2025 | $2,804 -20.1% | $40,954 -21.5% |
| 2024 | $3,507 +2.6% | $52,179 +0.3% |
| 2023 | $3,419 +10.2% | $52,026 +12.6% |
| 2022 | $3,104 +0.1% | $46,198 +0.3% |
| 2021 | $3,101 +5% | $46,053 +4.7% |
| 2020 | $2,953 +6.2% | $43,981 +6.3% |
| 2019 | $2,781 +25.6% | $41,387 +24.3% |
| 2018 | $2,215 +2.6% | $33,299 +3.6% |
| 2017 | $2,159 +10.4% | $32,147 +10.5% |
| 2016 | $1,956 | $29,102 -0.7% |
| 2015 | $1,956 +1.1% | $29,317 +2.6% |
| 2014 | $1,935 | $28,581 +3.5% |
| 2013 | -- | $27,605 +0.7% |
| 2012 | -- | $27,422 +522.1% |
| 2011 | -- | $4,408 -29% |
| 2010 | -- | $6,206 |
| 2009 | -- | $6,206 |
Find assessor info on the county website
Neighborhood: 82009
Nearby homes
- $672,100-- bd-- ba1.6k sqft2078 Zelma Dr, Cheyenne, WY 82009Off Market
- $776,300-- bd3 ba2.6k sqft2094 Zelma Dr, Cheyenne, WY 82009Off Market
- $682,100-- bd-- ba1.6k sqft2221 Mueller Rd, Cheyenne, WY 82009Off Market
- $590,8004 bd3 ba2.1k sqft2225 Mueller Drive, Cheyenne, WY 82009Off Market
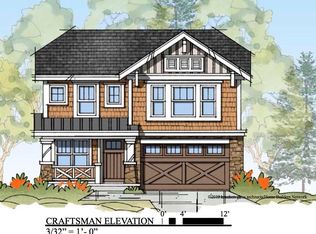
- $651,5004 bd2 ba3k sqft2077 Zelma Dr, Cheyenne, WY 82009Off Market
- $810,900-- bd3 ba3.2k sqft2220 Mueller Rd, Cheyenne, WY 82009Off Market
- $565,9004 bd3 ba3.7k sqft2241 Mueller, Cheyenne, WY 82009Off Market
- $680,100-- bd-- ba1.9k sqft2072 Zelma Dr, Cheyenne, WY 82009Off Market
Nearby schools
GreatSchools rating
- 7/10Prairie Wind ElementaryGrades: K-4Distance: 5.8 mi
- 6/10McCormick Junior High SchoolGrades: 7-8Distance: 9 mi
- 7/10Central High SchoolGrades: 9-12Distance: 9.3 mi
Sell for more on Zillow
Get a Zillow Showcase℠ listing at no additional cost and you could sell for .
$780,400
2% more
+$15,608
With Zillow Showcase(estimated)
$796,008
Sell for more on Zillow
Get a Zillow Showcase℠ listing at no additional cost and you could sell for .
$780,400
2% more
+$15,608
With Zillow Showcase(estimated)
$796,008
- Wyoming
- Laramie County
- Cheyenne
- 82009
- 2084 Zelma Dr
