Great investment opportunity to put some sweat equity into the property. Property requires work.
For sale
$370,000
20840 E 40th Avenue, Denver, CO 80249
3beds
1,294sqft
Single Family Residence
Built in 2001
4,826 Square Feet Lot
$-- Zestimate®
$286/sqft
$8/mo HOA
What's special
- 102 days
- 447
- 39
Zillow last checked:
Listing updated:
Listed by:
Ruben Helo 720-490-8769 ruben@helointl.com,
eXp Realty, LLC
Source: REcolorado as distributed by MLS GRID,MLS#: 6553898
Facts & features
Interior
Bedrooms & bathrooms
- Bedrooms: 3
- Bathrooms: 3
- Full bathrooms: 2
- 1/2 bathrooms: 1
- Main level bathrooms: 1
Bedroom
- Level: Upper
Bedroom
- Level: Upper
Bedroom
- Level: Upper
Bathroom
- Level: Upper
Bathroom
- Level: Upper
Bathroom
- Level: Main
Dining room
- Level: Main
Kitchen
- Level: Main
Living room
- Level: Main
Heating
- Floor Furnace
Cooling
- Central Air
Appliances
- Included: Convection Oven, Dishwasher, Disposal, Microwave, Refrigerator
Features
- Granite Counters
- Flooring: Carpet, Laminate, Tile
- Has basement: No
Interior area
- Total structure area: 1,294
- Total interior livable area: 1,294 sqft
- Finished area above ground: 1,294
Property
Parking
- Total spaces: 2
- Parking features: Garage - Attached
- Attached garage spaces: 2
Features
- Levels: Two
- Stories: 2
- Patio & porch: Deck
- Exterior features: Private Yard
- Fencing: Full
Lot
- Size: 4,826 Square Feet
- Features: Level, Sprinklers In Front
Details
- Parcel number: 23314007
- Zoning: R-2
- Special conditions: Short Sale
Construction
Type & style
- Home type: SingleFamily
- Property subtype: Single Family Residence
Materials
- Concrete, Frame
- Foundation: Slab
- Roof: Composition
Condition
- Year built: 2001
Utilities & green energy
- Sewer: Public Sewer
- Water: Public
- Utilities for property: Cable Available, Electricity Connected, Natural Gas Connected, Phone Available
Community & HOA
Community
- Security: Carbon Monoxide Detector(s), Security System, Smoke Detector(s), Video Doorbell
- Subdivision: Green Valley Ranch
HOA
- Has HOA: Yes
- Services included: Trash
- HOA fee: $100 annually
- HOA name: Masters Association of Green Valley Ranch
- HOA phone: 303-307-3240
Location
- Region: Denver
Financial & listing details
- Price per square foot: $286/sqft
- Tax assessed value: $451,300
- Annual tax amount: $2,903
- Date on market: 7/15/2026
- Listing terms: Cash,Conventional,FHA,Other,VA Loan
- Exclusions: Seller's Personal Property
- Ownership: Individual
- Electric utility on property: Yes
Estimated market value
Not available
Estimated sales range
Not available
Not available
Price history
| Date | Event | Price |
|---|---|---|
| 10/13/2026 | Listed for sale | $370,000$286/sqft |
Source:  REcolorado as distributed by MLS GRID #6553898 Report a problem REcolorado as distributed by MLS GRID #6553898 Report a problem | ||
| 8/16/2026 | Pending sale | $370,000$286/sqft |
Source: eXp Realty #6553898 Report a problem | ||
| 8/16/2026 | Contingent | $370,000$286/sqft |
Source: eXp Realty #6553898 Report a problem | ||
| 7/15/2026 | Listed for sale | $370,000-11.9%$286/sqft |
Source: REcolorado as distributed by MLS GRID #6553898 Report a problem | ||
| 5/27/2021 | Sold | $420,000+61.5%$325/sqft |
Source: Public Record Report a problem | ||
| 5/25/2016 | Sold | $260,000+2.8%$201/sqft |
Source: Public Record Report a problem | ||
| 4/14/2016 | Pending sale | $252,900$195/sqft |
Source: Keller Williams - Littleton SW #2887694 Report a problem | ||
| 4/9/2016 | Listed for sale | $252,900+40.5%$195/sqft |
Source: Keller Williams - Littleton SW #2887694 Report a problem | ||
| 7/16/2014 | Sold | $180,000-1.2%$139/sqft |
Source: Public Record Report a problem | ||
| 9/22/2004 | Sold | $182,275+16.7%$141/sqft |
Source: Public Record Report a problem | ||
| 7/17/2001 | Sold | $156,190$121/sqft |
Source: Public Record Report a problem | ||
Public tax history
| Year | Property taxes | Tax assessment |
|---|---|---|
| 2025 | $2,714 +5.4% | $31,820 +10.6% |
| 2024 | $2,575 +10.8% | $28,780 -9.4% |
| 2023 | $2,325 +2.2% | $31,760 +36.1% |
| 2022 | $2,274 +9.1% | $23,340 -2.8% |
| 2021 | $2,084 +2.3% | $24,010 +8.7% |
| 2020 | $2,038 +10.5% | $22,094 -0.7% |
| 2019 | $1,845 | $22,248 +17.5% |
| 2018 | $1,845 +0.2% | $18,930 |
| 2017 | $1,841 +24.8% | $18,930 +26% |
| 2016 | $1,475 +50.6% | $15,020 |
| 2015 | $980 -11.1% | $15,020 +58.1% |
| 2014 | $1,102 -8.5% | $9,500 |
| 2013 | $1,204 +18.9% | $9,500 -7.7% |
| 2012 | $1,012 +12.2% | $10,290 |
| 2011 | $902 +7.5% | $10,290 +6.9% |
| 2010 | $839 -35.5% | $9,630 |
| 2009 | $1,302 -0.1% | $9,630 -28.2% |
| 2008 | $1,303 +0.1% | $13,410 |
| 2007 | $1,301 +0.8% | $13,410 -6% |
| 2006 | $1,290 +9.6% | $14,260 |
| 2005 | $1,178 -4.9% | $14,260 +7.7% |
| 2003 | $1,238 +672.8% | $13,240 -3.6% |
| 2002 | $160 | $13,740 |
Find assessor info on the county website
Monthly payment
Est. payment
Payment breakdown
Explore the cost of this home by adjusting the details. Changes won't be saved.Climate risks
Neighborhood: Gateway - Green Valley Ranch
Nearby schools
Schools provided by the listing agent
- Elementary: Green Valley
- Middle: McGlone
- High: DCIS at Montbello
- District: Denver 1
Source: REcolorado as distributed by MLS GRID. This data may not be complete. We recommend contacting the local school district to confirm school assignments for this home.

Similar homes
- $--3 bd2 ba1.7k sqft21327 E 44th Ave, Denver, CO 80249Auction
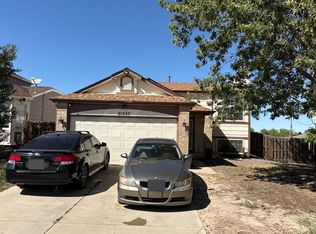 ServiceLink Auction
 - $--3 bd3 ba1.4k sqft5439 Danube St, Denver, CO 80249Auction
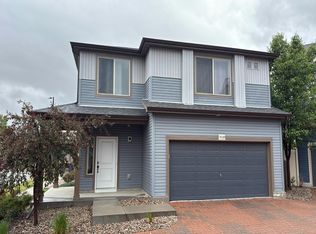 Auction.com 2
 - $382,5004 bd1 ba1.5k sqft20705 Mitchell Place, Denver, CO 80249For Sale
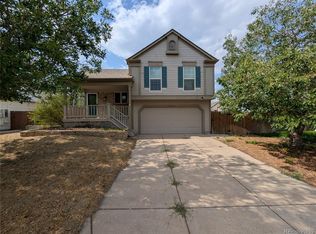
 MLS ID #2444714, Mark Kinslow II, Key Real Estate Group LLC. REcolorado as distributed by MLS GRID
 - $--3 bd3 ba1.2k sqft5141 Jasper St, Denver, CO 80239Auction
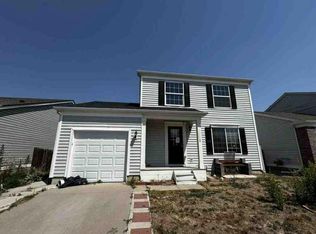 Auction.com 1
 - $409,0002 bd3 ba1.4k sqft18639 E 50th Place, Denver, CO 80249For SaleMLS ID #7880094, The Dixon Group, Keller Williams Trilogy. REcolorado as distributed by MLS GRID
- $480,0004 bd3 ba1.8k sqft19656 E 50th Avenue, Denver, CO 80249For SaleMLS ID #8110185, Om Dhungel, Coldwell Banker Realty 24. REcolorado as distributed by MLS GRID
- $475,0003 bd3 ba1.7k sqft21339 Randolph Place, Denver, CO 80249For SaleMLS ID #6203451, Trevor Stonehouse, Keller Williams Advantage Realty LLC. REcolorado as distributed by MLS GRID
- $324,9003 bd3 ba1.2k sqft5875 N Biscay Street #A, Denver, CO 80249For SaleMLS ID #6877098, Zahra Ghasemian, JPAR Modern Real Estate. REcolorado as distributed by MLS GRID
- $380,0002 bd2 ba1.3k sqft15555 E 40th Ave #7, Denver, CO 80239For Sale
 MLS ID #1070183, Dean Semelbauer, LinkPoint Realty. IRES as distributed by MLS GRID
 - $379,0003 bd2 ba1.6k sqft16271 Bolling Drive, Denver, CO 80239For SaleMLS ID #5215491, Tara Jones, Opendoor Brokerage LLC. REcolorado as distributed by MLS GRID
