Skip main navigation
Sold for $315,500
  • $315,500

    20840 Harrington St, Clinton Township, MI 48036

    3beds
    1,960sqft
    Single Family Residence
    Built in 1952
    1.86 Acres Lot
    $328,300 Zestimate®
    $161/sqft
    $2,540 Estimated rent

    Home value

    $328,300

    $302,000 - $358,000

    $2,540/mo

    Zestimate® history
    Loading
    Loading...

    Owner options

    List your home for rent

    $2,540/mo

    Rent Zestimate®

    Find your next renter with Zillow Rental Manager. Plus, with online applications, you can quickly screen prospective tenants – for free.

    Learn more

    $2,540/mo

    Rent Zestimate®

    Refinance and save

    $2,043/mo

    Est. payment

    Refinancing to a lower rate could help reduce your monthly payments and save thousands over the life of the loan.

    See today's rates

    $2,043/mo

    Est. payment

    Explore your selling options

    Work with a Zillow partner agent

    Leverage their expertise and Zillow's premium Showcase listings to get your home seen by more buyers.

    Get started

    List with your own agent

    Get your home in front of millions of buyers by listing it on Zillow.

    Learn how to do it

    Sell it yourself

    Take full control of how buyers see your home on Zillow by listing For Sale by Owner (FSBO).

    List your home

    What's special

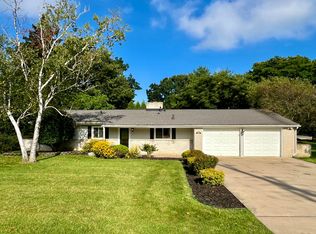
    Welcome to this inviting 3 bedroom, 2 full bathroom Colonial, set on nearly 2 acres of beautifully landscaped grounds. Surrounded by nature, this home offers a peaceful, park-like setting with plenty of space for outdoor enjoyment. Inside, the living room welcomes you with a bay window, hardwood floors, and a cozy fireplace. Just steps away, the spacious family room, with its own bay window, provides the perfect place to relax. The kitchen is well-equipped with built-in oven and dishwasher, and opens to a large deck—ideal for outdoor dining or simply enjoying the serene view. The main floor features a bedroom and a full updated bath, while two generously sized bedrooms upstairs each have a door-wall leading to a recently refinished balcony that overlooks the gorgeous backyard. The second full bath upstairs also includes a convenient laundry area. Enjoy the convenience of a 2-car garage with storage above, plus a large 24x32 outbuilding in the backyard offering additional storage or workspace. The large driveway provides ample parking, and the peaceful setting offers the best of country living, all just minutes from city amenities. Don't miss the opportunity to make this beautiful property your own. Schedule a showing today!

    Zillow last checked:

    Listing updated:

    Listed by:

    Ian Olson 833-765-3773,

    Spencer Real Estate, LLC

    Bought with:

    Bernice Barbara, 6501375187

    KW Platinum

    Source: Realcomp II,MLS#: 20250004535MLS Logo

    Facts & features

    Interior

    Bedrooms & bathrooms
    • Bedrooms: 3
    • Bathrooms: 2
    • Full bathrooms: 2
    Primary bedroom
    • Level: Second
    • Dimensions: 21 x 14
    Bedroom
    • Level: Second
    • Dimensions: 19 x 9
    Bedroom
    • Level: Entry
    • Dimensions: 21 x 10
    Other
    • Level: Entry
    • Dimensions: 8 x 7
    Other
    • Level: Second
    • Dimensions: 8 x 10
    Dining room
    • Level: Entry
    • Dimensions: 11 x 8
    Family room
    • Level: Entry
    • Dimensions: 20 x 12
    Kitchen
    • Level: Entry
    • Dimensions: 11 x 9
    Living room
    • Level: Entry
    • Dimensions: 18 x 12
    Heating
    • Forced Air, Natural Gas
    Cooling
    • Ceiling Fans
    Appliances
    • Included: Dishwasher, Double Oven, Dryer, Electric Cooktop, Free Standing Refrigerator, Microwave, Washer, Wine Refrigerator
    Features
    • Has basement: No
    • Has fireplace: Yes
    • Fireplace features: Living Room, Wood Burning
    Interior area
    • Total interior livable area: 1,960 sqft
    • Finished area above ground: 1,960

    Property

    Parking
    • Total spaces: 2
    • Parking features: Two Car Garage, Attached
    • Attached garage spaces: 2
    Features
    • Levels: Two
    • Stories: 2
    • Entry location: GroundLevelwSteps
    • Patio & porch: Covered, Deck, Patio
    • Pool features: None
    • Fencing: Back Yard
    Lot
    • Size: 1.86 Acres
    • Dimensions: 151 x 530 x 156 x 564
    Details
    • Additional structures: Pole Barn
    • Parcel number: 1115351001
    • Special conditions: Short Sale No,Standard

    Construction

    Type & style
    • Home type: SingleFamily
    • Architectural style: Colonial
    • Property subtype: Single Family Residence
    Materials
    • Brick, Vinyl Siding
    • Foundation: Crawl Space
    • Roof: Asphalt
    Condition
    • New construction: No
    • Year built: 1952
    • Major remodel year: 2014

    Utilities & green energy

    • Sewer: Septic Tank
    • Water: Well

    Community & HOA

    Community
    • Security: Smoke Detectors
    • Subdivision: MORAVIAN DRIVE FARMS
    HOA
    • Has HOA: No
    Location
    • Region: Clinton Township

    Financial & listing details

    • Price per square foot: $161/sqft
    • Tax assessed value: $145,788
    • Annual tax amount: $6,043
    • Date on market: 1/24/2025
    • Cumulative days on market: 6 days
    • Listing agreement: Exclusive Right To Sell
    • Listing terms: Cash,Conventional,FHA,Va Loan

    Price history

    DateEventPrice
    2/21/2025Sold$315,500+5.2%$161/sqft
    Source: Realcomp II #20250004535 Report a problem
    2/19/2025Pending sale$300,000$153/sqft
    Source: Realcomp II #20250004535 Report a problem
    1/24/2025Listed for sale$300,000-13%$153/sqft
    Source: Realcomp II #20250004535 Report a problem
    9/5/2024Listing removed$345,000-4%$176/sqft
    Source: Realcomp II #20240042646 Report a problem
    8/19/2024Price change$359,400-4.1%$183/sqft
    Source: Realcomp II #20240042646 Report a problem
    8/12/2024Price change$374,900-3.8%$191/sqft
    Source: Realcomp II #20240042646 Report a problem
    8/1/2024Price change$389,900-0.3%$199/sqft
    Source: Realcomp II #20240042646 Report a problem
    7/30/2024Listed for sale$391,000$199/sqft
    Source: Realcomp II #20240042646 Report a problem
    7/26/2024Pending sale$391,000$199/sqft
    Source: Realcomp II #20240042646 Report a problem
    7/25/2024Listed for sale$391,000+146.7%$199/sqft
    Source: Realcomp II #20240042646 Report a problem
    8/29/2013Sold$158,500-31.8%$81/sqft
    Source: MiRealSource #31131444 Report a problem
    6/27/2012Sold$232,370$119/sqft
    Source: Public Record Report a problem

    Public tax history

    YearProperty taxesTax assessment
    2025$6,142 +4.9%$195,700 +4.5%
    2024$5,855 +5.2%$187,200 +3.5%
    2023$5,565 +2.8%$180,900 +15.7%
    2022$5,412 +0.8%$156,400 +9.4%
    2021$5,369 $143,000 +1.2%
    2020$5,369 +6.5%$141,300 +2.2%
    2019$5,041 +3%$138,300 -3.1%
    2018$4,893 +9.9%$142,700 +13.3%
    2017$4,452 $126,000
    2016-- $126,000 +9.9%
    2015-- $114,600 +6.9%
    2014-- $107,200 -6.7%
    2011-- $114,900 -4.2%
    2010-- $119,900 -14.1%
    2009-- $139,600 -7.8%
    2008-- $151,400 -3.1%
    2007-- $156,300 +3.9%
    2005-- $150,400 +115.6%
    2001$2,293 +2.2%$69,759 +3.2%
    2000$2,245 $67,596
    Find assessor info on the county website

    Neighborhood: 48036

    Nearby schools

    GreatSchools rating
    Get a cash offer in 3 minutes
    Find out how much your home could sell for in as little as 3 minutes with a no-obligation cash offer.
    Estimated market value
    $328,300
    Get a cash offer in 3 minutes
    Find out how much your home could sell for in as little as 3 minutes with a no-obligation cash offer.
    Estimated market value
    $328,300