Welcome to Wyngate, where everything is NEW! This beautifully renovated home has been completely updated from top to bottom, offering modern style, comfort, and energy efficiency.Enjoy peace of mind with a new furnace, fresh interior paint, new trim, and new doors throughout. The stunning kitchen is a true showpiece, featuring stainless steel appliances, eye-catching tile walls, and brand-new countertops that create a sleek, contemporary feel. This home also has a ridiculous amount of storage space.Step outside and take advantage of the home's fantastic location—just a short walk to the exciting new Reed Crossing area, complete with walking trails, parks, Market of Choice and amazing food options.One of the home's standout features is the owned solar system, which is designed to cover virtually the entire electric bill, providing significant monthly savings and long-term value.This is a rare opportunity to own a fully remodeled, energy-efficient home in a growing and convenient location. Don't miss it!
Sold
$555,000
20840 SW Wyngate St, Beaverton, OR 97078
4beds
1,563sqft
Residential, Single Family Residence
Built in 1972
8,276 Square Feet Lot
$557,700 Zestimate®
$355/sqft
$2,844 Estimated rent
Home value
$557,700
$530,000 - $591,000
$2,844/mo
Zestimate® history
Owner options
List your home for rent
$2,844/mo
Rent Zestimate®
Find your next renter with Zillow Rental Manager. Plus, with online applications, you can quickly screen prospective tenants – for free.
$2,844/mo
Rent Zestimate®
Refinance and save
$3,633/mo
Est. payment
Refinancing to a lower rate could help reduce your monthly payments and save thousands over the life of the loan.
$3,633/mo
Est. payment
Explore your selling options
Work with a Zillow partner agent
Leverage their expertise and Zillow's premium Showcase listings to get your home seen by more buyers.
Get startedList with your own agent
Get your home in front of millions of buyers by listing it on Zillow.
Learn how to do itSell it yourself
Take full control of how buyers see your home on Zillow by listing For Sale by Owner (FSBO).
List your homeWhat's special
Modern styleOwned solar systemFresh interior paintEnergy efficiencyNew doors throughoutBeautifully renovated homeStunning kitchen
Zillow last checked:
Listing updated:
Listed by:
Cassie Strickler 503-998-5464,
Knipe Realty ERA Powered
Bought with:
Jon Conelly, 201253775
Reger Homes, LLC
Source: RMLS (OR),MLS#: 184616227
Facts & features
Interior
Bedrooms & bathrooms
- Bedrooms: 4
- Bathrooms: 2
- Full bathrooms: 2
- Main level bathrooms: 1
Rooms
- Room types: Bedroom 4, Bedroom 2, Bedroom 3, Dining Room, Family Room, Kitchen, Living Room, Primary Bedroom
Primary bedroom
- Level: Main
Bedroom 2
- Level: Main
Bedroom 3
- Level: Upper
Bedroom 4
- Level: Upper
Dining room
- Level: Main
Kitchen
- Features: Dishwasher, Disposal, Eat Bar, Gourmet Kitchen, Microwave, Quartz
- Level: Main
Living room
- Level: Main
Heating
- Forced Air
Appliances
- Included: Dishwasher, Disposal, Free-Standing Range, Microwave, Gas Water Heater
Features
- Quartz, Eat Bar, Gourmet Kitchen
- Flooring: Engineered Hardwood
- Windows: Vinyl Frames
- Basement: Crawl Space
Interior area
- Total structure area: 1,563
- Total interior livable area: 1,563 sqft
Property
Parking
- Total spaces: 1
- Parking features: Garage Door Opener, Attached
- Attached garage spaces: 1
Accessibility
- Accessibility features: Main Floor Bedroom Bath, Accessibility
Features
- Stories: 2
- Exterior features: Yard
- Fencing: Fenced
Lot
- Size: 8,276 Square Feet
- Features: Level, SqFt 7000 to 9999
Details
- Additional structures: ToolShed
- Parcel number: R348546
Construction
Type & style
- Home type: SingleFamily
- Architectural style: Traditional
- Property subtype: Residential, Single Family Residence
Materials
- Vinyl Siding
- Foundation: Concrete Perimeter
- Roof: Composition
Condition
- Updated/Remodeled
- New construction: No
- Year built: 1972
Utilities & green energy
- Gas: Gas
- Sewer: Public Sewer
- Water: Public
Community & HOA
HOA
- Has HOA: No
Location
- Region: Beaverton
Financial & listing details
- Price per square foot: $355/sqft
- Tax assessed value: $443,990
- Annual tax amount: $3,012
- Date on market: 6/5/2026
- Cumulative days on market: 16 days
- Listing terms: Conventional,FHA,VA Loan
- Road surface type: Paved
Price history
| Date | Event | Price |
|---|---|---|
| 7/13/2026 | Sold | $555,000+0%$355/sqft |
Source:  RMLS (OR) #184616227 Report a problem RMLS (OR) #184616227 Report a problem | ||
| 6/21/2026 | Pending sale | $554,900$355/sqft |
Source: RMLS (OR) #184616227 Report a problem | ||
| 6/5/2026 | Listed for sale | $554,900+89.7%$355/sqft |
Source: RMLS (OR) #184616227 Report a problem | ||
| 3/9/2026 | Sold | $292,500$187/sqft |
Source: Public Record Report a problem | ||
Public tax history
| Year | Property taxes | Tax assessment |
|---|---|---|
| 2025 | $3,012 +1.3% | $196,450 +3% |
| 2024 | $2,973 +3% | $190,730 +3% |
| 2023 | $2,885 +3.9% | $185,180 +3% |
| 2022 | $2,775 +1.8% | $179,790 |
| 2021 | $2,727 +2.2% | -- |
| 2020 | $2,668 +3% | $169,480 +3% |
| 2019 | $2,589 +4.5% | $164,550 |
| 2018 | $2,477 | $164,550 +6.1% |
| 2017 | $2,477 +6.7% | $155,110 +3% |
| 2016 | $2,322 | $150,600 +3% |
| 2015 | $2,322 +3.4% | $146,220 +3% |
| 2014 | $2,246 +4.2% | $141,970 +3% |
| 2013 | $2,155 +3.5% | $137,840 +3% |
| 2012 | $2,082 +3.3% | $133,830 -22.3% |
| 2011 | $2,016 +1.5% | $172,300 -9.6% |
| 2010 | $1,986 +0.8% | $190,600 -6.3% |
| 2009 | $1,971 +7.1% | $203,350 -7.4% |
| 2008 | $1,840 -2.4% | $219,700 -4.8% |
| 2007 | $1,886 +19.5% | $230,760 +12.5% |
| 2006 | $1,579 -0.5% | $205,140 +24.7% |
| 2005 | $1,587 +0.7% | $164,540 +9% |
| 2004 | $1,575 +2.6% | $151,020 +4.6% |
| 2003 | $1,536 +3% | $144,440 +4.3% |
| 2002 | $1,492 -0.1% | $138,470 +3.4% |
| 2001 | $1,494 +19% | $133,960 +3% |
| 2000 | $1,255 | $130,000 |
Find assessor info on the county website
Neighborhood: Aloha
Nearby homes
- $401,1003 bd1 ba1k sqft20870 SW Wyngate St, Beaverton, OR 97078Off Market
- $428,4003 bd1 ba984 sqft20810 SW Wyngate St, Beaverton, OR 97078Off Market
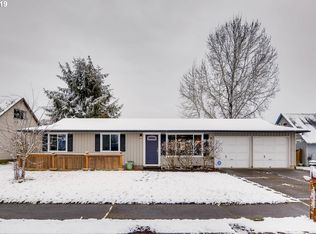
- $584,7004 bd2 ba2.4k sqft4081 SW Dalton Pl, Aloha, OR 97078Off Market
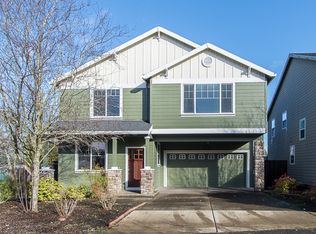
- $588,7004 bd3 ba2.4k sqft4069 SW Dalton Pl, Beaverton, OR 97078Off Market
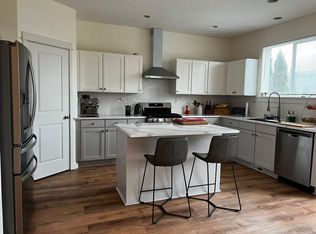
- $607,2004 bd3 ba2k sqft4070 SW 209th Ave, Beaverton, OR 97078Off Market
- $497,2004 bd2 ba1.5k sqft20780 SW Wyngate St, Beaverton, OR 97078Off Market
- $412,9003 bd1 ba1.4k sqft20875 SW Wyngate St, Beaverton, OR 97078Off Market
- $443,0003 bd1 ba1k sqft3985 SW 208th Ct, Aloha, OR 97078Sold
Nearby schools
GreatSchools rating
- 6/10Butternut Creek Elementary SchoolGrades: K-6Distance: 0.3 mi
- 5/10R A Brown Middle SchoolGrades: 7-8Distance: 1.5 mi
- 8/10Century High SchoolGrades: 9-12Distance: 1.5 mi
Schools provided by the listing agent
- Elementary: Butternut Creek
- Middle: Brown
- High: Century
Source: RMLS (OR). This data may not be complete. We recommend contacting the local school district to confirm school assignments for this home.
Get a cash offer in 3 minutes
Find out how much your home could sell for in as little as 3 minutes with a no-obligation cash offer.
Estimated market value
$557,700
Get a cash offer in 3 minutes
Find out how much your home could sell for in as little as 3 minutes with a no-obligation cash offer.
Estimated market value
$557,700
- Oregon
- Washington County
- Beaverton
- 97078
- Aloha
- 20840 SW Wyngate St
