Seller is reviewing offers on Wednesday, 4/30 at 2:00 pm. Welcome to your next home in charming St. Clair Shores! This well-maintained 3-bedroom, 1.5-bath home offers an incredible opportunity to own a space full of character, comfort, and potential. Step inside to find a spacious living room filled with natural light from a beautiful picture window. The eat-in kitchen comes fully equipped with all appliances included in the sale, making move-in a breeze. Hardwood flooring runs throughout much of the home, even under the carpeted areas, just waiting to be uncovered and restored to its original beauty. Each bedroom offers generous closet space, and you'll find even more storage throughout the home, including a clever under-stair nook in the basement. Enjoy the cozy 2-season sunroom, which overlooks the backyard. Downstairs, the finished basement adds impressive bonus living space. A decorative fireplace adds charm, while the full second kitchen and bar area are perfect for entertaining. You’ll also find a laundry/utility room, half bath, and ample room to customize to suit your lifestyle. While the home may benefit from some cosmetic updates, it has been lovingly cared for and offers the perfect canvas for you to make it your own. Whether you're a first-time buyer, downsizer, or someone ready to roll up your sleeves and create your dream space, this house is full of possibilities. There will be an estate sale May 16-17. Don’t miss your chance to own this home in a desirable neighborhood close to the lake, parks, shopping, and schools. Schedule your private showing today and imagine the possibilities!
Sold for $202,000
$202,000
20841 Frazho St, Saint Clair Shores, MI 48081
3beds
2,043sqft
Single Family Residence
Built in 1953
4,791 Square Feet Lot
$208,100 Zestimate®
$99/sqft
$1,772 Estimated rent
Home value
$208,100
$191,000 - $227,000
$1,772/mo
Zestimate® history
Owner options
List your home for rent
$1,772/mo
Rent Zestimate®
Find your next renter with Zillow Rental Manager. Plus, with online applications, you can quickly screen prospective tenants – for free.
$1,772/mo
Rent Zestimate®
Refinance and save
$1,384/mo
Est. payment
Refinancing to a lower rate could help reduce your monthly payments and save thousands over the life of the loan.
$1,384/mo
Est. payment
Explore your selling options
Work with a Zillow partner agent
Leverage their expertise and Zillow's premium Showcase listings to get your home seen by more buyers.
Get startedList with your own agent
Get your home in front of millions of buyers by listing it on Zillow.
Learn how to do itSell it yourself
Take full control of how buyers see your home on Zillow by listing For Sale by Owner (FSBO).
List your homeWhat's special
Zillow last checked:
Listing updated:
Listed by:
Pam MacKay-LeVien 586-764-0496,
KW Platinum
Bought with:
Stacey Gardner, 6501378547
RE/MAX Eclipse
Source: MiRealSource,MLS#: 50172272 Originating MLS: MiRealSource
Originating MLS: MiRealSourceFacts & features
Interior
Bedrooms & bathrooms
- Bedrooms: 3
- Bathrooms: 2
- Full bathrooms: 1
- 1/2 bathrooms: 1
Rooms
- Room types: Bedroom, Master Bedroom, Living Room, Laundry, Recreation Room, Sun/Florida Room, Utility/Laundry Room, Basement Lavatory
Primary bedroom
- Level: First
Bedroom 1
- Level: Entry
- Area: 108
- Dimensions: 12 x 9
Bedroom 2
- Level: Entry
- Area: 90
- Dimensions: 10 x 9
Bedroom 3
- Level: Entry
- Area: 100
- Dimensions: 10 x 10
Bathroom 1
- Level: Entry
- Area: 36
- Dimensions: 6 x 6
Kitchen
- Level: Entry
- Area: 84
- Dimensions: 12 x 7
Living room
- Level: Entry
- Area: 276
- Dimensions: 23 x 12
Heating
- Forced Air, Natural Gas
Cooling
- Ceiling Fan(s), Central Air
Appliances
- Included: Dishwasher, Disposal, Dryer, Range/Oven, Refrigerator, Washer
- Laundry: Lower Level, Laundry Room, In Basement
Features
- Bar, Eat-in Kitchen
- Flooring: Hardwood
- Basement: Finished
- Has fireplace: No
Interior area
- Total structure area: 2,086
- Total interior livable area: 2,043 sqft
- Finished area above ground: 1,043
- Finished area below ground: 1,000
Property
Parking
- Total spaces: 1
- Parking features: Detached
- Garage spaces: 1
Features
- Levels: One
- Stories: 1
- Fencing: Fenced
- Frontage type: Road
- Frontage length: 40
Lot
- Size: 4,791 Square Feet
- Dimensions: 40 x 122
Details
- Parcel number: 091422154043
- Special conditions: Private
Construction
Type & style
- Home type: SingleFamily
- Architectural style: Ranch
- Property subtype: Single Family Residence
Materials
- Brick
- Foundation: Basement
Condition
- New construction: No
- Year built: 1953
Utilities & green energy
- Sewer: Public Sanitary
- Water: Public
Community & HOA
Community
- Subdivision: Coolidge Park Subdivision
HOA
- Has HOA: No
Location
- Region: Saint Clair Shores
Financial & listing details
- Price per square foot: $99/sqft
- Tax assessed value: $202,400
- Annual tax amount: $2,290
- Date on market: 4/23/2025
- Cumulative days on market: 7 days
- Listing agreement: Exclusive Right To Sell
- Listing terms: Cash,Conventional,FHA,VA Loan
Price history
| Date | Event | Price |
|---|---|---|
| 5/27/2025 | Sold | $202,000-3.8%$99/sqft |
Source:  MiRealSource #50172272 Report a problem MiRealSource #50172272 Report a problem | ||
| 5/7/2025 | Pending sale | $210,000$103/sqft |
Source: MiRealSource #50172272 Report a problem | ||
| 4/26/2025 | Listed for sale | $210,000$103/sqft |
Source: MiRealSource #50172272 Report a problem | ||
Public tax history
| Year | Property taxes | Tax assessment |
|---|---|---|
| 2025 | $2,290 +2.6% | $101,200 +4.3% |
| 2024 | $2,232 +5.5% | $97,000 +13.5% |
| 2023 | $2,116 +1.9% | $85,500 +10% |
| 2022 | $2,077 -0.6% | $77,700 +9.4% |
| 2021 | $2,090 | $71,000 +6.8% |
| 2020 | $2,090 | $66,500 +8.8% |
| 2019 | -- | $61,100 +16.2% |
| 2018 | $1,897 +10.5% | $52,600 +3.5% |
| 2017 | $1,717 | $50,800 |
| 2016 | $1,717 | $50,800 +10.9% |
| 2015 | $1,717 | $45,800 +23.8% |
| 2013 | -- | $37,000 -2.4% |
| 2012 | -- | $37,900 -14.8% |
| 2011 | -- | $44,500 -15.2% |
| 2010 | -- | $52,500 -8.7% |
| 2009 | -- | $57,500 -78.6% |
| 2008 | -- | $268,800 +2.1% |
| 2007 | -- | $263,400 +2.8% |
| 2006 | -- | $256,200 +3.4% |
| 2005 | -- | $247,700 +295.7% |
| 2004 | -- | $62,600 +43.6% |
| 2001 | $1,494 +14.8% | $43,600 +3.1% |
| 2000 | $1,301 | $42,297 |
Find assessor info on the county website
Neighborhood: 48081
Nearby homes
- $240,0003 bd2 ba1.7k sqft20837 Frazho St, Saint Clair Shores, MI 48081Sold
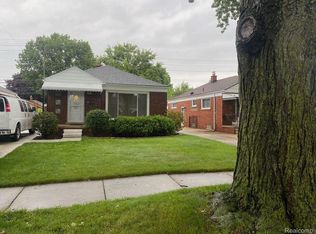
- $201,0003 bd1 ba1k sqft20833 Frazho St, Saint Clair Shores, MI 48081Off Market
- $205,7003 bd1 ba1k sqft20845 Frazho St, Saint Clair Shores, MI 48081Off Market
- $191,1003 bd1 ba1k sqft20829 Frazho St, Saint Clair Shores, MI 48081Off Market
- $200,3003 bd1 ba1k sqft20901 Frazho St, Saint Clair Shores, MI 48081Off Market
- $248,2003 bd1 ba1k sqft20823 Frazho St, Saint Clair Shores, MI 48081Off Market
- $--3 bd1 ba1.8k sqft20840 Sunnydale St, Saint Clair Shores, MI 48081Auction
- $204,1003 bd1 ba1.2k sqft20905 Frazho St, Saint Clair Shores, MI 48081Off Market
Nearby schools
GreatSchools rating
- 7/10Princeton Elementary SchoolGrades: K-5Distance: 0.5 mi
- 7/10Jefferson Middle SchoolGrades: 6-8Distance: 0.6 mi
- 7/10Lakeview High SchoolGrades: 9-12Distance: 0.5 mi
Schools provided by the listing agent
- District: Lakeview Public Schools (St.Clair Shores)
Source: MiRealSource. This data may not be complete. We recommend contacting the local school district to confirm school assignments for this home.
Get a cash offer in 3 minutes
Find out how much your home could sell for in as little as 3 minutes with a no-obligation cash offer.
Estimated market value
$208,100
Get a cash offer in 3 minutes
Find out how much your home could sell for in as little as 3 minutes with a no-obligation cash offer.
Estimated market value
$208,100
- Michigan
- Macomb County
- Saint Clair Shores
- 48081
- 20841 Frazho St
Nearby cities
Nearby zip codes
Other Saint Clair Shores Topics
- Apartments for Rent in 48081
- Houses for Sale in 48081
- Houses for Rent in 48081
- 48081 Real Estate
- Saint Clair Shores Condos
- Houses for Sale in Saint Clair Shores
- Newest Listings in Saint Clair Shores
- Saint Clair Shores Home Values
- Saint Clair Shores Real Estate Agents
- Saint Clair Shores Refinance
- Saint Clair Shores Mortgage Rates
