Beautiful, open, 4 bedroom, 2 1/2 bath, 1853 sqft, 2 story home in a cul-de-sac! New roof in 2022 with paid off solar so your electric bill is lower. Newer doors, hardware, lighting fixtures, toilets, & cabinets in inside laundry. Granite counters in kitchen & primary bath, vaulted ceilings in family room and primary bedroom, extra storage space in garage. Huge backyard with grass center, desert sides, extra paved entertaining area and covered patio. Elementary school just 3 blocks away and easy access to 101.
For sale
Price cut: $10K (8/29)
$459,900
20841 N 1st Drive, Phoenix, AZ 85027
4beds
1,853sqft
Single Family Residence
Built in 1995
6,763 Square Feet Lot
$-- Zestimate®
$248/sqft
$36/mo HOA
What's special
Covered patioPaid off solarDesert sidesNewer doorsExtra paved entertaining area
- 32 days
- 281
- 30
Zillow last checked:
Listing updated:
Listed by:
Marcie Teague 602-677-5178,
eXp Realty
Source: ARMLS,MLS#: 7052438
Facts & features
Interior
Bedrooms & bathrooms
- Bedrooms: 4
- Bathrooms: 3
- Full bathrooms: 2
- 1/2 bathrooms: 1
Heating
- Electric
Cooling
- Central Air, Ceiling Fan(s), Programmable Thmstat
Appliances
- Included: Dryer, Washer, Refrigerator, Built-in Microwave, Dishwasher, Disposal, Electric Range, Electric Oven, Electric Cooktop
- Laundry: Inside
Features
- High Speed Internet, Double Vanity, Upstairs, Eat-in Kitchen, Breakfast Bar, Vaulted Ceiling(s), 3/4 Bath Master Bdrm
- Flooring: Carpet, Laminate, Tile
- Windows: Double Pane Windows
- Has basement: No
- Has fireplace: No
Interior area
- Total structure area: 1,853
- Total interior livable area: 1,853 sqft
Property
Parking
- Total spaces: 4
- Parking features: Garage Door Opener, Direct Access
- Garage spaces: 2
- Uncovered spaces: 2
Features
- Stories: 2
- Patio & porch: Covered
- Spa features: None
- Fencing: Block
Lot
- Size: 6,763 Square Feet
- Features: Borders Common Area, Desert Back, Desert Front, Cul-De-Sac
Details
- Parcel number: 20910915
- Special conditions: Owner/Agent
Construction
Type & style
- Home type: SingleFamily
- Property subtype: Single Family Residence
- Attached to another structure: Yes
Materials
- Stucco, Wood Frame
- Roof: Composition
Condition
- Year built: 1995
Details
- Builder name: Beazer Homes
Utilities & green energy
- Sewer: Public Sewer
- Water: City Water
Community & HOA
Community
- Subdivision: ROSE GARDEN LANE
HOA
- Has HOA: Yes
- Services included: Maintenance Grounds
- HOA fee: $108 quarterly
- HOA name: Rose Garden
- HOA phone: 623-572-7579
Location
- Region: Phoenix
Financial & listing details
- Price per square foot: $248/sqft
- Tax assessed value: $364,100
- Annual tax amount: $1,786
- Date on market: 7/11/2026
- Cumulative days on market: 32 days
- Listing terms: Cash,FannieMae (HomePath),Conventional,FHA,VA Loan
- Ownership: Fee Simple
Estimated market value
Not available
Estimated sales range
Not available
Not available
Price history
| Date | Event | Price |
|---|---|---|
| 8/29/2026 | Price change | $459,900-2.1%$248/sqft |
Source:  ARMLS #7052438 Report a problem ARMLS #7052438 Report a problem | ||
| 8/21/2026 | Listed for sale | $469,900$254/sqft |
Source: ARMLS #7052438 Report a problem | ||
| 7/28/2026 | Listing removed | $469,900$254/sqft |
Source: ARMLS #7052438 Report a problem | ||
| 7/27/2026 | Price change | $469,900-2.1%$254/sqft |
Source: ARMLS #7052438 Report a problem | ||
| 7/11/2026 | Listed for sale | $479,900+146.1%$259/sqft |
Source: eXp Realty #7052438 Report a problem | ||
| 9/13/2024 | Listing removed | $2,500$1/sqft |
Source: ARMLS #6742088 Report a problem | ||
| 9/4/2024 | Price change | $2,500-7.4%$1/sqft |
Source: ARMLS #6742088 Report a problem | ||
| 8/9/2024 | Listed for rent | $2,700$1/sqft |
Source: ARMLS #6742088 Report a problem | ||
| 12/5/2013 | Sold | $195,000+73.3%$105/sqft |
Source: Public Record Report a problem | ||
| 2/24/2012 | Sold | $112,500$61/sqft |
Source: ARMLS #4627469 Report a problem | ||
| 2/9/2012 | Price change | $112,500-10%$61/sqft |
Source: Venture REI Report a problem | ||
| 1/11/2012 | Price change | $125,000+11.1%$67/sqft |
Source: Keller Williams #4627469 Report a problem | ||
| 11/13/2011 | Price change | $112,500-10%$61/sqft |
Source: Service First Realty LLC #4627469 Report a problem | ||
| 8/7/2011 | Listed for sale | $125,000-49%$67/sqft |
Source: isNowListed.com Report a problem | ||
| 5/11/2011 | Sold | $245,139-15.5%$132/sqft |
Source: Public Record Report a problem | ||
| 8/20/2005 | Sold | $290,000+170.6%$157/sqft |
Source: ARMLS #2337033 Report a problem | ||
| 3/28/1995 | Sold | $107,184$58/sqft |
Source: Public Record Report a problem | ||
Public tax history
| Year | Property taxes | Tax assessment |
|---|---|---|
| 2025 | $1,754 +19.5% | $36,410 -2.8% |
| 2024 | $1,468 +1.6% | $37,470 +137.3% |
| 2023 | $1,445 +1.8% | $15,793 -34.3% |
| 2022 | $1,419 -2.5% | $24,050 +9.2% |
| 2021 | $1,455 +3.2% | $22,030 +4.6% |
| 2020 | $1,410 +3.6% | $21,060 +8.4% |
| 2019 | $1,361 | $19,420 +7.2% |
| 2018 | $1,361 +3.6% | $18,110 +9.8% |
| 2017 | $1,314 +18.7% | $16,500 +8% |
| 2016 | $1,107 +4.3% | $15,280 +11.9% |
| 2015 | $1,061 | $13,650 +34.1% |
| 2014 | -- | $10,180 +3.9% |
| 2013 | -- | $9,800 -10.3% |
| 2012 | -- | $10,930 -5.4% |
| 2011 | -- | $11,560 -24.7% |
| 2010 | -- | $15,360 -20.4% |
| 2009 | -- | $19,300 -11.7% |
| 2008 | -- | $21,850 +7.9% |
| 2007 | -- | $20,250 +52.8% |
| 2006 | -- | $13,250 |
| 2005 | -- | $13,250 +19.4% |
| 2004 | -- | $11,100 |
| 2003 | -- | $11,100 +12.1% |
| 2002 | -- | $9,900 |
Find assessor info on the county website
Monthly payment
Est. payment
Payment breakdown
Explore the cost of this home by adjusting the details. Changes won't be saved.Climate risks
Neighborhood: Deer Valley
Nearby schools
Schools provided by the listing agent
- Elementary: Esperanza Elementary School
- Middle: Deer Valley Middle School
- High: Barry Goldwater High School
- District: Deer Valley Unified District
Source: ARMLS. This data may not be complete. We recommend contacting the local school district to confirm school assignments for this home.

Similar homes
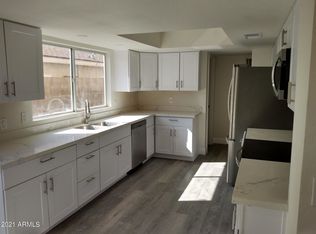
- $460,0003 bd3 ba1.8k sqft20838 N 2ND Avenue, Phoenix, AZ 85027For Sale
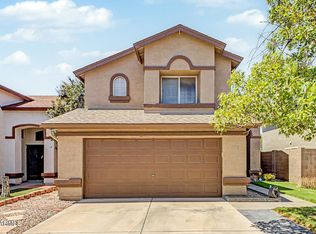 MLS ID #7070148, Ford J Rigler, Citiea. ARMLS
 - $435,0003 bd3 ba1.5k sqft163 W MONONA Drive, Phoenix, AZ 85027For Sale
 MLS ID #7063026, Josie Pakula, Russ Lyon Sotheby's International Realty. ARMLS
 - $475,0004 bd2 ba2k sqft1831 W EVANS Drive, Phoenix, AZ 85023For Sale
 MLS ID #7071250, Steve Valentine, Realty of America LLC. ARMLS
 - $465,0003 bd3 ba1.7k sqft1465 E RENEE Drive, Phoenix, AZ 85024For Sale
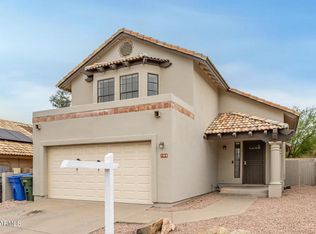 MLS ID #7003520, Carla Matyniak, HomeSmart. ARMLS
