Welcome Home to a the most ideal combination of charming meets modern living. Perfectly positioned on a quiet cul-de-sac and backing to a serene open area, this absolutely gorgeous home will captivate you from the moment you arrive. Step inside to an inviting entryway with gleaming hardwood floors and generous living spaces filled with natural light. At the heart of the home is the spectacular kitchen and open-concept family room, an ideal layout for everyday living and effortless entertaining. The beautifully updated kitchen features stainless steel appliances, marble countertops, and an eat-in dining area that offers the best seat in the house for your morning coffee. Enjoy endless meals and memorable moments while taking in the picturesque views of the expansive backyard and newer patio. The family room provides a warm and comfortable gathering space, perfect for relaxation or hosting guests. The first floor is completed by a convenient half bath and an oversized laundry room. Retreat to the incredibly spacious Primary Bedroom, adjacent to a full, updated bath. Two additional generously sized bedrooms offer fabulous versatility and storage. The finished basement expands your living options even further, featuring a private workspace ideal for remote work, plus a recreation area that sets the stage for cozy movie nights and fun at-home activities. More than 2,000 sq. ft. of finished living space! Conveniently located in the desirable Lakewood Falls subdivision, you will appreciate the parks, walking paths, and close proximity to expressways, premier shopping, and an array of fabulous restaurants. This home truly checks all the boxes. Major mechanicals have been updated for peace of mind. A/C & Furnace (2025) Windows (2018*estimated date) Additional Features List available.
Closed
$340,000
20842 W Aspen Ct, Plainfield, IL 60544
3beds
1,469sqft
Single Family Residence
Built in 1995
-- sqft lot
$345,300 Zestimate®
$231/sqft
$2,862 Estimated rent
Home value
$345,300
$318,000 - $376,000
$2,862/mo
Zestimate® history
Owner options
List your home for rent
$2,862/mo
Rent Zestimate®
Find your next renter with Zillow Rental Manager. Plus, with online applications, you can quickly screen prospective tenants – for free.
$2,862/mo
Rent Zestimate®
Refinance and save
$2,567/mo
Est. payment
Refinancing to a lower rate could help reduce your monthly payments and save thousands over the life of the loan.
$2,567/mo
Est. payment
Explore your selling options
Work with a Zillow partner agent
Leverage their expertise and Zillow's premium Showcase listings to get your home seen by more buyers.
Get startedList with your own agent
Get your home in front of millions of buyers by listing it on Zillow.
Learn how to do itSell it yourself
Take full control of how buyers see your home on Zillow by listing For Sale by Owner (FSBO).
List your homeWhat's special
Finished basementFull updated bathIncredibly spacious primary bedroomQuiet cul-de-sacOpen-concept family roomInviting entrywayGleaming hardwood floors
Zillow last checked:
Listing updated:
Listed by:
Lynda Wehrli 630-918-8044,
@properties Christies International Real Estate
Bought with:
Oksana Zelinska
EXIT Strategy Realty
Source: MRED as distributed by MLS GRID,MLS#: 12525126
Facts & features
Interior
Bedrooms & bathrooms
- Bedrooms: 3
- Bathrooms: 2
- Full bathrooms: 1
- 1/2 bathrooms: 1
Rooms
- Room types: Eating Area, Recreation Room
Primary bedroom
- Features: Flooring (Carpet)
- Level: Second
- Area: 144 Square Feet
- Dimensions: 12X12
Bedroom 2
- Features: Flooring (Carpet)
- Level: Second
- Area: 100 Square Feet
- Dimensions: 10X10
Bedroom 3
- Features: Flooring (Carpet)
- Level: Second
- Area: 100 Square Feet
- Dimensions: 10X10
Eating area
- Features: Flooring (Hardwood)
- Level: Main
- Area: 110 Square Feet
- Dimensions: 10X11
Family room
- Features: Flooring (Hardwood)
- Level: Main
- Area: 190 Square Feet
- Dimensions: 10X19
Kitchen
- Features: Kitchen (Eating Area-Table Space), Flooring (Hardwood)
- Level: Main
- Area: 110 Square Feet
- Dimensions: 10X11
Laundry
- Features: Flooring (Ceramic Tile)
- Level: Main
- Area: 30 Square Feet
- Dimensions: 5X6
Living room
- Features: Flooring (Hardwood)
- Level: Main
- Area: 240 Square Feet
- Dimensions: 12X20
Recreation room
- Features: Flooring (Wood Laminate)
- Level: Basement
- Area: 560 Square Feet
- Dimensions: 20X28
Heating
- Natural Gas
Cooling
- Central Air
Appliances
- Included: Range, Microwave, Dishwasher, Refrigerator, Washer, Dryer, Stainless Steel Appliance(s)
- Laundry: Gas Dryer Hookup
Features
- Basement: Finished,Crawl Space,Partial
- Number of fireplaces: 1
- Fireplace features: Gas Starter, Family Room
Interior area
- Total structure area: 2,029
- Total interior livable area: 1,469 sqft
- Finished area below ground: 560
Property
Parking
- Total spaces: 2
- Parking features: Asphalt, Garage Door Opener, Yes, Garage Owned, Attached, Garage
- Attached garage spaces: 2
- Has uncovered spaces: Yes
Accessibility
- Accessibility features: No Disability Access
Features
- Stories: 2
Lot
- Dimensions: 50x149x89x124
Details
- Parcel number: 1104064110210000
- Special conditions: None
- Other equipment: Sump Pump
Construction
Type & style
- Home type: SingleFamily
- Architectural style: Traditional
- Property subtype: Single Family Residence
Materials
- Vinyl Siding
- Foundation: Concrete Perimeter
- Roof: Asphalt
Condition
- New construction: No
- Year built: 1995
Utilities & green energy
- Sewer: Public Sewer
- Water: Public
Community & HOA
Community
- Features: Park, Sidewalks, Street Lights, Street Paved
- Subdivision: Lakewood Falls
HOA
- Has HOA: Yes
- Services included: Insurance, Other
- HOA fee: $76 monthly
Location
- Region: Plainfield
Financial & listing details
- Price per square foot: $231/sqft
- Tax assessed value: $287,439
- Annual tax amount: $8,142
- Date on market: 12/4/2025
- Listing terms: Conventional
- Ownership: Fee Simple w/ HO Assn.
Price history
| Date | Event | Price |
|---|---|---|
| 1/29/2026 | Sold | $340,000+3%$231/sqft |
Source:  MRED as distributed by MLS GRID #12525126 Report a problem MRED as distributed by MLS GRID #12525126 Report a problem | ||
| 12/15/2025 | Pending sale | $330,000$225/sqft |
Source: MRED as distributed by MLS GRID #12525126 Report a problem | ||
| 12/8/2025 | Contingent | $330,000$225/sqft |
Source: MRED as distributed by MLS GRID #12525126 Report a problem | ||
| 12/4/2025 | Listed for sale | $330,000+57.1%$225/sqft |
Source: MRED as distributed by MLS GRID #12525126 Report a problem | ||
| 4/10/2020 | Sold | $210,000-1.9%$143/sqft |
Source: MRED as distributed by MLS GRID #10623078 Report a problem | ||
| 3/3/2020 | Pending sale | $214,000$146/sqft |
Source: Keller Williams Infinity #10623078 Report a problem | ||
| 2/26/2020 | Listed for sale | $214,000+9.5%$146/sqft |
Source: Keller Williams Infinity #10623078 Report a problem | ||
| 8/10/2016 | Sold | $195,500+0.3%$133/sqft |
Source: Public Record Report a problem | ||
| 6/23/2016 | Pending sale | $194,900$133/sqft |
Source: Chase Real Estate LLC #09264469 Report a problem | ||
| 6/21/2016 | Listed for sale | $194,900+44.4%$133/sqft |
Source: Chase Real Estate LLC #09264469 Report a problem | ||
| 5/13/2016 | Sold | $134,989-9.6%$92/sqft |
Source: Public Record Report a problem | ||
| 12/3/2015 | Listing removed | $149,400$102/sqft |
Source: RE/MAX Realty of Joliet #09057372 Report a problem | ||
| 12/3/2015 | Pending sale | $149,400$102/sqft |
Source: RE/MAX Realty of Joliet #09057372 Report a problem | ||
| 10/6/2015 | Listed for sale | $149,400+6.5%$102/sqft |
Source: RE/MAX Realty of Joliet #09057372 Report a problem | ||
| 10/1/2015 | Sold | $140,250$95/sqft |
Source: Public Record Report a problem | ||
| 6/8/2015 | Sold | $140,250-13.7%$95/sqft |
Source: Public Record Report a problem | ||
| 9/7/2001 | Sold | $162,500+22.8%$111/sqft |
Source: Public Record Report a problem | ||
| 2/27/1995 | Sold | $132,333$90/sqft |
Source: Public Record Report a problem | ||
Public tax history
| Year | Property taxes | Tax assessment |
|---|---|---|
| 2024 | $8,142 +6.9% | $95,813 +11.4% |
| 2023 | $7,615 +6.6% | $86,016 +10.4% |
| 2022 | $7,142 +4.9% | $77,886 +6.4% |
| 2021 | $6,807 +2.8% | $73,194 +3.4% |
| 2020 | $6,625 +5.6% | $70,787 +5.5% |
| 2019 | $6,275 +4.1% | $67,097 +5.1% |
| 2018 | $6,026 +6.3% | $63,859 +5.9% |
| 2017 | $5,667 +5.9% | $60,284 +6.7% |
| 2016 | $5,353 +17.5% | $56,498 +11.4% |
| 2015 | $4,555 | $50,713 +8% |
| 2014 | $4,555 -0.7% | $46,956 -4% |
| 2013 | $4,587 +2.5% | $48,913 -5% |
| 2012 | $4,474 -1.8% | $51,487 -12% |
| 2011 | $4,555 -3.8% | $58,507 -12.8% |
| 2010 | $4,734 -5.2% | $67,061 -10% |
| 2009 | $4,993 +5.5% | $74,512 |
| 2008 | $4,731 | $74,512 +3.6% |
| 2007 | -- | $71,957 +8% |
| 2006 | $4,389 +1.8% | $66,627 +5.6% |
| 2005 | $4,310 +19.2% | $63,088 +18% |
| 2004 | $3,614 +4.1% | $53,465 +5.1% |
| 2003 | $3,473 +4.6% | $50,876 +7.2% |
| 2002 | $3,320 -0.4% | $47,439 +2% |
| 2001 | $3,334 | $46,500 |
Find assessor info on the county website
Neighborhood: Lakewood Falls
Nearby homes
- $332,1003 bd2 ba1.5k sqft20838 W Aspen Ct, Plainfield, IL 60544Off Market
- $324,1003 bd2 ba1.4k sqft20848 W Aspen Ct, Plainfield, IL 60544Off Market

- $363,3003 bd2 ba1.4k sqft20818 W Ardmore Cir, Plainfield, IL 60544Off Market
- $365,6003 bd2 ba1.5k sqft20832 W Aspen Ct, Plainfield, IL 60544Off Market
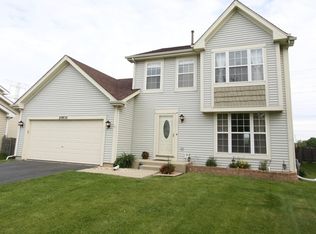
- $314,4003 bd1 ba1.4k sqft20822 W Ardmore Cir, Plainfield, IL 60544Off Market
- $372,2004 bd4 ba1.7k sqft20826 W Aspen Ct, Plainfield, IL 60544Off Market
- $349,3003 bd2 ba1.5k sqft20843 W Aspen Ct, Plainfield, IL 60544Off Market
- $354,2003 bd3 ba1.5k sqft20839 W Aspen Ct, Plainfield, IL 60544Off Market
Nearby schools
GreatSchools rating
- 6/10Skoff Elementary SchoolGrades: K-5Distance: 2.1 mi
- 8/10A Vito Martinez Middle SchoolGrades: 6-8Distance: 1.5 mi
- 9/10Romeoville High SchoolGrades: 9-12Distance: 2.2 mi
Schools provided by the listing agent
- Elementary: Beverly Skoff Elementary School
- Middle: A Vito Martinez Middle School
- High: Romeoville High School
- District: 365U
Source: MRED as distributed by MLS GRID. This data may not be complete. We recommend contacting the local school district to confirm school assignments for this home.
Get a cash offer in 3 minutes
Find out how much your home could sell for in as little as 3 minutes with a no-obligation cash offer.
Estimated market value
$345,300
Get a cash offer in 3 minutes
Find out how much your home could sell for in as little as 3 minutes with a no-obligation cash offer.
Estimated market value
$345,300
- Illinois
- Will County
- Plainfield
- 60544
- Lakewood Falls
- 20842 W Aspen Ct
Nearby cities
Nearby neighborhoods
Nearby zip codes
Other Plainfield Topics
