Skip main navigation
Off market
  • $967,400

    20843 Blossom Landing Way, Sterling, VA 20165

    3beds
    4,252sqft
    SingleFamily
    Built in 1991
    6,534 Square Feet Lot
    $967,400 Zestimate®
    $228/sqft
    $4,553 Estimated rent

    Home value

    $967,400

    $919,000 - $1.02M

    $4,553/mo

    Zestimate® history
    Loading
    Loading...

    Owner options

    List your home for rent

    $4,553/mo

    Rent Zestimate®

    Find your next renter with Zillow Rental Manager. Plus, with online applications, you can quickly screen prospective tenants – for free.

    Learn more

    $4,553/mo

    Rent Zestimate®

    Refinance and save

    $5,868/mo

    Est. payment

    Refinancing to a lower rate could help reduce your monthly payments and save thousands over the life of the loan.

    See today's rates

    $5,868/mo

    Est. payment

    Explore your selling options

    Work with a Zillow partner agent

    Leverage their expertise and Zillow's premium Showcase listings to get your home seen by more buyers.

    Get started

    List with your own agent

    Get your home in front of millions of buyers by listing it on Zillow.

    Learn how to do it

    Sell it yourself

    Take full control of how buyers see your home on Zillow by listing For Sale by Owner (FSBO).

    List your home

    What's special

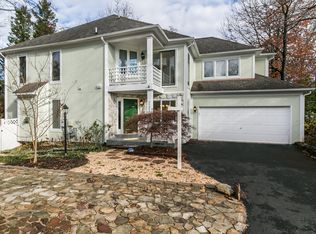
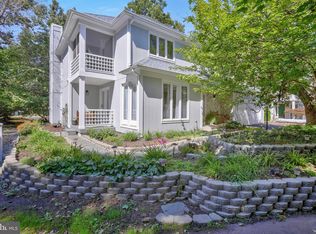
    Welcome to highly sought after Lowes Island! Updated contemporary home features over 4200 finished square feet inside and over 1000 sq ft of outside - room to roam no matter the weather. Open concept living complete with secret balconies, spacious bedrooms each with private bath, and designer touches throughout. Don't miss the tesla charger in the garage, the energy star certified attic (low elec bills and major HVAC efficiency), the funky backlit mirror in the powder room - and so many more neat touches. Updates in the last two years include the above plus - driveway replaced, flagstone patio on concrete base, maintenance free 6 ft privacy fence, sand and stain in place hardwoods on upper level, new carpet/paint, refinished existing hardwoods, fireplace wall redone, powder room update, master shower update, and so many more. This home is truly #toofine.

    This property is off market, which means it's not currently listed for sale or rent on Zillow. This may be different from what's available on other websites or public sources.

    Facts & features

    Interior

    Bedrooms & bathrooms
    • Bedrooms: 3
    • Bathrooms: 5
    • Full bathrooms: 4
    • 1/2 bathrooms: 1
    Heating
    • Forced air, Electric
    Cooling
    • Central
    Appliances
    • Included: Dishwasher, Dryer, Freezer, Garbage disposal
    Features
    • Ceiling Fan(s), Kitchen Island, Pantry, Recessed Lighting, Walk-In Closet(s), Dining Area, Eat-in Kitchen, Soaking Tub, Crown Molding, Carpet, Open Floorplan, Wood Floors, Formal/Separate Dining Room, Master Bath(s), Breakfast Area, Upgraded Countertops, Kitchen - Table Space, Family Room Off Kitchen, WhirlPool/HotTub, Tub Shower
    • Flooring: Hardwood
    • Basement: Finished
    • Has fireplace: Yes
    Interior area
    • Total interior livable area: 4,252 sqft
    • Finished area below ground: 1300

    Property

    Parking
    • Total spaces: 2
    • Parking features: Garage - Attached
    Features
    • Exterior features: Vinyl
    • Pool features: Community
    • Has spa: Yes
    Lot
    • Size: 6,534 sqft
    Details
    • Parcel number: 007497488000
    • Special conditions: Standard

    Construction

    Type & style
    • Home type: SingleFamily
    • Architectural style: Colonial
    Materials
    • Wood
    • Foundation: Concrete
    • Roof: Asphalt
    Condition
    • Year built: 1991

    Community & neighborhood

    Location
    • Region: Sterling

    HOA & financial

    HOA
    • Has HOA: Yes
    • HOA fee: $90 monthly

    Other

    Other facts
    • Heating: Forced Air
    • Appliances: Dishwasher, Refrigerator, Disposal, Built-in Microwave, Exhaust Fan, Water Heater, Dryer, Washer, Cooktop, Freezer, Stainless Steel Appliance(s), Bar Fridge, Oven/Range - Electric, Dual Flush Toilets
    • AssociationYN: true
    • FireplaceYN: true
    • InteriorFeatures: Ceiling Fan(s), Kitchen Island, Pantry, Recessed Lighting, Walk-In Closet(s), Dining Area, Eat-in Kitchen, Soaking Tub, Crown Molding, Carpet, Open Floorplan, Wood Floors, Formal/Separate Dining Room, Master Bath(s), Breakfast Area, Upgraded Countertops, Kitchen - Table Space, Family Room Off Kitchen, WhirlPool/HotTub, Tub Shower
    • GarageYN: true
    • AttachedGarageYN: true
    • HeatingYN: true
    • CoolingYN: true
    • StructureType: Detached
    • ConstructionMaterials: Vinyl Siding
    • StoriesTotal: 3
    • ArchitecturalStyle: Colonial
    • SpecialListingConditions: Standard
    • ParkingFeatures: Driveway, On Street, Attached Garage, Garage Door Opener, Asphalt, Garage Faces Front
    • CoveredSpaces: 2
    • Cooling: Central Air
    • PoolFeatures: Community
    • BelowGradeFinishedArea: 1300
    • Basement: Y
    • MlsStatus: ACTIVE UNDER CONTRACT

    Price history

    DateEventPrice
    8/18/2020Sold$702,000+0.4%$165/sqft
    Source: Public Record Report a problem
    7/14/2020Pending sale$699,000$164/sqft
    Source: Keller Williams Realty #VALO415822 Report a problem
    7/11/2020Listed for sale$699,000+15.8%$164/sqft
    Source: Keller Williams Realty #VALO415822 Report a problem
    2/27/2018Sold$603,500+155.7%$142/sqft
    Source: Public Record Report a problem
    9/14/2017Listing removed$2,800$1/sqft
    Source: Ask Gina & Company w/Pearson Smith Realty Report a problem
    8/31/2017Price change$2,800-6.7%$1/sqft
    Source: Pearson Smith Realty, LLC #LO10035095 Report a problem
    8/18/2017Listed for rent$3,000$1/sqft
    Source: Pearson Smith Realty, LLC #LO10035095 Report a problem
    6/12/1995Sold$236,000-8.6%$56/sqft
    Source: Public Record Report a problem
    11/9/1994Sold$258,250$61/sqft
    Source: Public Record Report a problem

    Public tax history

    YearProperty taxesTax assessment
    2025$7,040 +4.7%$874,530 +12.5%
    2024$6,724 -2.5%$777,360 -1.4%
    2023$6,898 +2.4%$788,350 +4.2%
    2022$6,733 +3.3%$756,560 +13.8%
    2021$6,516 +3%$664,850 +8.7%
    2020$6,328 +31.1%$611,370 +9.7%
    2019$4,828 -14.2%$557,480 +7.5%
    2018$5,628 +0.6%$518,690 +4.3%
    2017$5,597 -3.1%$497,470 -3.8%
    2016$5,774 $517,210 +71.4%
    2015$5,774 -0.4%$301,730 +2.2%
    2014$5,799 -2.1%$295,100 -2.5%
    2013$5,923 $302,560
    2012-- --
    2011-- --
    2010-- --
    2009-- $521,600 -7.7%
    2008-- $565,300 -2.9%
    2007-- $582,400 -9.5%
    2006-- $643,500 +32.7%
    2005-- $484,800
    2004-- $484,800 +28.2%
    2003-- $378,200 +6%
    2002-- $356,800 +15.7%
    2001-- $308,500

    Find assessor info on the county website

    Neighborhood: 20165

    Nearby schools

    GreatSchools rating
    Schools provided by the listing agent
    • Elementary: LOWES ISLAND
    • Middle: SENECA RIDGE
    • High: DOMINION
    • District: LOUDOUN COUNTY PUBLIC SCHOOLS

    Source: The MLS. This data may not be complete. We recommend contacting the local school district to confirm school assignments for this home.

    Get a cash offer in 3 minutes
    Find out how much your home could sell for in as little as 3 minutes with a no-obligation cash offer.
    Estimated market value
    $967,400
    Get a cash offer in 3 minutes
    Find out how much your home could sell for in as little as 3 minutes with a no-obligation cash offer.
    Estimated market value
    $967,400