Welcome to a beautiful pool home that combines modern upgrades with peaceful waterfront living. Located in a small, maintenance-free community of just 49 single-family homes, this popular Capri model by Lennar offers 3 bedrooms, 2 baths, a 2-car garage, and over $100,000 in upgrades. As you step inside, you’re greeted by high ceilings, crown molding, and diagonally laid ceramic tile floors that run throughout the home. The open floor plan makes the space feel bright and welcoming. The kitchen is a standout feature, with white shaker cabinets, granite countertops, stainless steel appliances, and a herringbone-tiled backsplash. There’s a cozy eat-in dining area for casual meals and a formal dining space for entertaining. The Primary suite is a relaxing retreat with a large walk-in closet and an en suite bathroom featuring dual sinks, a walk-in shower, and a garden tub. Two additional bedrooms and a full bath are located on the other side of the home, offering privacy for guests or family. The outdoor space is where this home truly shines. Sitting on a premium water-view lot, the backyard features an extended, screened lanai with a hot tub and a brand-new custom heated saltwater pool. The fenced yard is perfect for pets or kids, and the tropical landscaping adds to the relaxing atmosphere. Practical features like paved sidewalks, gutters, and above-garage storage make this home as functional as it is beautiful. This home is ready for anything, with hurricane-proof power storm shutters, a full-home generator, and a durable tile roof. It also includes a Ring smart system for added convenience. The community has no CDD fees, low HOA fees, and is located in a flood zone that doesn’t require flood insurance. You’ll love the location—just minutes from Venice’s beaches, restaurants, shopping, and easy access to I-75.
Sold for $500,000
$500,000
20844 Cattail Blvd, Venice, FL 34292
3beds
1,681sqft
Single Family Residence
Built in 2019
7,498 Square Feet Lot
$497,500 Zestimate®
$297/sqft
$2,559 Estimated rent
Home value
$497,500
$453,000 - $547,000
$2,559/mo
Zestimate® history
Owner options
List your home for rent
$2,559/mo
Rent Zestimate®
Find your next renter with Zillow Rental Manager. Plus, with online applications, you can quickly screen prospective tenants – for free.
$2,559/mo
Rent Zestimate®
Refinance and save
$3,503/mo
Est. payment
Refinancing to a lower rate could help reduce your monthly payments and save thousands over the life of the loan.
$3,503/mo
Est. payment
Explore your selling options
Work with a Zillow partner agent
Leverage their expertise and Zillow's premium Showcase listings to get your home seen by more buyers.
Get startedList with your own agent
Get your home in front of millions of buyers by listing it on Zillow.
Learn how to do itSell it yourself
Take full control of how buyers see your home on Zillow by listing For Sale by Owner (FSBO).
List your homeWhat's special
Above-garage storagePremium water-view lotHot tubExtended screened lanaiTwo additional bedroomsGranite countertopsHigh ceilings
Zillow last checked:
Listing updated:
Listed by:
Pierre Shaheen 954-907-7648,
COMPASS FLORIDA LLC 941-279-3630,
Paula Shaheen 941-315-6771,
COMPASS FLORIDA LLC
Bought with:
Non-Member Agent
STELLAR NON-MEMBER OFFICE
Source: Stellar MLS,MLS#: A4680967 Originating MLS: Sarasota - Manatee
Originating MLS: Sarasota - Manatee
Facts & features
Interior
Bedrooms & bathrooms
- Bedrooms: 3
- Bathrooms: 2
- Full bathrooms: 2
Primary bedroom
- Features: Walk-In Closet(s)
- Level: First
- Area: 195 Square Feet
- Dimensions: 13x15
Bedroom 2
- Features: Built-in Closet
- Level: First
- Area: 100 Square Feet
- Dimensions: 10x10
Bedroom 3
- Features: Built-in Closet
- Level: First
- Area: 110 Square Feet
- Dimensions: 11x10
Dinette
- Level: First
- Area: 56 Square Feet
- Dimensions: 8x7
Dining room
- Level: First
- Area: 130 Square Feet
- Dimensions: 13x10
Kitchen
- Features: Pantry
- Level: First
- Area: 169 Square Feet
- Dimensions: 13x13
Living room
- Level: First
- Area: 210 Square Feet
- Dimensions: 15x14
Heating
- Electric
Cooling
- Central Air
Appliances
- Included: Dishwasher, Disposal, Dryer, Electric Water Heater, Microwave, Range, Refrigerator, Washer
- Laundry: Laundry Room
Features
- Ceiling Fan(s), Crown Molding, Eating Space In Kitchen, High Ceilings, Open Floorplan, Stone Counters, Vaulted Ceiling(s), Walk-In Closet(s)
- Flooring: Ceramic Tile
- Windows: Blinds, Window Treatments, Hurricane Shutters
- Has fireplace: No
Interior area
- Total structure area: 2,281
- Total interior livable area: 1,681 sqft
Property
Parking
- Total spaces: 2
- Parking features: Garage - Attached
- Attached garage spaces: 2
Features
- Levels: One
- Stories: 1
- Patio & porch: Covered, Screened
- Exterior features: Lighting, Rain Gutters
- Has private pool: Yes
- Pool features: Heated, Salt Water
- Fencing: Fenced
- Has view: Yes
- View description: Water, Lake
- Has water view: Yes
- Water view: Water,Lake
- Waterfront features: Lake, Lake Front
Lot
- Size: 7,498 Square Feet
Details
- Parcel number: 0754010038
- Zoning: RSF1
- Special conditions: None
Construction
Type & style
- Home type: SingleFamily
- Architectural style: Florida
- Property subtype: Single Family Residence
Materials
- Block, Stucco
- Foundation: Slab
- Roof: Tile
Condition
- Completed
- New construction: No
- Year built: 2019
Details
- Builder model: Capri
- Builder name: Lennar
Utilities & green energy
- Sewer: Public Sewer
- Water: Public
- Utilities for property: Cable Connected, Electricity Connected, Sewer Connected, Sprinkler Meter, Underground Utilities, Water Connected
Community & HOA
Community
- Features: Lake
- Security: Security System
- Pet fee: $0 monthly
- Subdivision: STONEYBROOK LNDG
HOA
- Has HOA: Yes
- Services included: Maintenance Structure, Maintenance Grounds, Pest Control
- HOA fee: $235 monthly
- HOA name: Emily Riddle
- HOA phone: 941-444-7090
Location
- Region: Venice
Financial & listing details
- Price per square foot: $297/sqft
- Tax assessed value: $359,600
- Annual tax amount: $3,092
- Date on market: 2/2/2026
- Cumulative days on market: 37 days
- Listing terms: Cash,Conventional,FHA,VA Loan
- Ownership: Fee Simple
- Total actual rent: 0
- Electric utility on property: Yes
- Road surface type: Asphalt
Price history
| Date | Event | Price |
|---|---|---|
| 5/1/2026 | Sold | $500,000-2.9%$297/sqft |
Source:  Stellar MLS #A4680967 Report a problem Stellar MLS #A4680967 Report a problem | ||
| 4/7/2026 | Pending sale | $514,900$306/sqft |
Source: Stellar MLS #A4680967 Report a problem | ||
| 3/25/2026 | Price change | $514,900-2.8%$306/sqft |
Source: Stellar MLS #A4680967 Report a problem | ||
| 2/26/2026 | Pending sale | $529,900$315/sqft |
Source: Stellar MLS #A4680967 Report a problem | ||
| 2/2/2026 | Listed for sale | $529,900$315/sqft |
Source: Stellar MLS #A4680967 Report a problem | ||
| 1/21/2026 | Listing removed | -- |
Source: Owner Report a problem | ||
| 1/13/2026 | Listed for sale | $529,900+11.6%$315/sqft |
Source: Owner Report a problem | ||
| 12/1/2024 | Listing removed | -- |
Source: Owner Report a problem | ||
| 9/27/2024 | Price change | $475,000-2.7%$283/sqft |
Source: Owner Report a problem | ||
| 8/27/2024 | Listed for sale | $488,000+0.6%$290/sqft |
Source: Owner Report a problem | ||
| 7/11/2024 | Listing removed | $485,000$289/sqft |
Source: Stellar MLS #A4606263 Report a problem | ||
| 5/17/2024 | Price change | $485,000-3%$289/sqft |
Source: Stellar MLS #A4606263 Report a problem | ||
| 4/6/2024 | Listed for sale | $499,900$297/sqft |
Source: Stellar MLS #A4606263 Report a problem | ||
| 4/2/2024 | Listing removed | -- |
Source: Owner Report a problem | ||
| 4/2/2024 | Price change | $499,900-2%$297/sqft |
Source: Owner Report a problem | ||
| 4/1/2024 | Price change | $509,900-1.9%$303/sqft |
Source: Owner Report a problem | ||
| 3/7/2024 | Listed for sale | $519,900-1.9%$309/sqft |
Source: Owner Report a problem | ||
| 2/2/2024 | Listing removed | -- |
Source: Owner Report a problem | ||
| 12/19/2023 | Listed for sale | $529,900-1.9%$315/sqft |
Source: Owner Report a problem | ||
| 12/4/2023 | Listing removed | -- |
Source: Stellar MLS #N6128379 Report a problem | ||
| 9/11/2023 | Listed for sale | $539,900-1.8%$321/sqft |
Source: Stellar MLS #N6128379 Report a problem | ||
| 6/10/2023 | Listing removed | -- |
Source: Owner Report a problem | ||
| 5/26/2023 | Price change | $549,900+3.8%$327/sqft |
Source: Owner Report a problem | ||
| 5/23/2023 | Price change | $529,900-1.9%$315/sqft |
Source: Owner Report a problem | ||
| 5/1/2023 | Listed for sale | $539,900+94%$321/sqft |
Source: Owner Report a problem | ||
| 7/31/2019 | Sold | $278,300+21.8%$166/sqft |
Source: Public Record Report a problem | ||
| 11/16/1995 | Sold | $228,500+16.5%$136/sqft |
Source: Public Record Report a problem | ||
| 10/3/1995 | Sold | $196,100+1.3%$117/sqft |
Source: Public Record Report a problem | ||
| 2/4/1994 | Sold | $193,600$115/sqft |
Source: Public Record Report a problem | ||
Public tax history
| Year | Property taxes | Tax assessment |
|---|---|---|
| 2025 | $3,093 +4.4% | $254,826 +2.9% |
| 2024 | $2,962 +4.7% | $247,644 +3% |
| 2023 | $2,830 +3.4% | $240,431 +3% |
| 2022 | $2,736 +1.8% | $233,428 +3% |
| 2021 | $2,688 +0.1% | $226,629 +1.4% |
| 2020 | $2,685 +211.8% | $223,500 +231.1% |
| 2019 | $861 | $67,500 |
Find assessor info on the county website
Neighborhood: 34292
Nearby homes
- $402,9003 bd3 ba1.8k sqft20848 Cattail Blvd, Venice, FL 34292Off Market
- $438,2004 bd3 ba2k sqft20840 Cattail Blvd, Venice, FL 34292Off Market
- $550,3004 bd3 ba2k sqft20852 Cattail Blvd, Venice, FL 34292Off Market
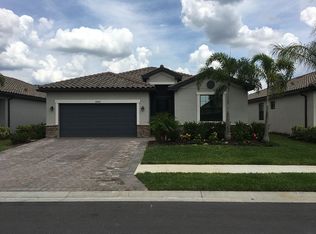
- $433,8003 bd3 ba2.1k sqft20856 Cattail, Venice, FL 34292Off Market
- $549,3003 bd3 ba2.1k sqft20836 Cattail Blvd, Venice, FL 34292Off Market
- $456,0003 bd3 ba2.1k sqft20856 Cattail Blvd, Venice, FL 34292Off Market
- $426,1004 bd3 ba2k sqft20832 Cattail Blvd, Venice, FL 34292Off Market
- $399,0003 bd2 ba1.6k sqft20833 Cattail Blvd, Venice, FL 34292Sold
Nearby schools
GreatSchools rating
- 9/10Taylor Ranch Elementary SchoolGrades: PK-5Distance: 3.1 mi
- 7/10Venice Middle SchoolGrades: 6-8Distance: 1.2 mi
- 7/10Venice Senior High SchoolGrades: 9-12Distance: 6.6 mi
Schools provided by the listing agent
- Elementary: Taylor Ranch Elementary
- Middle: Venice Area Middle
- High: Venice Senior High
Source: Stellar MLS. This data may not be complete. We recommend contacting the local school district to confirm school assignments for this home.
Get a cash offer in 3 minutes
Find out how much your home could sell for in as little as 3 minutes with a no-obligation cash offer.
Estimated market value
$497,500
Get a cash offer in 3 minutes
Find out how much your home could sell for in as little as 3 minutes with a no-obligation cash offer.
Estimated market value
$497,500
- Florida
- Sarasota County
- Venice
- 34292
- 20844 Cattail Blvd
Nearby cities
Nearby neighborhoods
Nearby zip codes
Other Venice Topics
