Welcome to 20844 Stanford, a charming home that looks straight out of a magazine. The best of both worlds is here; the neighborhood is quiet, yet you're close to all amenities, shopping, and highways! Upon entering the front door, you'll be welcomed to an inviting living room. Take a few steps to see the fully remodeled kitchen complete with all stainless steel appliances staying with the home. A comfortable dining room opens to the most cozy family room complete with half bath, access to the covered back porch, and wood burning fireplace. Head to the upstairs where you'll see 3 bedrooms and a recently remodeled full bathroom. The bathroom has had the surround completely redone, and a new tile floor. Each bedroom offers hardwood floors and natural lighting. As you head down to the basement, enjoy a newly epoxied floor in the finished side. On the unfinished side you have an included washer and dryer, full shower, and a HUGE storage space for all your extras. This home has been lovingly cared for, and is ready for its next owner to enjoy! Schedule a tour today!
Closed
$345,000
20844 Stanford Ave, Fairview Park, OH 44126
3beds
1,592sqft
Single Family Residence
Built in 1948
5,201 Square Feet Lot
$368,200 Zestimate®
$217/sqft
$2,086 Estimated rent
Home value
$368,200
$331,000 - $405,000
$2,086/mo
Zestimate® history
Owner options
List your home for rent
$2,086/mo
Rent Zestimate®
Find your next renter with Zillow Rental Manager. Plus, with online applications, you can quickly screen prospective tenants – for free.
$2,086/mo
Rent Zestimate®
Refinance and save
$2,449/mo
Est. payment
Refinancing to a lower rate could help reduce your monthly payments and save thousands over the life of the loan.
$2,449/mo
Est. payment
Explore your selling options
Work with a Zillow partner agent
Leverage their expertise and Zillow's premium Showcase listings to get your home seen by more buyers.
Get startedList with your own agent
Get your home in front of millions of buyers by listing it on Zillow.
Learn how to do itSell it yourself
Take full control of how buyers see your home on Zillow by listing For Sale by Owner (FSBO).
List your homeWhat's special
Included washer and dryerStainless steel appliancesFully remodeled kitchenCozy family roomWood burning fireplaceNew tile floorNewly epoxied floor
Zillow last checked:
Listing updated:
Listed by:
Cassandra Karkan cassiekarkan@stoufferrealty.com216-337-8105,
Berkshire Hathaway HomeServices Stouffer Realty
Bought with:
Wendy S Rounds, 2008003703
Howard Hanna
Source: MLS Now,MLS#: 5096166 Originating MLS: Akron Cleveland Association of REALTORS
Originating MLS: Akron Cleveland Association of REALTORSFacts & features
Interior
Bedrooms & bathrooms
- Bedrooms: 3
- Bathrooms: 2
- Full bathrooms: 1
- 1/2 bathrooms: 1
- Main level bathrooms: 1
Primary bedroom
- Description: Flooring: Hardwood
- Level: Second
- Dimensions: 10 x 13
Bedroom
- Level: Second
Bedroom
- Description: Flooring: Hardwood
- Level: Second
- Dimensions: 11 x 11
Primary bathroom
- Description: Flooring: Ceramic Tile
- Level: Second
- Dimensions: 8 x 6
Bathroom
- Description: Flooring: Luxury Vinyl Tile
- Level: First
- Dimensions: 4 x 5
Dining room
- Description: Flooring: Hardwood
- Level: First
- Dimensions: 10 x 10
Family room
- Description: Flooring: Carpet
- Level: First
- Dimensions: 13 x 13
Kitchen
- Description: Flooring: Hardwood
- Level: First
- Dimensions: 9 x 14
Living room
- Description: Flooring: Hardwood
- Features: Fireplace
- Level: First
- Dimensions: 11 x 19
Recreation
- Description: Flooring: See Remarks
- Level: Basement
- Dimensions: 11 x 19
Utility room
- Description: Flooring: Concrete
- Level: Basement
- Dimensions: 21 x 9
Heating
- Forced Air, Gas
Cooling
- Central Air
Appliances
- Included: Dryer, Dishwasher, Disposal, Microwave, Range, Refrigerator, Washer
- Laundry: In Basement
Features
- Basement: Crawl Space,Partially Finished,Storage Space
- Number of fireplaces: 1
- Fireplace features: Family Room, Stone, Wood Burning
Interior area
- Total structure area: 1,592
- Total interior livable area: 1,592 sqft
- Finished area above ground: 1,391
- Finished area below ground: 201
Property
Parking
- Total spaces: 1
- Parking features: Driveway, Garage
- Garage spaces: 1
Features
- Levels: Two
- Stories: 2
- Patio & porch: Rear Porch, Covered, Patio
- Exterior features: Private Yard
- Pool features: None
- Fencing: Back Yard,Other,Privacy,Wood
Lot
- Size: 5,201 Square Feet
- Dimensions: 40 x 130
Details
- Additional structures: Garage(s)
- Parcel number: 32325076
Construction
Type & style
- Home type: SingleFamily
- Architectural style: Colonial
- Property subtype: Single Family Residence
Materials
- Vinyl Siding
- Foundation: Block
- Roof: Asphalt,Fiberglass
Condition
- Year built: 1948
Utilities & green energy
- Sewer: Public Sewer
- Water: Public
Community & HOA
Community
- Security: Smoke Detector(s)
- Subdivision: Lorain Woods
HOA
- Has HOA: No
Location
- Region: Fairview Park
Financial & listing details
- Price per square foot: $217/sqft
- Tax assessed value: $330,000
- Annual tax amount: $7,877
- Date on market: 1/24/2025
- Cumulative days on market: 4 days
- Listing terms: Cash,Conventional,FHA,VA Loan
Price history
| Date | Event | Price |
|---|---|---|
| 3/7/2025 | Sold | $345,000+4.5%$217/sqft |
Source:  MLS Now #5096166 Report a problem MLS Now #5096166 Report a problem | ||
| 1/28/2025 | Pending sale | $330,000$207/sqft |
Source: MLS Now #5096166 Report a problem | ||
| 1/24/2025 | Listed for sale | $330,000$207/sqft |
Source: MLS Now #5096166 Report a problem | ||
| 7/5/2023 | Sold | $330,000+11.9%$207/sqft |
Source: Public Record Report a problem | ||
| 6/10/2023 | Pending sale | $295,000$185/sqft |
Source: MLS Now #4465244 Report a problem | ||
| 6/8/2023 | Listed for sale | $295,000+73.6%$185/sqft |
Source: MLS Now #4465244 Report a problem | ||
| 8/10/2018 | Listing removed | $169,900$107/sqft |
Source: BHHS Professional Realty #4010308 Report a problem | ||
| 8/9/2018 | Pending sale | $169,900-5.6%$107/sqft |
Source: BHHS Professional Realty #4010308 Report a problem | ||
| 8/7/2018 | Sold | $180,000+5.9%$113/sqft |
Source: Public Record Report a problem | ||
| 6/20/2018 | Listed for sale | $169,900+9.7%$107/sqft |
Source: BHHS Professional Realty #4010308 Report a problem | ||
| 10/3/2012 | Listing removed | $154,900+2.6%$97/sqft |
Source: Realty Trust Service, LLC #3271965 Report a problem | ||
| 12/22/2011 | Sold | $151,000-2.5%$95/sqft |
Source: Public Record Report a problem | ||
| 11/23/2011 | Pending sale | $154,900$97/sqft |
Source: Realty Trust Service, LLC #3271965 Report a problem | ||
| 10/28/2011 | Listed for sale | $154,900+1.6%$97/sqft |
Source: Realty Trust Service, LLC #3271965 Report a problem | ||
| 2/20/2002 | Sold | $152,500+17.3%$96/sqft |
Source: Public Record Report a problem | ||
| 9/11/1998 | Sold | $130,000$82/sqft |
Source: Public Record Report a problem | ||
Public tax history
| Year | Property taxes | Tax assessment |
|---|---|---|
| 2025 | $7,624 -0.8% | $115,500 |
| 2024 | $7,683 +57.3% | $115,500 +83.3% |
| 2023 | $4,884 +2.6% | $63,000 |
| 2022 | $4,761 -2.8% | $63,000 |
| 2021 | $4,901 -2.4% | $63,000 +11% |
| 2020 | $5,022 +10.2% | $56,770 |
| 2019 | $4,557 -1.3% | $56,770 |
| 2018 | $4,616 -0.8% | $56,770 +7% |
| 2017 | $4,654 +5.1% | $53,060 |
| 2016 | $4,427 | $53,060 |
| 2015 | $4,427 +1.6% | $53,060 +5% |
| 2014 | $4,356 +1.1% | $50,540 |
| 2013 | $4,309 +1.3% | $50,540 |
| 2012 | $4,254 +3.8% | $50,540 |
| 2011 | $4,096 +910.3% | $50,540 |
| 2010 | $405 -89.9% | $50,540 |
| 2009 | $4,022 -2.9% | $50,540 -9% |
| 2008 | $4,141 +2% | $55,550 |
| 2007 | $4,062 +0.5% | $55,550 |
| 2006 | $4,042 +5.5% | $55,550 +4.1% |
| 2005 | $3,829 +17.5% | $53,380 +9.5% |
| 2004 | $3,258 -35% | $48,760 +7.2% |
| 2001 | $5,014 -3.3% | $45,500 |
| 2000 | $5,187 | $45,500 |
Find assessor info on the county website
Neighborhood: 44126
Nearby homes
- $277,1003 bd1 ba1.1k sqft20854 Stanford Ave, Fairview Park, OH 44126Off Market
- $116,4002 bd1 ba560 sqft20764 Stanford Ave, Fairview Park, OH 44126Off Market
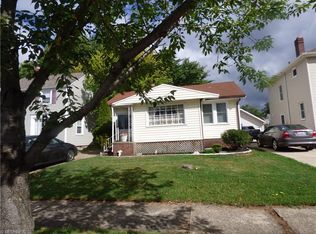
- $262,9003 bd1 ba1.2k sqft20862 Stanford Ave, Fairview Park, OH 44126Off Market
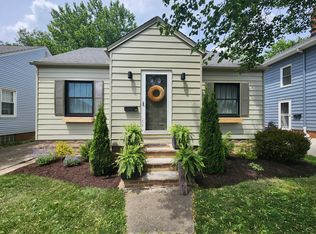
- $204,4003 bd1 ba1k sqft20756 Stanford Ave, Fairview Park, OH 44126Off Market
- $238,2002 bd1 ba1.1k sqft20870 Stanford Ave, Fairview Park, OH 44126Off Market
- $200,5003 bd1 ba1.3k sqft20746 Stanford Ave, Fairview Park, OH 44126Off Market
- $227,6003 bd2 ba1k sqft20749 Belvidere Ave, Fairview Park, OH 44126Off Market
- $334,4004 bd1 ba1.5k sqft20773 Belvidere Ave, Fairview Park, OH 44126Off Market
Nearby schools
GreatSchools rating
- 8/10Gilles-Sweet Elementary SchoolGrades: K-5Distance: 1 mi
- 7/10Lewis F Mayer Middle SchoolGrades: 6-8Distance: 0.8 mi
- 7/10Fairview High SchoolGrades: 9-12Distance: 0.8 mi
Schools provided by the listing agent
- District: Fairview Park CSD - 1814
Source: MLS Now. This data may not be complete. We recommend contacting the local school district to confirm school assignments for this home.
Get a cash offer in 3 minutes
Find out how much your home could sell for in as little as 3 minutes with a no-obligation cash offer.
Estimated market value
$368,200
Get a cash offer in 3 minutes
Find out how much your home could sell for in as little as 3 minutes with a no-obligation cash offer.
Estimated market value
$368,200
- Ohio
- Cuyahoga County
- Fairview Park
- 44126
- 20844 Stanford Ave
Nearby cities
Nearby zip codes
Other Fairview Park Topics
