Welcome to 20846 Farrier Place, a rare opportunity to own a brand-new Toll Brothers home in the sold-out, gated Parc Vista community. This stunning new construction has never been lived in and has been further enhanced by the owner with fresh sod, a full sprinkler system, and professional landscaping.
Inside, you’ll find a spacious open floor plan designed for both everyday living and entertaining. The main level includes a private guest ensuite, perfect for in-laws or visitors. Upstairs, the luxurious primary suite features a spa-like bath, while three additional bedrooms offer exceptional flexibility, one with a private ensuite and two sharing a convenient dual-entry bath. A second-floor laundry adds everyday ease.
Set on an extra-large lot, the home offers a generous backyard with plenty of room for recreation and relaxation. A large landscaped embankment provides privacy and sound protection from 8 Mile Road, ensuring a peaceful setting. The unfinished basement is pre-plumbed for a full bathroom and includes an egress window, ready for your future customizations.
This location is unmatched, directly across from beautiful Maybury State Park and just minutes from Novi’s ITC Community Sports Park and Trails, while also only two miles from Downtown Northville. Served by award-winning Northville Schools, Parc Vista offers prestige, privacy, and exclusivity in a community that is completely sold out. Don’t miss this chance to secure one of the last opportunities in this highly desirable neighborhood.
Sold for $1,216,000
$1,216,000
20846 Farrier Pl, Northville, MI 48167
5beds
3,520sqft
Single Family Residence
Built in 2025
0.6 Acres Lot
$1,248,700 Zestimate®
$345/sqft
$5,833 Estimated rent
Home value
$1,248,700
$1.17M - $1.32M
$5,833/mo
Zestimate® history
Owner options
List your home for rent
$5,833/mo
Rent Zestimate®
Find your next renter with Zillow Rental Manager. Plus, with online applications, you can quickly screen prospective tenants – for free.
$5,833/mo
Rent Zestimate®
Refinance and save
$6,684/mo
Est. payment
Refinancing to a lower rate could help reduce your monthly payments and save thousands over the life of the loan.
$6,684/mo
Est. payment
Explore your selling options
Work with a Zillow partner agent
Leverage their expertise and Zillow's premium Showcase listings to get your home seen by more buyers.
Get startedList with your own agent
Get your home in front of millions of buyers by listing it on Zillow.
Learn how to do itSell it yourself
Take full control of how buyers see your home on Zillow by listing For Sale by Owner (FSBO).
List your homeWhat's special
Generous backyardPrivate guest ensuiteLarge landscaped embankmentSpacious open floor planLuxurious primary suiteSpa-like bathPrivacy and sound protection
Zillow last checked:
Listing updated:
Listed by:
Whitney Gesch 248-533-4925,
@properties Christie's Int'l RE Northville,
William Gardner Jr 248-249-8341,
@properties Christie's Int'l RE Northville
Bought with:
Brad W McGuire, 6502417743
@properties Christie's Int'l RE Northville
Raffaele Malizia, 6501327816
@properties Christie's Int'l RE Northville
Source: Realcomp II,MLS#: 20251028465
Facts & features
Interior
Bedrooms & bathrooms
- Bedrooms: 5
- Bathrooms: 5
- Full bathrooms: 4
- 1/2 bathrooms: 1
Primary bedroom
- Level: Second
- Area: 225
- Dimensions: 15 X 15
Bedroom
- Level: Entry
- Area: 110
- Dimensions: 10 X 11
Bedroom
- Level: Second
- Area: 176
- Dimensions: 11 X 16
Bedroom
- Level: Second
- Area: 210
- Dimensions: 14 X 15
Bedroom
- Level: Second
- Area: 210
- Dimensions: 14 X 15
Primary bathroom
- Level: Second
- Area: 180
- Dimensions: 12 X 15
Other
- Level: Entry
- Area: 28
- Dimensions: 4 X 7
Other
- Level: Entry
- Area: 32
- Dimensions: 4 X 8
Other
- Level: Second
- Area: 28
- Dimensions: 4 X 7
Other
- Level: Entry
- Area: 25
- Dimensions: 5 X 5
Dining room
- Level: Entry
- Area: 182
- Dimensions: 13 X 14
Kitchen
- Level: Entry
- Area: 270
- Dimensions: 15 X 18
Laundry
- Level: Second
- Area: 77
- Dimensions: 11 X 7
Library
- Level: Entry
- Area: 195
- Dimensions: 15 X 13
Living room
- Level: Entry
- Area: 300
- Dimensions: 15 X 20
Mud room
- Level: Entry
- Area: 60
- Dimensions: 10 X 6
Heating
- Forced Air, Natural Gas
Cooling
- Central Air
Appliances
- Included: Built In Gas Oven, Dishwasher, Gas Cooktop, Microwave, Range Hood, Stainless Steel Appliances, Vented Exhaust Fan
- Laundry: Laundry Room
Features
- Windows: Egress Windows
- Basement: Bath Stubbed,Full,Unfinished
- Has fireplace: No
Interior area
- Total interior livable area: 3,520 sqft
- Finished area above ground: 3,520
Property
Parking
- Total spaces: 3
- Parking features: Three Car Garage, Attached, Direct Access, Electricityin Garage, Garage Door Opener, Garage Faces Side, Side Entrance
- Garage spaces: 3
Features
- Levels: Two
- Stories: 2
- Entry location: GroundLevelwSteps
- Patio & porch: Porch
- Pool features: None
Lot
- Size: 0.6 Acres
- Dimensions: 108 x 182 x 92 x 92 x 182
- Features: Sprinklers
Details
- Parcel number: 2231402042
- Special conditions: Short Sale No,Standard
Construction
Type & style
- Home type: SingleFamily
- Architectural style: Cape Cod
- Property subtype: Single Family Residence
Materials
- Brick, Cedar, Concrete
- Foundation: Basement, Poured
- Roof: Asphalt
Condition
- New Construction,Quick Delivery Home
- New construction: Yes
- Year built: 2025
Utilities & green energy
- Sewer: Public Sewer
- Water: Public
- Utilities for property: Cable Available, Underground Utilities
Community & HOA
Community
- Features: Sidewalks
- Subdivision: PARC VISTA
HOA
- Has HOA: Yes
- HOA fee: $185 monthly
- HOA phone: 248-888-4700
Location
- Region: Northville
Financial & listing details
- Price per square foot: $345/sqft
- Tax assessed value: $285,110
- Annual tax amount: $15,105
- Date on market: 8/26/2025
- Cumulative days on market: 37 days
- Listing agreement: Exclusive Right To Sell
- Listing terms: Cash,Conventional,Va Loan
Price history
| Date | Event | Price |
|---|---|---|
| 10/29/2025 | Sold | $1,216,000-3.5%$345/sqft |
Source:  Realcomp II #20251028465 Report a problem Realcomp II #20251028465 Report a problem | ||
| 10/13/2025 | Pending sale | $1,259,999$358/sqft |
Source: Realcomp II #20251028465 Report a problem | ||
| 9/29/2025 | Price change | $1,259,999-1.1%$358/sqft |
Source: Realcomp II #20251028465 Report a problem | ||
| 9/13/2025 | Price change | $1,274,000-1.9%$362/sqft |
Source: Realcomp II #20251028465 Report a problem | ||
| 8/26/2025 | Listed for sale | $1,299,000+5.2%$369/sqft |
Source: Realcomp II #20251028465 Report a problem | ||
| 8/18/2025 | Listing removed | $1,235,000$351/sqft |
Source:  MichRIC #25020323 Report a problem MichRIC #25020323 Report a problem | ||
| 6/18/2025 | Price change | $1,235,000-1.1%$351/sqft |
Source: MichRIC #25020323 Report a problem | ||
| 5/25/2025 | Price change | $1,249,000-6%$355/sqft |
Source: MichRIC #25020323 Report a problem | ||
| 5/8/2025 | Listed for sale | $1,329,000$378/sqft |
Source: MichRIC #25020323 Report a problem | ||
Public tax history
Tax history is unavailable.
Neighborhood: 48167
Nearby homes
- $625,0004 bd4 ba3.6k sqft49730 Eight Mile Rd, Northville, MI 48167Sold
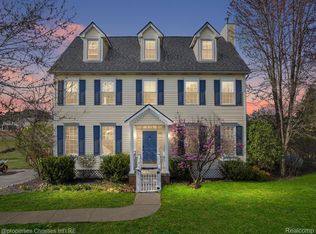
- $647,6003 bd4 ba2.8k sqft49730 8 Mile, Novi, MI 48167Off Market
- $2,650,0006 bd6 ba8.3k sqft20779 Cavallo St, Northville, MI 48168Sold
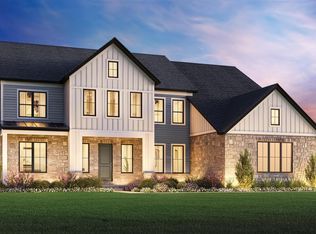
- $---- bd-- ba-- sqft49875 Eight Mile Rd, Northville, MI 48167Off Market
- $---- bd-- ba-- sqft49875 Eight Mile Rd, Northville, MI 48167Off Market
- $2,721,9006 bd6 ba6.3k sqft20779 Cavallo St, Northville, MI 48167Off Market
- $667,2004 bd4 ba3.2k sqft49710 Eight Mile Rd, Northville, MI 48167Off Market
- $1,365,4005 bd4 ba4.8k sqft49680 Eight Mile Rd, Northville, MI 48167Off Market
Nearby schools
GreatSchools rating
- 9/10Thornton Creek Elementary SchoolGrades: K-5Distance: 2.1 mi
- 9/10Hillside Middle SchoolGrades: 6-8Distance: 2.6 mi
- 9/10Northville High SchoolGrades: 9-12Distance: 2.8 mi
Get a cash offer in 3 minutes
Find out how much your home could sell for in as little as 3 minutes with a no-obligation cash offer.
Estimated market value
$1,248,700
Get a cash offer in 3 minutes
Find out how much your home could sell for in as little as 3 minutes with a no-obligation cash offer.
Estimated market value
$1,248,700
- Michigan
- Oakland County
- Northville
- 48167
- 20846 Farrier Pl
Nearby cities
Nearby zip codes
Other Northville Topics
