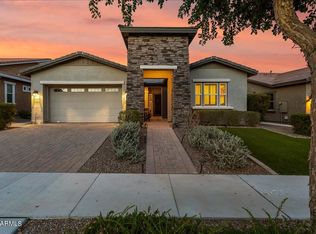
Find your ideal retirement haven in the sought-after 55+ Community of Verrado Victory! Perfectly positioned on the 15th hole of the Victory Course, this stunning home showcases sweeping White Tank Mountain views, vibrant sunsets, and breathtaking sunrises to greet each day. Offering 3 beds + den, 2 baths + powder room, and a 2-car garage. Charming curb appeal shines with stone-accented architecture, a welcoming front porch, paver driveway, and low-maintenance desert landscape. The interior exudes elegance with tall ceilings, abundant natural light, a neutral palette, stylish light fixtures, wood-look tile flooring in common areas, and plush carpet in bedrooms. You'll love the seamlessly flowing living & dining room paired with multi-sliding doors that merge the inside & outside activities! The gourmet kitchen boasts high-end SS appliances w/cooktop gas, quartz counters, subway tile backsplash, a pantry, espresso cabinetry w/crown molding, and an island w/breakfast bar. The versatile den is excellent for an office. Enter the primary bedroom to find patio access and an ensuite that has dual vanities, a make-up vanity, a walk-in closet, and a sit-down shower w/dry-off area. One secondary bedroom has access to the Jack & Jill bathroom. Laundry room with cabinetry for your convenience. Experience resort-inspired outdoor living with a beautifully designed backyard oasis that features a covered patio, well-laid pavers, & artificial turf! PLUS! All framed by fantastic golf course views, sweeping mountain vistas, and breathtaking sunset skies. Residents of Victory at Verrado enjoy world-class amenities, including the exclusive Victory Club with resort-style pools, fitness center, spa, pickleball & tennis courts, golf, hiking & biking trails, The Vic Bar + Kitchen, social clubs, and planned activities. Wow, just WOW!
Sold for $750,000
Zestimate®
$750,000
20846 W Hillcrest Boulevard, Buckeye, AZ 85396
3beds
2,171sqft
Single Family Residence
Built in 2016
7,425 Square Feet Lot
$750,000 Zestimate®
$345/sqft
$2,324 Estimated rent
Home value
$750,000
$690,000 - $818,000
$2,324/mo
Zestimate® history
Owner options
List your home for rent
$2,324/mo
Rent Zestimate®
Find your next renter with Zillow Rental Manager. Plus, with online applications, you can quickly screen prospective tenants – for free.
$2,324/mo
Rent Zestimate®
Refinance and save
$4,384/mo
Est. payment
Refinancing to a lower rate could help reduce your monthly payments and save thousands over the life of the loan.
$4,384/mo
Est. payment
Explore your selling options
Work with a Zillow partner agent
Leverage their expertise and Zillow's premium Showcase listings to get your home seen by more buyers.
Get startedList with your own agent
Get your home in front of millions of buyers by listing it on Zillow.
Learn how to do itSell it yourself
Take full control of how buyers see your home on Zillow by listing For Sale by Owner (FSBO).
List your homeWhat's special
Covered patioStylish light fixturesTall ceilingsPaver drivewayVibrant sunsetsBreathtaking sunrisesCharming curb appeal
Zillow last checked:
Listing updated:
Listed by:
Cheryl Thorsen 480-242-9668,
West USA Realty,
John C Thorsen 480-296-3030,
West USA Realty
Bought with:
Sheryl D Willis, SA551784000
eXp Realty
Jessylee Reed, SA698165000
eXp Realty
Source: ARMLS,MLS#: 7026308
Facts & features
Interior
Bedrooms & bathrooms
- Bedrooms: 3
- Bathrooms: 3
- Full bathrooms: 2
- 1/2 bathrooms: 1
Heating
- ENERGY STAR Qualified Equipment, Natural Gas
Cooling
- HVAC SEER Rating, Gas, Central Air, ENERGY STAR Qualified Equipment, Programmable Thmstat
Appliances
- Included: Water Softener Owned, Refrigerator, Built-in Microwave, Dishwasher, Disposal, Gas Cooktop, Built-In Electric Oven
- Laundry: Gas Dryer Hookup, Engy Star (See Rmks)
Features
- Quartz Countertops, High Speed Internet, Double Vanity, Eat-in Kitchen, Breakfast Bar, 9+ Flat Ceilings, No Interior Steps, Kitchen Island, Pantry, Full Bth Master Bdrm
- Flooring: Carpet, Tile
- Windows: Low Emissivity Windows, Double Pane Windows, ENERGY STAR Qualified Windows, Tinted Windows, Vinyl Frame
- Has basement: No
- Has fireplace: No
Interior area
- Total structure area: 2,171
- Total interior livable area: 2,171 sqft
Property
Parking
- Total spaces: 4
- Parking features: Attached, Garage Door Opener, Direct Access, Electric Vehicle Charging Station(s)
- Attached garage spaces: 2
- Uncovered spaces: 2
Accessibility
- Accessibility features: Remote Devices, Mltpl Entries/Exits, Lever Handles, Exterior Curb Cuts, Bath Raised Toilet, Bath Lever Faucets, Bath Grab Bars, Accessible Hallway(s), Accessible Closets
Features
- Stories: 1
- Patio & porch: Covered, Patio
- Exterior features: Private Yard
- Has spa: Yes
- Spa features: Heated
- Fencing: Perimeter,Back Yard,Wrought Iron
- Has view: Yes
- View description: Desert, Golf Course, Panoramic, Mountain(s)
Lot
- Size: 7,425 Square Feet
- Features: Borders Common Area, North/South Exposure, Sprinklers In Rear, Sprinklers In Front, Desert Back, Desert Front, On Golf Course, Gravel/Stone Front, Gravel/Stone Back, Synthetic Grass Back, Auto Timer H2O Front, Auto Timer H2O Back
Details
- Parcel number: 50282603
- Special conditions: Age Restricted (See Remarks)
Construction
Type & style
- Home type: SingleFamily
- Architectural style: Ranch
- Property subtype: Single Family Residence
Materials
- ICAT Recessed Lighting, Spray Foam Insulation, Stucco, Wood Frame, Blown Cellulose, Painted, Stone, Low VOC Insulation
- Foundation: Slab
- Roof: Reflective Coating,Tile
Condition
- Year built: 2016
Details
- Builder name: Lennar
Utilities & green energy
- Electric: 220 Volts in Kitchen
- Sewer: Public Sewer
- Water: Pvt Water Company
- Utilities for property: Natural Gas Connected
Green energy
- Water conservation: Tankless Ht Wtr Heat
Community & HOA
Community
- Features: Pool, Golf, Pickleball, Community Spa, Community Spa Htd, Community Media Room, Tennis Court(s), Playground, Biking/Walking Path, Fitness Center
- Security: Security System Owned
- Senior community: Yes
- Subdivision: VERRADO VICTORY DISTRICT PHASE 1
HOA
- Has HOA: Yes
- Services included: Maintenance Grounds
- HOA fee: $112 monthly
- HOA name: Victory District
- HOA phone: 623-466-7008
- Second HOA fee: $146 monthly
- Second HOA name: Verrado Comm Assoc
- Second HOA phone: 623-466-7008
Location
- Region: Buckeye
Financial & listing details
- Price per square foot: $345/sqft
- Tax assessed value: $662,800
- Annual tax amount: $4,540
- Date on market: 5/31/2026
- Cumulative days on market: 19 days
- Listing terms: Cash,Conventional,1031 Exchange,VA Loan
- Ownership: Fee Simple
- Electric utility on property: Yes
- Road surface type: Asphalt
Price history
| Date | Event | Price |
|---|---|---|
| 6/18/2026 | Sold | $750,000-1.3%$345/sqft |
Source:  ARMLS #7026308 Report a problem ARMLS #7026308 Report a problem | ||
| 5/29/2026 | Pending sale | $760,000$350/sqft |
Source: ARMLS #7026308 Report a problem | ||
| 5/10/2026 | Listed for sale | $760,000+69.8%$350/sqft |
Source: ARMLS #7026308 Report a problem | ||
| 8/24/2016 | Sold | $447,540$206/sqft |
Source: Public Record Report a problem | ||
Public tax history
| Year | Property taxes | Tax assessment |
|---|---|---|
| 2025 | $3,192 +11.1% | $66,280 -4.5% |
| 2024 | $2,874 +3.3% | $69,400 +131.6% |
| 2023 | $2,783 -28.6% | $29,961 -35.1% |
| 2022 | $3,899 +1.1% | $46,150 +9.6% |
| 2021 | $3,856 +1.5% | $42,100 +4.5% |
| 2020 | $3,797 +6.4% | $40,300 +20.7% |
| 2019 | $3,568 | $33,380 -1.9% |
| 2018 | $3,568 +1.6% | $34,030 +14.2% |
| 2017 | $3,511 +427.4% | $29,810 +378.9% |
| 2016 | $666 | $6,225 +24.3% |
| 2015 | -- | $5,008 |
Find assessor info on the county website
Neighborhood: Verrado
Nearby homes
- $750,3002 bd3 ba1.9k sqft20838 W Hillcrest Blvd, Buckeye, AZ 85396Off Market
- $842,5002 bd2 ba2.2k sqft20854 W Hillcrest Blvd, Buckeye, AZ 85396Off Market
- $702,9002 bd2 ba1.9k sqft20830 W Hillcrest Blvd, Buckeye, AZ 85396Off Market

- $659,7002 bd2 ba2.1k sqft20862 W Hillcrest Blvd, Buckeye, AZ 85396Off Market
- $825,0002 bd3 ba2.2k sqft20822 W Hillcrest Blvd, Buckeye, AZ 85396Sold
- $667,100-- bd2 ba2.2k sqft20870 W Hillcrest Blvd, Buckeye, AZ 85396Off Market
- $499,1002 bd2 ba1.6k sqft20852 W Minnezona Ave, Buckeye, AZ 85396Off Market
- $524,800-- bd2 ba1.7k sqft20860 W Minnezona Ave, Buckeye, AZ 85396Off Market
Nearby schools
GreatSchools rating
- 9/10Verrado Elementary SchoolGrades: PK-6Distance: 0.4 mi
- 7/10Verrado Middle SchoolGrades: 5-8Distance: 0.5 mi
- 5/10Verrado High SchoolGrades: 9-12Distance: 1.1 mi
Schools provided by the listing agent
- Elementary: Verrado Elementary School
- Middle: Verrado Middle School
- High: Verrado High School
- District: Litchfield Elementary District
Source: ARMLS. This data may not be complete. We recommend contacting the local school district to confirm school assignments for this home.
Get a cash offer in 3 minutes
Find out how much your home could sell for in as little as 3 minutes with a no-obligation cash offer.
Estimated market value
$750,000
Get a cash offer in 3 minutes
Find out how much your home could sell for in as little as 3 minutes with a no-obligation cash offer.
Estimated market value
$750,000
- Arizona
- Maricopa County
- Buckeye
- 85396
- Verrado
- 20846 W Hillcrest Boulevard
Nearby cities
Nearby neighborhoods
Nearby zip codes
Other Buckeye Topics
