**This is it! The home you’ve been waiting for all summer! This beautiful brick-front single-family home is ideally situated on more than a quarter acre cul-de-sac lot backing to open common area in the highly sought-after Ashburn Village community. With over 3,300 square feet of living space across three fully finished levels, this home offers 4 bedrooms, 3.5 baths, and plenty of room to live, work, relax, and entertain. Freshly painted interiors and brand-new carpet on the upper and lower levels make this home truly move-in ready! **A dramatic two-story foyer welcomes you with a new chandelier, second-story atrium window, dual-entry staircase, and art niche. Handsome hardwood floors extend throughout most of the main level. The separate living and dining rooms provide wonderful spaces for formal gatherings, while the open kitchen and family room create an inviting everyday living environment. ** The outstanding kitchen was updated in 2022 with refaced 42-inch cabinetry, granite countertops, and a large center island offering additional storage and counterspace, making meal preparation a pleasure. A brand-new stainless-steel appliance package installed in 2026 includes the dishwasher, stove, and microwave, while the refrigerator was replaced in 2023. There is a separate walk-in pantry just off the kitchen. The adjacent breakfast room features a sliding glass door leading to the deck, creating an easy indoor-outdoor flow for morning coffee, summer meals, and entertaining. The cozy family room is highlighted by a gas fireplace with mantel, custom built-ins, and plantation shutters. **Upstairs, the spacious owner’s suite offers a huge walk-in closet and a beautifully updated luxury bath. Renovated in 2020, the owner’s bath features a frameless walk-in shower, corner soaking tub, dual marbled topped vanity, and private water closet. Three additional generously sized bedrooms and a full hall bath featuring a dual marble-topped vanity, updated in 2023, complete the upper level. **The walk-up lower level with double wide welled exit provides even more flexible living space with a large tiered recreation room, third full bath, second home office area, and an abundance of storage. Whether you need space for a home gym, media room, hobbies, guests, or recreation, this level offers endless possibilities. Major system updates include a new 75-gallon hot water heater installed in 2021 and HVAC system replaced in 2019, providing added peace of mind for the new homeowner. **And then there’s Ashburn Village! Residents enjoy an exceptional array of amenities, including the state-of-the-art Sports Pavilion with year-round tennis bubble, three additional recreation centers with pools and sport courts, more than 500 acres of open outdoor space, approximately 50 miles of trails, 8 lakes and ponds, and so much more. With schools, shopping, restaurants, and recreation all conveniently located within the community, Ashburn Village offers a lifestyle that is hard to beat. **Commuters will appreciate the easy access to Dulles International Airport, the Ashburn Silver Line Metro Station, the Dulles Greenway, Route 7, and Route 28. This is more than a home—it’s an opportunity to enjoy everything Ashburn Village has to offer. Don’t miss this one! Open houses over the holiday weekend make it easy to come see why this home should be at the top of your list.
For sale
$998,500
20847 Shy Beaver Ct, Ashburn, VA 20147
4beds
3,373sqft
Single Family Residence
Built in 1996
0.26 Acres Lot
$982,600 Zestimate®
$296/sqft
$144/mo HOA
What's special
Beautifully updated luxury bathPrivate water closetBrick-front single-family homeGranite countertopsThree fully finished levelsCustom built-insLarge tiered recreation room
- 2 days
- 741
- 58
Zillow last checked:
Listing updated:
Listed by:
Jackie Lawlor 703-909-1540,
Jack Lawlor Realty Company 703-726-9444
Source: Bright MLS,MLS#: VALO2135844
Facts & features
Interior
Bedrooms & bathrooms
- Bedrooms: 4
- Bathrooms: 4
- Full bathrooms: 3
- 1/2 bathrooms: 1
- Main level bathrooms: 1
Basement
- Area: 868
Heating
- Central, Forced Air, Natural Gas
Cooling
- Central Air, Ceiling Fan(s), Electric
Appliances
- Included: Microwave, Dishwasher, Disposal, Exhaust Fan, Ice Maker, Oven/Range - Electric, Refrigerator, Stainless Steel Appliance(s), Water Dispenser, Water Heater, Washer, Dryer, Gas Water Heater
- Laundry: Has Laundry, Dryer In Unit, Washer In Unit, Main Level
Features
- Attic, Soaking Tub, Bathroom - Stall Shower, Bathroom - Tub Shower, Breakfast Area, Built-in Features, Ceiling Fan(s), Chair Railings, Crown Molding, Double/Dual Staircase, Family Room Off Kitchen, Open Floorplan, Kitchen - Country, Kitchen Island, Kitchen - Table Space, Pantry, Primary Bath(s), Recessed Lighting, Upgraded Countertops, Wainscotting, Walk-In Closet(s), 2 Story Ceilings, 9'+ Ceilings, Vaulted Ceiling(s)
- Flooring: Hardwood, Ceramic Tile, Carpet, Wood
- Doors: French Doors, Six Panel, Sliding Glass, Storm Door(s)
- Windows: Double Pane Windows, Bay/Bow, Atrium, Transom, Window Treatments
- Basement: Full,Finished,Interior Entry,Exterior Entry,Walk-Out Access
- Number of fireplaces: 1
- Fireplace features: Mantel(s), Insert, Gas/Propane
Interior area
- Total structure area: 3,373
- Total interior livable area: 3,373 sqft
- Finished area above ground: 2,505
- Finished area below ground: 868
Video & virtual tour
Property
Parking
- Total spaces: 4
- Parking features: Garage Faces Front, Garage Door Opener, Inside Entrance, Concrete, Attached, Driveway, On Street
- Attached garage spaces: 2
- Uncovered spaces: 2
- Details: Garage Sqft: 420
Accessibility
- Accessibility features: None
Features
- Levels: Three
- Stories: 3
- Patio & porch: Deck
- Exterior features: Lighting, Sidewalks
- Pool features: Community
- Fencing: Electric
- Has view: Yes
- View description: Garden, Trees/Woods
Lot
- Size: 0.26 Acres
- Features: Backs - Open Common Area, Cul-De-Sac, Front Yard, Landscaped, Level, No Thru Street, Rear Yard, SideYard(s), Wooded, Suburban
Details
- Additional structures: Above Grade, Below Grade
- Parcel number: 059455856000
- Zoning: PDH4
- Special conditions: Standard
Construction
Type & style
- Home type: SingleFamily
- Architectural style: Colonial
- Property subtype: Single Family Residence
Materials
- Brick Front, Vinyl Siding
- Foundation: Concrete Perimeter
Condition
- Excellent
- New construction: No
- Year built: 1996
Details
- Builder model: Bradley w/ FR EXT
- Builder name: Ryland
Utilities & green energy
- Sewer: Public Sewer
- Water: Public
- Utilities for property: Underground Utilities, Fiber Optic, Broadband
Community & HOA
Community
- Features: Pool
- Subdivision: Ashburn Village
HOA
- Has HOA: Yes
- Amenities included: Baseball Field, Basketball Court, Bike Trail, Clubhouse, Community Center, Common Grounds, Fitness Center, Horse Trails, Jogging Path, Lake, Meeting Room, Party Room, Pier/Dock, Indoor Pool, Pool, Racquetball, Recreation Facilities, Sauna, Soccer Field, Tennis Court(s), Tot Lots/Playground, Water/Lake Privileges
- Services included: Common Area Maintenance, Health Club, Management, Pool(s), Pier/Dock Maintenance, Recreation Facility, Snow Removal, Trash
- HOA fee: $144 monthly
- HOA name: ASHBURN VILLAGE COMMUNITY ASSOCIATION
Location
- Region: Ashburn
Financial & listing details
- Price per square foot: $296/sqft
- Tax assessed value: $906,570
- Annual tax amount: $7,297
- Date on market: 9/4/2026
- Listing agreement: Exclusive Right To Sell
- Listing terms: Cash,Conventional,FHA,VA Loan
- Ownership: Fee Simple
Estimated market value
$982,600
$933,000 - $1.03M
$3,612/mo
Price history
| Date | Event | Price |
|---|---|---|
| 9/4/2026 | Listed for sale | $998,500+284.2%$296/sqft |
Source:  Bright MLS #VALO2135844 Report a problem Bright MLS #VALO2135844 Report a problem | ||
| 2/2/1998 | Sold | $259,900+1.8%$77/sqft |
Source: Public Record Report a problem | ||
| 12/23/1996 | Sold | $255,290$76/sqft |
Source: Public Record Report a problem | ||
Public tax history
| Year | Property taxes | Tax assessment |
|---|---|---|
| 2026 | $7,298 +4.8% | $906,570 +4.8% |
| 2025 | $6,962 -0.6% | $864,790 +6.8% |
| 2024 | $7,007 +3% | $810,010 +4.2% |
| 2023 | $6,804 +3.6% | $777,560 +5.4% |
| 2022 | $6,565 +8.3% | $737,620 +19.3% |
| 2021 | $6,059 +0.8% | $618,310 +6.4% |
| 2020 | $6,013 0% | $580,950 +1.8% |
| 2019 | $6,013 +6.6% | $570,450 +9.7% |
| 2018 | $5,640 -1.3% | $519,860 +2.3% |
| 2017 | $5,715 -3.3% | $508,020 -0.8% |
| 2016 | $5,911 | $511,970 +50.4% |
| 2015 | $5,911 +0.8% | $340,490 +4% |
| 2014 | $5,865 +0.2% | $327,460 +0.6% |
| 2013 | $5,851 | $325,500 |
| 2012 | -- | -- |
| 2011 | -- | -- |
| 2010 | -- | -- |
| 2009 | -- | $400,500 -20.3% |
| 2008 | -- | $502,600 -3.6% |
| 2007 | -- | $521,100 -17.6% |
| 2006 | -- | $632,500 +29% |
| 2005 | -- | $490,500 +10.3% |
| 2004 | -- | $444,800 +25% |
| 2003 | -- | $355,900 +8.7% |
| 2002 | -- | $327,500 +15.6% |
| 2001 | -- | $283,200 |
Find assessor info on the county website
Monthly payment
Est. payment
Payment breakdown
Explore the cost of this home by adjusting the details. Changes won't be saved.Climate risks
Neighborhood: 20147
Nearby schools
Schools provided by the listing agent
- Elementary: Ashburn
- Middle: Farmwell Station
- High: Broad Run
- District: Loudoun County Public Schools
Source: Bright MLS. This data may not be complete. We recommend contacting the local school district to confirm school assignments for this home.
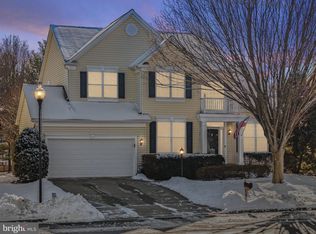
Similar homes
- $975,0004 bd4 ba3.4k sqft20691 Tally Ho Ct, Ashburn, VA 20147For Sale
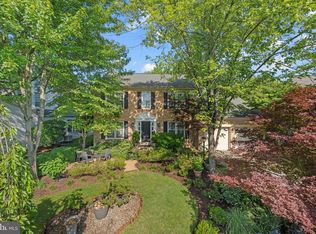
 MLS ID #VALO2135730, Ryan Marquiss, Samson Properties. Bright MLS
 - $925,0004 bd4 ba3.5k sqft43848 Glenhazel Dr, Ashburn, VA 20147For Sale
 MLS ID #VALO2135860, Kelly Ettrich, Century 21 Redwood Realty. Bright MLS
 - $935,0004 bd3 ba2.8k sqft20921 Rubles Mill Ct, Ashburn, VA 20147For Sale
 MLS ID #VALO2133158, Danielle Kearney, Momentum Realty LLC. Bright MLS
 - $895,0003 bd3 ba2.8k sqft20674 Crescent Pointe Pl, Ashburn, VA 20147For Sale
 MLS ID #VALO2135808, Angela Shelton, Bay Property Mgmt Group Northern Virginia, LLC.. Bright MLS
 - $910,0004 bd4 ba2.8k sqft20670 Citation Dr, Ashburn, VA 20147For SaleMLS ID #VALO2135504, Clark Smith, Samson Properties. Bright MLS
- $974,9004 bd4 ba3.3k sqft43868 Stronghold Ct, Ashburn, VA 20147For SaleMLS ID #VALO2132300, Katy Donovan, Keller Williams Realty. Bright MLS
- $1,050,0004 bd4 ba3.8k sqft43312 Wayside Cir, Ashburn, VA 20147For SaleMLS ID #VALO2133650, Cameron Salemi, Long & Foster Real Estate, Inc.. Bright MLS
- $1,175,0004 bd4 ba4.2k sqft21419 Ashburn Run Pl, Ashburn, VA 20147For SaleMLS ID #VALO2135202, Jim Kim, Samson Properties. Bright MLS
- $835,0003 bd2 ba2.1k sqft20663 Golden Ridge Dr, Ashburn, VA 20147For SaleMLS ID #VALO2135556, Christine Richardson, Weichert Company of Virginia. Bright MLS
- $1,025,0004 bd4 ba3.6k sqft44226 Mohave Dr, Ashburn, VA 20147For SaleMLS ID #VALO2134206, Ben Heisler, Pearson Smith Realty, LLC. Bright MLS
- $1,025,0004 bd4 ba3.4k sqft20828 Cross Timber Dr, Ashburn, VA 20147For SaleMLS ID #VALO2133234, Sandy Brill, Century 21 Redwood Realty. Bright MLS
- $875,0003 bd3 ba2.3k sqft20611 Golden Ridge Dr, Ashburn, VA 20147For SaleMLS ID #VALO2134982, Greg Wells, Keller Williams Realty. Bright MLS
- $865,0004 bd3 ba2.4k sqft20379 Snowpoint Pl, Ashburn, VA 20147For SaleMLS ID #VALO2134022, Jennifer Touchette, Compass. Bright MLS
- $1,059,9004 bd4 ba3.2k sqft19818 Bodmer Dr, Ashburn, VA 20147For SaleMLS ID #VALO2135636, Desiree Rejeili, Samson Properties. Bright MLS
- $1,150,0004 bd4 ba4.3k sqft43280 John Danforth Ct, Ashburn, VA 20147For SaleMLS ID #VALO2134768, Reed Jimenez, LPT Realty, LLC. Bright MLS
- $825,0004 bd3 ba2.1k sqft20893 Fowlers Mill Cir, Ashburn, VA 20147For SaleMLS ID #VALO2134024, Paul Henry, Pearson Smith Realty, LLC. Bright MLS
- $1,135,0004 bd4 ba4.4k sqft20105 Blackwolf Run Pl, Ashburn, VA 20147For SaleMLS ID #VALO2134752, Amit Bargota, Samson Properties. Bright MLS
- $925,0003 bd5 ba2.9k sqftSm One Loudoun Condo, Ashburn, VA 20147For SaleMLS ID #VALO2133964, Sarah Reynolds, Keller Williams Realty. Bright MLS
- $888,0004 bd3 ba2.7k sqft43314 Fullerton St, Ashburn, VA 20147For SaleMLS ID #VALO2129818, Don Xu, United Realty, Inc.. Bright MLS
- $834,5004 bd4 ba4.2k sqft20153 Valhalla Sq, Ashburn, VA 20147For SaleMLS ID #VALO2134060, BILL PATERSON, Long & Foster Real Estate, Inc.. Bright MLS
