Skip main navigation
Off market
  • $474,600

    522 Columbia Downs Dr, Lake St Louis, MO 63367

    4beds
    2,565sqft
    SingleFamily
    Built in 2021
    -- sqft lot
    $474,600 Zestimate®
    $185/sqft
    $2,970 Estimated rent

    Home value

    $474,600

    $441,000 - $508,000

    $2,970/mo

    Zestimate® history
    Loading
    Loading...

    Owner options

    List your home for rent

    $2,970/mo

    Rent Zestimate®

    Find your next renter with Zillow Rental Manager. Plus, with online applications, you can quickly screen prospective tenants – for free.

    Learn more

    $2,970/mo

    Rent Zestimate®

    Refinance and save

    $3,214/mo

    Est. payment

    Refinancing to a lower rate could help reduce your monthly payments and save thousands over the life of the loan.

    See today's rates

    $3,214/mo

    Est. payment

    Explore your selling options

    Work with a Zillow partner agent

    Leverage their expertise and Zillow's premium Showcase listings to get your home seen by more buyers.

    Get started

    List with your own agent

    Get your home in front of millions of buyers by listing it on Zillow.

    Learn how to do it

    Sell it yourself

    Take full control of how buyers see your home on Zillow by listing For Sale by Owner (FSBO).

    List your home

    What's special

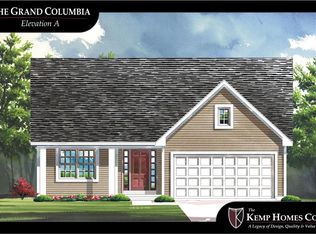
    Under Construction home for lucky new buyer! West Ridge Farms is a detached villa community of only 27 lots & located off Duello Road close to Hwy 40/61. Most lots back to either trees or common ground. The GRAND COLUMBIA floor plan is 1829 SF w/3 spacious bedrooms, 2 lux bathrooms & oversized 2 car garage. OPEN FLOOR plan is what everyone is looking for w/GREATROOM, KITCHEN & LG BREAKFAST AREA all OPEN to one another! Center Island in kitchen is perfect for entertaining both small & large crowds alike. You will love the GRANITE TOPS, QUALITY CABINETRY & Walk in pantry. 3 BEDROOMS ON MAIN LEVEL! Large master bedroom ensuite has 6x9 walk in closet, large shower w/seat, linen closet & furniture quality vanity. Main floor laundry offers 14'4"x6' of space. Other standard features you will enjoy are 9' CEILINGS, Insulated Low E windows, ALL yard sodded, irrigated & landscaped, 30 YR architectural shingles & more! Enjoy the lock and leave lifestyle!

    This property is off market, which means it's not currently listed for sale or rent on Zillow. This may be different from what's available on other websites or public sources.

    Facts & features

    Interior

    Bedrooms & bathrooms
    • Bedrooms: 4
    • Bathrooms: 2
    • Full bathrooms: 2
    • Main level bathrooms: 2
    • Main level bedrooms: 3
    Appliances
    • Laundry: Main Level
    Features
    • Walk-In Closet(s), Great Room, Entrance Foyer, Open Floorplan, Some Wood Floors, Special Millwork, 9' Ceilings, High Speed Conn.
    • Doors: Panel Door(s), Lever Style Door Handles
    • Windows: Insulated Windows, Some Tilt-In Windows
    • Basement: Partially Finished, Full, Walk-Out Access, Sump Pump, Bathroom in LL, Rec/Family Area, Sleeping Area, 8 ft + pour
    • Fireplace features: Gas, Great Room
    Interior area
    • Structure area source: Builder
    • Total interior livable area: 2,565 sqft
    • Finished area below ground: 736

    Property

    Accessibility
    • Accessibility features: Some Accessible Features
    Lot
    • Features: Sidewalks, Cul-de-Sac, Streetlights, Level Lot, Backs to Comm. Grnd
    Details
    • Special conditions: Sale

    Construction

    Type & style
    • Home type: SingleFamily
    • Architectural style: Ranch, 1 STORY
    Condition
    • New Construction
    • Year built: 2021
    Details
    • Builder name: KEMP HOMES

    Utilities & green energy

    • Sewer: Public
    • Water: Public
    • Utilities for property: Underground Utilities

    Community & HOA

    Community
    • Security: Smoke Detector(s)
    HOA
    • Has HOA: Yes
    • Services included: Snow Removal, Landscaping/Lawn
    • HOA fee: $160 monthly
    Location
    • Region: Lake St Louis

    Financial & listing details

    • Price per square foot: $185/sqft
    • Inclusions: Home Protection Policy

    Price history

    DateEventPrice
    5/24/2021Listing removed--
    Source: The Kemp Home Company Report a problem
    3/26/2021Pending sale$418,148+36%$163/sqft
    Source: The Kemp Home Company #20090994 Report a problem
    3/19/2021Price change$307,400+2.5%$120/sqft
    Source: The Kemp Home Company Report a problem
    1/22/2021Price change$299,900+1.7%$117/sqft
    Source: The Kemp Home Company Report a problem
    12/22/2020Price change$294,900+9730%$115/sqft
    Source: The Kemp Home Company Report a problem
    4/23/2019Listed for sale$3,000$1/sqft
    Source: The Kemp Homes Company Report a problem

    Public tax history

    Tax history is unavailable.

    Neighborhood: 63367

    Nearby schools

    GreatSchools rating
    Get a cash offer in 3 minutes
    Find out how much your home could sell for in as little as 3 minutes with a no-obligation cash offer.
    Estimated market value
    $474,600
    Get a cash offer in 3 minutes
    Find out how much your home could sell for in as little as 3 minutes with a no-obligation cash offer.
    Estimated market value
    $474,600