Welcome to this beautifully updated, move-in-ready 3BR/2BA villa in desirable Concord Green, West Boca Raton! Offering approx. 1,570 sq. ft., this home features fresh interior paint, brand-new flooring, new ceiling fans, and a new range/oven and dishwasher. Enjoy your private garden, 1-car garage, and additional parking for up to 3 vehicles. Community amenities include a pool, spa, tennis court, clubhouse, walking paths, lawn maintenance, and irrigation, all with a LOW HOA of just $285/month! Conveniently located near shopping, dining, and major roadways. Fast HOA approval! Schedule your private showing today!
For sale
$569,000
20848 CONCORD GREEN Drive W, Boca Raton, FL 33433
3beds
1,570sqft
Villa
Built in 1983
5,110 Square Feet Lot
$544,500 Zestimate®
$362/sqft
$285/mo HOA
What's special
Tennis courtBeautifully updatedFresh interior paintBrand-new flooringNew ceiling fansPrivate gardenWalking paths
- 33 days
- 506
- 29
Zillow last checked:
Listing updated:
Listed by:
Furkan Dalgogusoglu 561-908-3338,
United Realty Group Inc.
Source: BeachesMLS,MLS#: B26081196 Originating MLS: BeachesMLS
Facts & features
Interior
Bedrooms & bathrooms
- Bedrooms: 3
- Bathrooms: 2
- Full bathrooms: 2
- Main level bathrooms: 1
- Main level bedrooms: 1
Primary bedroom
- Description: Estimate
- Level: Main
- Area: 192
- Dimensions: 16 X 12
Kitchen
- Description: Estimate
- Level: Main
- Area: 120
- Dimensions: 10 X 12
Living room
- Description: Estimate
- Level: Main
- Area: 304
- Dimensions: 16 X 19
Heating
- Central
Cooling
- Central Air, Ceiling Fan(s)
Appliances
- Included: Dryer, Dishwasher, Electric Range, Electric Water Heater, Freezer, Disposal, Microwave, Refrigerator, Water Heater, Washer
- Laundry: In Garage
Features
- Bedroom on Main Level, Closet Cabinetry, None, Pantry, Storage, Walk-In Closet(s)
- Flooring: Ceramic Tile
- Doors: French Doors
- Has fireplace: No
Interior area
- Total structure area: 1,858
- Total interior livable area: 1,570 sqft
Video & virtual tour
Property
Parking
- Total spaces: 4
- Parking features: Attached, Driveway, Garage, Guest
- Attached garage spaces: 1
- Uncovered spaces: 3
Accessibility
- Accessibility features: None
Features
- Levels: One
- Stories: 1
- Pool features: Association
- Waterfront features: None
Lot
- Size: 5,110 Square Feet
- Features: < 1/4 Acre
Details
- Parcel number: 00424717020000420
- Zoning: RS
- Special conditions: Standard
Construction
Type & style
- Home type: SingleFamily
- Property subtype: Villa
Materials
- CBS (Concrete Block Structure), Block, Concrete, Stucco
- Roof: Shingle
Condition
- Resale
- New construction: No
- Year built: 1983
Utilities & green energy
- Sewer: Public Sewer
- Water: Public
- Utilities for property: Cable Available, Other
Community & HOA
Community
- Features: Home Owners Association, Street Lights
- Subdivision: CONCORD GREEN
HOA
- Has HOA: Yes
- Amenities included: Basketball Court, Pickleball, Pool, Sports Fields, Sidewalks, Tennis Court(s)
- Services included: Common Areas, Cable TV, Internet, Pool(s)
- HOA fee: $285 monthly
- HOA name: Crest Management Group
- HOA phone: 561-994-2334
Location
- Region: Boca Raton
Financial & listing details
- Price per square foot: $362/sqft
- Tax assessed value: $159,286
- Annual tax amount: $2,149
- Date on market: 9/27/2026
- Cumulative days on market: 34 days
- Listing terms: Cash,Conventional
Estimated market value
$544,500
$517,000 - $572,000
$3,357/mo
Price history
| Date | Event | Price |
|---|---|---|
| 9/27/2026 | Listed for sale | $569,000+42.3%$362/sqft |
Source:  BeachesMLS #B26081196 Report a problem | ||
| 7/23/2026 | Sold | $400,000$255/sqft |
Source: BeachesMLS #B26052439 Report a problem | ||
| 7/15/2026 | Pending sale | $400,000$255/sqft |
Source: BeachesMLS #B26052439 Report a problem | ||
Public tax history
Tax history is unavailable.
Monthly payment
Est. payment
Payment breakdown
Explore the cost of this home by adjusting the details. Changes won't be saved.Climate risks
Neighborhood: 33433
Nearby schools
Schools provided by the listing agent
- Elementary: Del Prado
- Middle: Omni
- High: Olympic Heights
Source: BeachesMLS. This data may not be complete. We recommend contacting the local school district to confirm school assignments for this home.
- $400,0003 bd2 ba1.5k sqft20848 Concord Grn W, Boca Raton, FL 33433Sold
- $404,9003 bd2 ba1.5k sqft20852 Concord Grn W, Boca Raton, FL 33433Off Market
- $461,9003 bd2 ba1.6k sqft20844 Concord Green Dr W, Boca Raton, FL 33433Off Market
- $453,5003 bd2 ba1.6k sqft20844 Concord Grn W, Boca Raton, FL 33433Off Market
Similar homes
- $--4 bd3 ba1.8k sqft6244 Vista Del Mar, Margate, FL 33063Auction
 Auction.com 2
- $369,9003 bd2 ba1.3k sqft22283 SW 64TH Avenue, Boca Raton, FL 33428For Sale

 MLS ID #B26093152, Ingrid Caicedo, Oasis Homes Realty LLC. BeachesMLS
- $--4 bd2 ba1.5k sqft8165 NW 66th Ter, Tamarac, FL 33321Auction
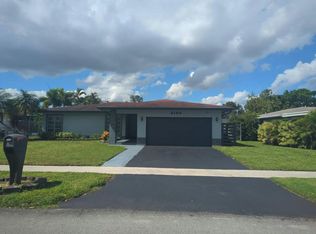 Auction.com 2
- $595,0004 bd4 ba2.2k sqft20929 BOCA RIDGE Drive W, Boca Raton, FL 33428For Sale
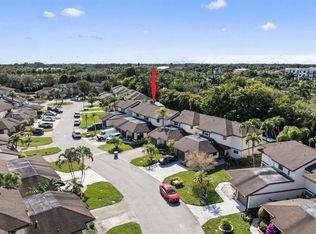 MLS ID #B26060332, Zalman Gavriel Shimunov, Charles Rutenberg Realty FTL. BeachesMLS
- $599,0003 bd2 ba1.2k sqftDelray Shores First Add, Delray Beach, FL 33445For Sale
 MLS ID #A12106148, Juan Moreno, Avanti Way Realty LLC. MIAMI
- $499,9004 bd2 ba1.8k sqft1940 NW 1ST Terrace, Pompano Beach, FL 33060For SaleMLS ID #B26084094, Marcus Edwards, United Realty Group, Inc. BeachesMLS
- $599,0003 bd2 ba1.3k sqftWilton Estates, Wilton Manors, FL 33311For SaleMLS ID #A12111992, Andres Concha, LZ Realty Inc. MIAMI
- $585,0005 bd2 ba1.9k sqftMargate Sixth Add Sec 3, Margate, FL 33063For SaleMLS ID #A12097986, Louvens Fils-Aime, Realty Hub. MIAMI
- $465,0003 bd2 ba2k sqft6631 SW 7TH Place, North Lauderdale, FL 33068For SaleMLS ID #B26090172, Leonie Lisme, Premier Platinum Realty. BeachesMLS
- $489,0004 bd2 ba1.4k sqft415 NW 7TH Court, Boynton Beach, FL 33426For SaleMLS ID #B26093657, Loodmy Jacques, KW Reserve Palm Beach. BeachesMLS
- $565,0004 bd6 ba2k sqft1490 NW 20TH Street #1-2, Fort Lauderdale, FL 33311For SaleMLS ID #B26090634, Sandro Marcel Herrera, Three Palms Realty. BeachesMLS
- $499,9994 bd2 ba1.3k sqft6114 ROYAL PALM Boulevard, Margate, FL 33063For SaleMLS ID #B26084182, Guerline Veillard, Perspicacity Realty & Investments, CORP. BeachesMLS
- $529,9004 bd2 ba1.8k sqft6573 SW 8TH Court, North Lauderdale, FL 33068For SaleMLS ID #B26076418, Aziz A Charania, LoKation. BeachesMLS
- $585,0003 bd2 ba2.2k sqft4506 NW 39TH Street, Lauderdale Lakes, FL 33319For SaleMLS ID #B26057026, Leonor Jules, First Florida Real Estate Corp. BeachesMLS
- $495,0003 bd2 ba1.8k sqft10398 Utopia Circle E, Boynton Beach, FL 33437For SaleMLS ID #B26077181, Karen S Ullman, Option One Realty Inc.. BeachesMLS
- $629,0004 bd2 ba2.1k sqft9534 NW 52ND Manor, Sunrise, FL 33351For SaleMLS ID #B26091303, Mohammad Zubair, Star Commerical Realty Inc.. BeachesMLS
