Skip main navigation
Sold for $1,052,000
  • $1,052,000

    20848 Great Falls Forest Dr, Sterling, VA 20165

    5beds
    3,427sqft
    Single Family Residence
    Built in 1998
    9,583 Square Feet Lot
    $1,061,500 Zestimate®
    $307/sqft
    $5,866 Estimated rent

    Home value

    $1,061,500

    $1.01M - $1.11M

    $5,866/mo

    Zestimate® history
    Loading
    Loading...

    Owner options

    List your home for rent

    $5,866/mo

    Rent Zestimate®

    Find your next renter with Zillow Rental Manager. Plus, with online applications, you can quickly screen prospective tenants – for free.

    Learn more

    $5,866/mo

    Rent Zestimate®

    Refinance and save

    $6,395/mo

    Est. payment

    Refinancing to a lower rate could help reduce your monthly payments and save thousands over the life of the loan.

    See today's rates

    $6,395/mo

    Est. payment

    Explore your selling options

    Work with a Zillow partner agent

    Leverage their expertise and Zillow's premium Showcase listings to get your home seen by more buyers.

    Get started

    List with your own agent

    Get your home in front of millions of buyers by listing it on Zillow.

    Learn how to do it

    Sell it yourself

    Take full control of how buyers see your home on Zillow by listing For Sale by Owner (FSBO).

    List your home

    What's special

    Fully finished basementQuiet cul-de-sacStylish bar area
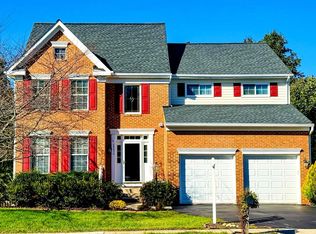
    ****Offers received, offer deadline in place. Please submit your offers by Monday, 1/12 at 2pm,. Thank you. ***** Welcome to this meticulously maintained 5-bedroom brick home, perfectly situated on a quiet cul-de-sac and backing to serene woods for added privacy. From the moment you arrive, pride of ownership is evident throughout every detail of this beautifully cared-for property. The main living areas are spacious and inviting, ideal for both everyday living and entertaining. The home offers 4 generous bedrooms, including a fully finished basement featuring an additional bedroom, full bathroom, and a stylish bar area—perfect for hosting guests, creating a private retreat, or enjoying movie nights at home. Step outside to enjoy peaceful wooded views with no rear neighbors, providing a tranquil backdrop year-round. The brick exterior adds timeless appeal and durability, while the cul-de-sac location offers minimal traffic and a welcoming neighborhood feel. This exceptional home combines comfort, privacy, and thoughtful design in a highly desirable setting—truly move-in ready and not to be missed. Updates include * New HVAC 2020 * New Hot Water Heater 2025 * New Roof 2017

    Zillow last checked:

    Listing updated:

    Listed by:

    Jennifer Shah 703-994-1238,

    Keller Williams Realty

    Bought with:

    Laura Schwartz, 0225186753

    Real Broker, LLC

    Source: Bright MLS,MLS#: VALO2111170MLS Logo

    Facts & features

    Interior

    Bedrooms & bathrooms
    • Bedrooms: 5
    • Bathrooms: 4
    • Full bathrooms: 3
    • 1/2 bathrooms: 1
    • Main level bathrooms: 1
    Dining room
    • Level: Main
    Family room
    • Level: Main
    Kitchen
    • Features: Breakfast Room, Granite Counters, Dining Area, Pantry
    • Level: Main
    Living room
    • Level: Main
    Recreation room
    • Features: Built-in Features, Fireplace - Gas
    • Level: Lower
    Storage room
    • Level: Lower
    Heating
    • Hot Water, Natural Gas
    Cooling
    • Central Air, Electric
    Appliances
    • Included: Gas Water Heater
    • Laundry: Upper Level
    Features
    • Dry Wall
    • Flooring: Hardwood, Carpet
    • Basement: Full,Connecting Stairway,Combination,Finished,Exterior Entry,Rear Entrance,Walk-Out Access,Windows
    • Number of fireplaces: 2
    Interior area
    • Total structure area: 3,427
    • Total interior livable area: 3,427 sqft
    • Finished area above ground: 2,509
    • Finished area below ground: 918

    Property

    Parking
    • Total spaces: 4
    • Parking features: Garage Faces Front, Inside Entrance, Attached, Driveway
    • Attached garage spaces: 2
    • Uncovered spaces: 2
    Accessibility
    • Accessibility features: None
    Features
    • Levels: Three
    • Stories: 3
    • Exterior features: Sidewalks
    • Pool features: Community
    Lot
    • Size: 9,583 sqft
    Details
    • Additional structures: Above Grade, Below Grade
    • Parcel number: 007457954000
    • Zoning: PDH4
    • Special conditions: Standard

    Construction

    Type & style
    • Home type: SingleFamily
    • Architectural style: Colonial
    • Property subtype: Single Family Residence
    Materials
    • Masonry
    • Foundation: Concrete Perimeter
    • Roof: Shingle
    Condition
    • Very Good
    • New construction: No
    • Year built: 1998

    Utilities & green energy

    • Sewer: Other
    • Water: Other

    Community & neighborhood

    Community
    • Community features: Pool
    Location
    • Region: Sterling
    • Subdivision: Great Falls Chase

    HOA & financial

    HOA
    • Has HOA: Yes
    • HOA fee: $118 monthly
    • Amenities included: Pool
    • Services included: Pool(s), Snow Removal, Trash, Common Area Maintenance, Management
    • Association name: GREAT FALLS CHASE

    Other

    Other facts
    • Listing agreement: Exclusive Right To Sell
    • Ownership: Fee Simple

    Price history

    DateEventPrice
    2/5/2026Sold$1,052,000+5.3%$307/sqft
    Source: Bright MLS #VALO2111170 Report a problem
    1/14/2026Pending sale$999,000$292/sqft
    Source: Bright MLS #VALO2111170 Report a problem
    1/9/2026Listed for sale$999,000+245.6%$292/sqft
    Source: Bright MLS #VALO2111170 Report a problem
    3/31/1998Sold$289,030$84/sqft
    Source: Public Record Report a problem

    Public tax history

    YearProperty taxesTax assessment
    2025$6,797 -2.7%$844,370 +4.5%
    2024$6,988 +5.2%$807,820 +6.4%
    2023$6,645 +1.9%$759,450 +3.7%
    2022$6,521 -0.5%$732,660 +9.6%
    2021$6,551 +1.1%$668,500 +6.8%
    2020$6,481 0%$626,150 +3.5%
    2019$6,481 -0.8%$604,790 +0.4%
    2018$6,534 -4.5%$602,220 -1%
    2017$6,840 -4.8%$608,000 -0.8%
    2016$7,183 $612,920 +44.6%
    2015$7,183 -1.2%$423,750 +0.8%
    2014$7,271 +13.3%$420,450 +17.5%
    2013$6,416 $357,750
    2012-- --
    2011-- --
    2010-- --
    2009-- $491,500 -6.2%
    2008-- $523,900 -10.4%
    2007-- $584,400 -9.3%
    2006-- $644,600 +26.4%
    2005-- $509,800
    2004-- $509,800 +40.8%
    2003-- $362,200 +1.3%
    2002-- $357,700 +14.7%
    2001-- $311,900

    Find assessor info on the county website

    Neighborhood: 20165

    Nearby schools

    GreatSchools rating
    Schools provided by the listing agent
    • Elementary: Lowes Island
    • Middle: Seneca Ridge
    • High: Dominion
    • District: Loudoun County Public Schools

    Source: Bright MLS. This data may not be complete. We recommend contacting the local school district to confirm school assignments for this home.

    Get a cash offer in 3 minutes
    Find out how much your home could sell for in as little as 3 minutes with a no-obligation cash offer.
    Estimated market value
    $1,061,500
    Get a cash offer in 3 minutes
    Find out how much your home could sell for in as little as 3 minutes with a no-obligation cash offer.
    Estimated market value
    $1,061,500