Skip main navigation
Sold for $809,000
  • Listed by: Luxury Collective • Andrew Welch • Contact: 661-803-6696
    Bought with: Christie's Int. R.E SoCal
    $809,000

    20849 Canterwood Dr, Santa Clarita, CA 91350

    4beds
    1,547sqft
    Single Family Residence
    Built in 1979
    6,964 Square Feet Lot
    $-- Zestimate®
    $523/sqft
    $4,431 Estimated rent

    Home value

    Not available

    Estimated sales range

    Not available

    $4,431/mo

    Zestimate® history
    Loading
    Loading...

    Owner options

    List your home for rent

    $4,431/mo

    Rent Zestimate®

    Find your next renter with Zillow Rental Manager. Plus, with online applications, you can quickly screen prospective tenants – for free.

    Learn more

    $4,431/mo

    Rent Zestimate®

    Refinance and save

    $5,168/mo

    Est. payment

    Refinancing to a lower rate could help reduce your monthly payments and save thousands over the life of the loan.

    See today's rates

    $5,168/mo

    Est. payment

    Explore your selling options

    Work with a Zillow partner agent

    Leverage their expertise and Zillow's premium Showcase listings to get your home seen by more buyers.

    Get started

    List with your own agent

    Get your home in front of millions of buyers by listing it on Zillow.

    Learn how to do it

    Sell it yourself

    Take full control of how buyers see your home on Zillow by listing For Sale by Owner (FSBO).

    List your home

    What's special

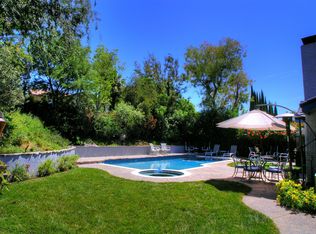
    Sparkling poolPrivate backyard retreatStylish cabinetryBrand-new kitchen remodelQuartz countertopsWhite picket fenceStainless steel appliances
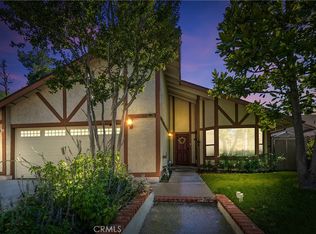
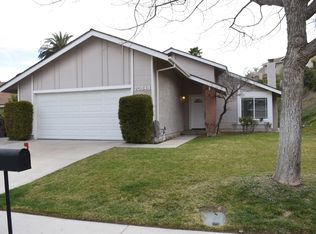
    Welcome to 20849 Canterwood Drive – where charm meets modern living in one of Saugus’s most picturesque neighborhoods. This beautifully updated 4-bedroom, 2-bathroom home spans 1,547 square feet, almst 7,000 sq feet of land and is loaded with features that make it truly move-in ready. From the moment you arrive, the white picket fence and inviting curb appeal set the tone for this warm and welcoming residence. Step inside to discover a brand-new kitchen remodel showcasing stylish cabinetry, quartz countertops, stainless steel appliances, and a contemporary open layout, perfect for entertaining and everyday living. The bright and airy floor plan flows effortlessly from room to room, with spacious bedrooms, updated bathrooms, and thoughtful design touches throughout. Step outside to your private backyard retreat featuring a sparkling pool, ideal for sunny SoCal days and relaxing weekends. Additional highlights include leased solar panels, energy-efficient upgrades, Newer AC, and a quiet, friendly neighborhood close to parks, top-rated schools, shopping, and dining. Don’t miss this rare opportunity to own a turnkey pool home in one of Santa Clarita’s most desirable communities. Schedule your private tour today and fall in love with 20849 Canterwood Drive!

    Zillow last checked:

    Listing updated:

    Listed by:

    Andrew Welch DRE #02203317 661-803-6696,

    Luxury Collective,

    Bryan Welch DRE #02130124,

    Rodeo Realty

    Bought with:

    Ani Nersisyan, DRE #02082612

    Christie's Int. R.E SoCal

    Source: CRMLS,MLS#: SR25094196MLS LogoOriginating MLS: California Regional MLS

    Facts & features

    Interior

    Bedrooms & bathrooms
    • Bedrooms: 4
    • Bathrooms: 2
    • Full bathrooms: 2
    • Main level bathrooms: 2
    • Main level bedrooms: 4
    Rooms
    • Room types: Bedroom, Family Room, Kitchen, Laundry, Primary Bathroom, Primary Bedroom, Office
    Primary bedroom
    • Features: Main Level Primary
    Primary bedroom
    • Features: Primary Suite
    Bedroom
    • Features: Bedroom on Main Level
    Bedroom
    • Features: All Bedrooms Down
    Heating
    • Central
    Cooling
    • Central Air
    Appliances
    • Included: Barbecue
    • Laundry: In Garage
    Features
    • Ceiling Fan(s), Open Floorplan, Quartz Counters, Recessed Lighting, All Bedrooms Down, Bedroom on Main Level, Main Level Primary, Primary Suite
    • Has fireplace: Yes
    • Fireplace features: Dining Room, Wood Burning
    • Common walls with other units/homes: No Common Walls
    Interior area
    • Total interior livable area: 1,547 sqft

    Property

    Parking
    • Total spaces: 5
    • Parking features: Garage - Attached
    • Attached garage spaces: 2
    • Uncovered spaces: 3
    Features
    • Levels: One
    • Stories: 1
    • Entry location: Front
    • Patio & porch: Patio, Porch
    • Has private pool: Yes
    • Pool features: Private
    • Has spa: Yes
    • Spa features: Private
    • Has view: Yes
    • View description: Neighborhood
    Lot
    • Size: 6,964 Square Feet
    • Features: 0-1 Unit/Acre, Back Yard, Near Park
    Details
    • Parcel number: 2812015002
    • Zoning: SCUR2
    • Special conditions: Standard

    Construction

    Type & style
    • Home type: SingleFamily
    • Property subtype: Single Family Residence
    Materials
    • Roof: Composition
    Condition
    • Turnkey
    • New construction: No
    • Year built: 1979
    Details
    • Builder name: Ridge View (RDGV)

    Utilities & green energy

    • Sewer: Public Sewer
    • Water: Public
    Green energy
    • Energy efficient items: HVAC
    • Construction elements: Recycled Materials

    Community & HOA

    Community
    • Features: Biking, Mountainous, Storm Drain(s), Street Lights, Suburban, Sidewalks, Park
    • Subdivision: Ridge View (Rdgv)
    Location
    • Region: Santa Clarita

    Financial & listing details

    • Price per square foot: $523/sqft
    • Tax assessed value: $825,180
    • Date on market: 4/30/2025
    • Cumulative days on market: 5 days
    • Listing terms: Cash,Cash to Existing Loan,Cash to New Loan,Conventional,Contract,Cal Vet Loan,1031 Exchange,FHA,Fannie Mae,Submit,VA Loan

    Price history

    DateEventPrice
    6/16/2025Sold$809,000+2.4%$523/sqft
    Source: CRMLS #SR25094196 Report a problem
    5/16/2025Pending sale$790,000$511/sqft
    Source: CRMLS #SR25094196 Report a problem
    5/9/2025Contingent$790,000$511/sqft
    Source: CRMLS #SR25094196 Report a problem
    4/30/2025Listed for sale$790,000+2.6%$511/sqft
    Source: CRMLS #SR25094196 Report a problem
    1/2/2025Sold$770,000+28.3%$498/sqft
    Source: CRMLS #SR25000519 Report a problem
    12/1/2019Listing removed$600,000$388/sqft
    Source: Reali #SR19178760 Report a problem
    9/15/2019Pending sale$600,000$388/sqft
    Source: Reali #SR19178760 Report a problem
    8/15/2019Listed for sale$600,000+184.4%$388/sqft
    Source: Reali #SR19178760 Report a problem
    7/1/1999Sold$211,000+10.7%$136/sqft
    Source: Public Record Report a problem
    12/16/1993Sold$190,545$123/sqft
    Source: Public Record Report a problem

    Public tax history

    YearProperty taxesTax assessment
    2026-- $825,180 +154.5%
    2025$5,041 +6%$324,272 +2%
    2024$4,756 +5.4%$317,915 +2%
    2023$4,512 -0.3%$311,683 +2%
    2022$4,525 +1.8%$305,573 +2%
    2021$4,446 +1%$299,583 +1%
    2020$4,403 $296,512 +2%
    2019$4,403 +6.1%$290,699 +2%
    2018$4,150 $285,000 +2%
    2017$4,150 +2.1%$279,413 +2%
    2016$4,064 +4%$273,935 +1.5%
    2015$3,906 +5.6%$269,821 +2%
    2014$3,699 $264,536 +2.5%
    2012-- $258,178 +2%
    2011-- $253,117 +0.8%
    2010-- $251,227 -0.2%
    2009-- $251,825 +2%
    2008-- $246,888 +2%
    2007-- $242,048 +2%
    2006-- $237,303
    2005-- $237,303 +4%
    2004-- $228,091 +1.9%
    2003-- $223,912 +2%
    2002-- $219,523 +4%
    2000-- $211,000
    Find assessor info on the county website

    Neighborhood: Saugus

    Nearby schools

    GreatSchools rating
    Schools provided by the listing agent
    • Elementary: Mountain View
    • Middle: Arroyo Seco
    • High: Saugus

    Source: CRMLS. This data may not be complete. We recommend contacting the local school district to confirm school assignments for this home.

    Get pre-qualified for a loan
    At Zillow Home Loans, we can pre-qualify you in as little as 5 minutes with no impact to your credit score.

    An equal housing lender. NMLS #10287.