Skip main navigation
Closed
  • $505,000

    2085 149th Ave NW, Andover, MN 55304

    4beds
    3,853sqft
    Single Family
    Built in 1997
    0.42 Acres Lot
    $528,500 Zestimate®
    $131/sqft
    $3,238 Estimated rent

    Home value

    $528,500

    $502,000 - $555,000

    $3,238/mo

    Zestimate® history
    Loading
    Loading...

    Owner options

    List your home for rent

    $3,238/mo

    Rent Zestimate®

    Find your next renter with Zillow Rental Manager. Plus, with online applications, you can quickly screen prospective tenants – for free.

    Learn more

    $3,238/mo

    Rent Zestimate®

    Refinance and save

    $3,091/mo

    Est. payment

    Refinancing to a lower rate could help reduce your monthly payments and save thousands over the life of the loan.

    See today's rates

    $3,091/mo

    Est. payment

    Explore your selling options

    Work with a Zillow partner agent

    Leverage their expertise and Zillow's premium Showcase listings to get your home seen by more buyers.

    Get started

    List with your own agent

    Get your home in front of millions of buyers by listing it on Zillow.

    Learn how to do it

    Sell it yourself

    Take full control of how buyers see your home on Zillow by listing For Sale by Owner (FSBO).

    List your home

    What's special

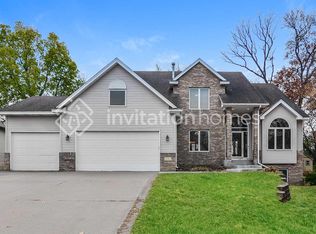
    Welcome to this lovely 4 bed, 3 bath, two-story home, offering 2,570 square feet of sophisticated living space on a spacious 0.42-acre lot. Only available due to a job relocation. Upon entering, you are greeted by a grand foyer that sets the stage for the home’s elegant design. The main level boasts durable and stylish hardwood floors, complemented by ceramic tile and carpeting in key areas. The formal dining room, with trayed ceiling and built-ins, is perfect for hosting special occasions and family meals. The eat-in kitchen features stainless steel appliances, granite countertops and ample cabinetry. Its open layout ensures it is both functional and inviting, making meal preparation a pleasure. Adjacent to the kitchen, the family room offers a cozy retreat with its fireplace and built-ins, providing a perfect space for relaxation and entertainment. On the upper level, you’ll find four spacious bedrooms, including a luxurious primary suite. The primary suite is a true sanctuary, featuring a full bathroom with whirlpool tub and ample space for relaxation. The unfinished basement presents a fantastic opportunity for customization. With sheetrock provided, you can bring your ideas to life and create a space that suits your needs, whether you envision a home theater, additional living areas, or a recreational space. Throughout the home, you’ll find new paint and carpeting, creating a fresh and modern ambiance. The property features a newly sealed asphalt driveway that leads to a spacious three-car garage. The exterior is complemented by lush landscaping, including mature apple trees and a vibrant garden area. Both the front and back of the home feature maintenance-free decks and solar lighting, providing perfect spaces for outdoor relaxation and entertainment. The standout feature of the backyard is the fully-equipped outdoor kitchen, complete with a wood-burning pizza oven, a smoker, and a refrigerator, making it an ideal spot for alfresco dining and gatherings. This two-story home offers a blend of elegance, functionality, and modern amenities, making this property a versatile and desirable home. Do not miss out on this home!

    Zillow last checked:

    Listing updated:

    Listed by:

    Janene Kobow 612-961-4123,

    Coldwell Banker Realty

    Bought with:

    Amy Peterson

    Edina Realty, Inc.

    Source: NorthstarMLS as distributed by MLS GRID,MLS#: 6580559MLS Logo

    Facts & features

    Interior

    Bedrooms & bathrooms
    • Bedrooms: 4
    • Bathrooms: 3
    • Full bathrooms: 2
    • 1/2 bathrooms: 1
    Bedroom
    • Level: Upper
    • Area: 240 Square Feet
    • Dimensions: 15x16
    Bedroom 2
    • Level: Upper
    • Area: 140 Square Feet
    • Dimensions: 14x10
    Bedroom 3
    • Level: Upper
    • Area: 140 Square Feet
    • Dimensions: 14x10
    Bedroom 4
    • Level: Upper
    • Area: 110 Square Feet
    • Dimensions: 11x10
    Deck
    • Level: Main
    • Area: 72 Square Feet
    • Dimensions: 8x9
    Deck
    • Level: Main
    • Area: 240 Square Feet
    • Dimensions: 15x16
    Dining room
    • Level: Main
    • Area: 140 Square Feet
    • Dimensions: 14x10
    Family room
    • Level: Main
    • Area: 238 Square Feet
    • Dimensions: 17x14
    Foyer
    • Level: Main
    • Area: 120 Square Feet
    • Dimensions: 10x12
    Kitchen
    • Level: Main
    • Area: 154 Square Feet
    • Dimensions: 14x11
    Laundry
    • Level: Main
    • Area: 91 Square Feet
    • Dimensions: 13x7
    Office
    • Level: Main
    • Area: 168 Square Feet
    • Dimensions: 14x12
    Heating
    • Forced Air
    Cooling
    • Central Air
    Appliances
    • Included: Dishwasher, Disposal, Dryer, Gas Water Heater, Microwave, Range, Refrigerator, Stainless Steel Appliance(s), Washer, Water Softener Owned
    Features
    • Basement: Block,Daylight,Drain Tiled,Unfinished
    • Number of fireplaces: 1
    • Fireplace features: Gas
    Interior area
    • Total structure area: 3,853
    • Total interior livable area: 3,853 sqft
    • Finished area above ground: 2,570
    • Finished area below ground: 0

    Property

    Parking
    • Total spaces: 3
    • Parking features: Attached, Asphalt
    • Attached garage spaces: 3
    Accessibility
    • Accessibility features: None
    Features
    • Levels: Two
    • Stories: 2
    • Patio & porch: Composite Decking
    • Fencing: None
    Lot
    • Size: 0.42 Acres
    • Dimensions: 87 x 216 x 68 x 244
    • Features: Tree Coverage - Medium
    Details
    • Additional structures: Storage Shed
    • Foundation area: 1283
    • Parcel number: 223224340052
    • Zoning description: Residential-Single Family

    Construction

    Type & style
    • Home type: SingleFamily
    • Property subtype: Single Family
    Materials
    • Roof: Age Over 8 Years,Architectural Shingle
    Condition
    • New construction: No
    • Year built: 1997

    Utilities & green energy

    • Gas: Natural Gas
    • Sewer: City Sewer/Connected
    • Water: City Water/Connected

    Community & neighborhood

    Location
    • Region: Andover
    • Subdivision: Woodland Estates

    HOA & financial

    HOA
    • Has HOA: No

    Price history

    DateEventPrice
    9/20/2024Sold$505,000+1%$131/sqft
    Source: NorthstarMLS as distributed by MLS GRID #6580559 Report a problem
    9/3/2024Pending sale$499,900$130/sqft
    Source: NorthstarMLS as distributed by MLS GRID #6580559 Report a problem
    8/24/2024Listed for sale$499,900+56.2%$130/sqft
    Source: NorthstarMLS as distributed by MLS GRID #6580559 Report a problem
    4/26/2002Sold$320,000+25.5%$83/sqft
    Source: Public Record Report a problem
    6/28/1999Sold$255,000+508.6%$66/sqft
    Source: Public Record Report a problem
    9/29/1997Sold$41,900$11/sqft
    Source: Public Record Report a problem

    Public tax history

    YearProperty taxesTax assessment
    2025$4,532 +7.2%$470,546 +7.8%
    2024$4,229 +1.6%$436,538 -1.5%
    2023$4,164 +10.6%$443,100 -0.9%
    2022$3,763 +2.1%$447,100 +28%
    2021$3,684 +1.9%$349,165 +8.4%
    2019$3,616 +1.5%$322,200 +3.4%
    2018$3,562 -0.5%$311,600 +1.6%
    2017$3,578 +9.1%$306,800 +11.9%
    2016$3,280 -1.9%$274,200
    2015$3,343 +5.7%$274,200 +13%
    2014$3,164 -6.8%$242,600
    2013$3,393 +1.5%--
    2012$3,344 -5.2%--
    2011$3,528 -0.5%--
    2010$3,546 -9.8%--
    2008$3,932 +11%--
    2007$3,541 +2.6%--
    2006$3,451 +7.2%--
    2005$3,219 +5.2%--
    2004$3,061 -3.7%--
    2003$3,177 +29.9%--
    2002$2,446 -29%--
    2001$3,445 --

    Find assessor info on the county website

    Neighborhood: 55304

    Nearby schools

    GreatSchools rating
    Get a cash offer in 3 minutes
    Find out how much your home could sell for in as little as 3 minutes with a no-obligation cash offer.
    Estimated market value
    $528,500
    Get a cash offer in 3 minutes
    Find out how much your home could sell for in as little as 3 minutes with a no-obligation cash offer.
    Estimated market value
    $528,500