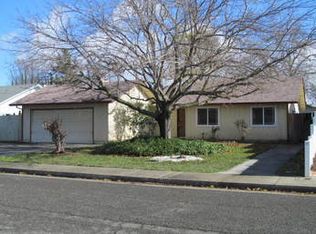
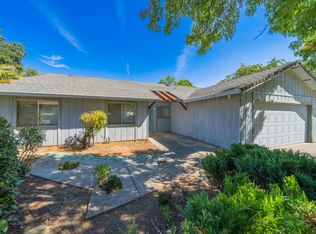
New to Market... Private End of the Street Location...Over Sized Lot .25ac with Single Level 3 bedroom 2 full bath 1398sqft home. Wood floors through-out with plush carpet in the living room. Large rooms with ample closet space and dual pane windows. Kitchen with breakfast nook, gas stove, double sink, ample cabinets and pantry closet. Inside laundry. Central heat with Evaporative AC. Interior access from garage with room for storage and garage roll-up auto-door. Large backyard with patio area and tuff shed. Possible side yard RV/Boat parking.
Pending
Price cut: $10.5K (6/18)
$249,500
2085 Acwron Dr, Red Bluff, CA 96080
3beds
1,393sqft
Residential, Single Family Residence
Built in 1960
0.25 Acres Lot
$-- Zestimate®
$179/sqft
$-- HOA
What's special
Garage roll-up auto-doorInterior access from garageWood floors through-outKitchen with breakfast nookGas stoveInside laundryTuff shed
- 36 days |
- 615 |
- 29 |
Zillow last checked:
Listing updated:
Listed by:
Laura Vaughn DRE #01080907 925-683-3114,
Compass
Source: CCAR,MLS#: 41136614
Facts & features
Interior
Bedrooms & bathrooms
- Bedrooms: 3
- Bathrooms: 2
- Full bathrooms: 2
Rooms
- Room types: 3 Bedrooms, 2 Baths, Primary Bedrm Suite - 1, Main Entry
Bathroom
- Features: Solid Surface, Stall Shower, Shower Over Tub, Tile
Kitchen
- Features: Breakfast Nook, Eat-in Kitchen, Gas Range/Cooktop, Pantry, Range/Oven Free Standing
Heating
- Forced Air
Cooling
- Ceiling Fan(s), Evaporative Cooling
Appliances
- Included: Gas Range, Free-Standing Range
- Laundry: Hookups Only, Inside, Space For Frzr/Refr, Common Area
Features
- Breakfast Nook, Pantry
- Flooring: Hardwood, Laminate, Carpet
- Has fireplace: No
- Fireplace features: None
Interior area
- Total structure area: 1,393
- Total interior livable area: 1,393 sqft
Property
Parking
- Total spaces: 1
- Parking features: Attached, Direct Access, RV/Boat Parking, Garage Door Opener
- Attached garage spaces: 1
Accessibility
- Accessibility features: None
Features
- Levels: One
- Stories: 1
- Exterior features: Garden, Garden/Play, Private Entrance
- Pool features: None
- Fencing: Fenced
Lot
- Size: 0.25 Acres
- Features: Premium Lot, Secluded, Back Yard, Front Yard
Details
- Additional structures: Shed(s)
- Parcel number: 024270009000
- Special conditions: Standard
Construction
Type & style
- Home type: SingleFamily
- Architectural style: Ranch
- Property subtype: Residential, Single Family Residence
Materials
- Stucco
- Roof: Composition
Condition
- Existing
- New construction: No
- Year built: 1960
Utilities & green energy
- Electric: No Solar, 220 Volts in Laundry
- Sewer: Public Sewer
- Water: Public
Community & HOA
Community
- Subdivision: None
HOA
- Has HOA: No
Location
- Region: Red Bluff
Financial & listing details
- Price per square foot: $179/sqft
- Tax assessed value: $159,308
- Annual tax amount: $1,586
- Date on market: 6/4/2026
Estimated market value
Not available
Estimated sales range
Not available
$2,058/mo
Price history
| Date | Event | Price |
|---|---|---|
| 6/24/2026 | Pending sale | $249,500$179/sqft |
Source: | ||
| 6/18/2026 | Price change | $249,500-4%$179/sqft |
Source: | ||
| 6/4/2026 | Listed for sale | $260,000$187/sqft |
Source: | ||
Public tax history
| Year | Property taxes | Tax assessment |
|---|---|---|
| 2025 | $1,586 +2.4% | $159,308 +2% |
| 2024 | $1,549 +1.8% | $156,186 +2% |
| 2023 | $1,522 +0.8% | $153,124 +2% |
| 2022 | $1,510 +4.3% | $150,122 +2% |
| 2021 | $1,448 -2% | $147,179 +1% |
| 2020 | $1,478 +4.2% | $145,671 +6.6% |
| 2019 | $1,418 +17.2% | $136,611 +10% |
| 2018 | $1,210 +7.5% | $124,191 +10% |
| 2017 | $1,126 +27.7% | $112,901 +5% |
| 2015 | $881 | $107,524 +15% |
| 2014 | $881 | $93,500 |
| 2013 | -- | $93,500 |
| 2012 | -- | $93,500 -15% |
| 2011 | -- | $110,000 |
| 2010 | -- | $110,000 -11.1% |
| 2009 | -- | $123,710 +2% |
| 2008 | -- | $121,286 +2% |
| 2007 | -- | $118,909 +2% |
| 2006 | -- | $116,579 +2% |
| 2005 | -- | $114,294 +2% |
| 2004 | -- | $112,053 +1.9% |
| 2003 | -- | $110,000 +52.9% |
| 2002 | -- | $71,922 +2% |
| 2001 | -- | $70,513 |
Find assessor info on the county website
Monthly payment
Est. payment$--/mo
Payment breakdown
Explore the cost of this home by adjusting the details. Changes won't be saved.All calculations are estimates and provided by Zillow, Inc. for informational purposes only. Actual amounts may vary.
HOA fees may include property taxes on listings classified as Co-Ops. Contact the listing agent and/or owner for fee details.
Mortgage interest rates are dependent on a number of factors, including credit score, down payment, and repayment length. Interest rate data provided by Zillow Group Marketplace, Inc. as of 1/1/1970 from various mortgage lenders with which we have lead or other similar arrangements; the Estimated Payment is an average of those rates.
See how much you could borrow to make a competitive offer.
Climate risks
Neighborhood: 96080
Nearby schools
GreatSchools rating
- 4/10Bidwell Elementary SchoolGrades: K-5Distance: 0.8 mi
- 1/10Vista Preparatory AcademyGrades: 6-8Distance: 1.3 mi
- 6/10Red Bluff High SchoolGrades: 9-12Distance: 0.9 mi
A local agent can set up tours, give advice and negotiate with sellers.
A local lender can help you make sure your offer is ready when you are.
Local buyer's agents are ready to help
- California
- Tehama County
- Red Bluff
- 96080
- 2085 Acwron Dr