Skip main navigation
Sold for $1,695,000
  • $1,695,000

    2085 Alpine Dr, Boulder, CO 80304

    4beds
    2,167sqft
    Single Family Residence
    Built in 1952
    6,912 Square Feet Lot
    $1,690,500 Zestimate®
    $782/sqft
    $4,236 Estimated rent

    Home value

    $1,690,500

    $1.57M - $1.81M

    $4,236/mo

    Zestimate® history
    Loading
    Loading...

    Owner options

    List your home for rent

    $4,236/mo

    Rent Zestimate®

    Find your next renter with Zillow Rental Manager. Plus, with online applications, you can quickly screen prospective tenants – for free.

    Learn more

    $4,236/mo

    Rent Zestimate®

    Refinance and save

    $7,915/mo

    Est. payment

    Refinancing to a lower rate could help reduce your monthly payments and save thousands over the life of the loan.

    See today's rates

    $7,915/mo

    Est. payment

    Explore your selling options

    Work with a Zillow partner agent

    Leverage their expertise and Zillow's premium Showcase listings to get your home seen by more buyers.

    Get started

    List with your own agent

    Get your home in front of millions of buyers by listing it on Zillow.

    Learn how to do it

    Sell it yourself

    Take full control of how buyers see your home on Zillow by listing For Sale by Owner (FSBO).

    List your home

    What's special

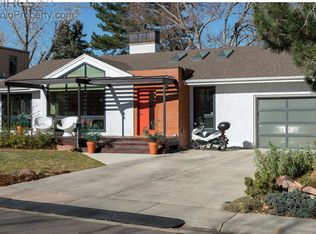
    Set on one of Central Boulder's most peaceful and picturesque streets, this four-bedroom, two-bathroom home is nestled in Hillcrest, a quiet, luxurious enclave prized for its wide lots, mature trees, and enduring sense of calm. With a flexible layout, private outdoor space, and easy access to everything Boulder has to offer, it's a rare opportunity to enjoy both comfort and convenience in a truly coveted location. A bright, window-wrapped entry welcomes you inside and leads to an inviting living area with hardwood floors and leafy views. The open kitchen and dining room feature quartz countertops, a gas range, and Bosch and LG appliances, all centered around a custom island with bar seating. Just off the kitchen, the living room opens to a covered patio, ideal for morning coffee, al fresco dinners, or evening relaxation.Two main-floor bedrooms are tucked quietly down the hall, including one with direct access to the backyard. A walk-in pantry, laundry area, and mudroom enhance everyday functionality while maintaining the home's airy, open layout. Upstairs, a sunlit bedroom offers dual closets, a charming loft, and a private deck with treetop views. A spacious bonus room provides flexible use as a bedroom, family room, or combine the spaces to create a true primary suite. The upstairs bathroom features a steam shower and modern updates. Outside, the 6,900+ square foot corner lot includes a fenced yard with mature landscaping, shaded areas, and space for gardening or outdoor entertainment. The detached two-car garage offers additional room for storage, bikes, or gear, making it as practical as it is convenient. From this peaceful location, enjoy easy access to the best of Boulder living, including the shopping and dining of Pearl Street Mall, Ideal Market, Whole Foods, and the everyday conveniences along 28th Street. Whether running errands, hitting a trail, or simply staying in, 2085 Alpine Drive offers comfort, calm, and connection in the heart of the city.

    Zillow last checked:

    Listing updated:

    Listed by:

    The Zach Zeldner Team 720-480-7650,

    Compass - Boulder,

    Ethan Bullock 303-501-4959,

    Compass - Boulder

    Bought with:

    Svein Groem, 100038166

    Open Real Estate

    Source: IRES as distributed by MLS GRID,MLS#: 1037266MLS Logo

    Facts & features

    Interior

    Bedrooms & bathrooms
    • Bedrooms: 4
    • Bathrooms: 2
    • Full bathrooms: 1
    • 3/4 bathrooms: 1
    • Main level bathrooms: 1
    Primary bedroom
    • Description: Wood
    • Features: Shared Primary Bath, 3/4 Primary Bath
    • Level: Upper
    • Area: 299 Square Feet
    • Dimensions: 23 x 13
    Bedroom 2
    • Description: Wood
    • Level: Upper
    • Area: 108 Square Feet
    • Dimensions: 12 x 9
    Bedroom 3
    • Description: Wood
    • Level: Main
    • Area: 110 Square Feet
    • Dimensions: 10 x 11
    Bedroom 4
    • Description: Wood
    • Level: Main
    • Area: 99 Square Feet
    • Dimensions: 9 x 11
    Dining room
    • Description: Wood
    • Level: Main
    • Area: 196 Square Feet
    • Dimensions: 14 x 14
    Kitchen
    • Description: Wood
    • Level: Main
    • Area: 171 Square Feet
    • Dimensions: 9 x 19
    Laundry
    • Description: Vinyl
    • Level: Main
    • Area: 77 Square Feet
    • Dimensions: 7 x 11
    Living room
    • Description: Wood
    • Level: Main
    • Area: 165 Square Feet
    • Dimensions: 15 x 11
    Heating
    • Baseboard
    Cooling
    • Wall/Window Unit(s), Ceiling Fan(s)
    Appliances
    • Included: Gas Range, Refrigerator, Washer, Dryer, Microwave, Disposal
    • Laundry: Sink
    Features
    • Eat-in Kitchen, Separate Dining Room, Open Floorplan
    • Flooring: Wood
    • Windows: Skylight(s), Window Coverings
    • Basement: None
    Interior area
    • Total structure area: 2,167
    • Total interior livable area: 2,167 sqft
    • Finished area above ground: 2,167

    Property

    Parking
    • Total spaces: 2
    • Parking features: Garage
    • Garage spaces: 2
    • Details: Detached
    Features
    • Levels: Two
    • Stories: 2
    • Exterior features: Balcony
    • Fencing: Fenced,Wood
    • Has view: Yes
    • View description: Hills
    Lot
    • Size: 6,912 sqft
    • Features: Corner Lot, Evergreen Trees, Deciduous Trees, Level
    Details
    • Parcel number: R0008471
    • Zoning: SFR
    • Special conditions: Private Owner

    Construction

    Type & style
    • Home type: SingleFamily
    • Property subtype: Single Family Residence
    Materials
    • Brick, Composition
    • Roof: Composition
    Condition
    • New construction: No
    • Year built: 1952

    Utilities & green energy

    • Electric: XCEL
    • Gas: XCEL
    • Sewer: Public Sewer
    • Water: City
    • Utilities for property: Natural Gas Available, Electricity Available
    Green energy
    • Energy efficient items: Southern Exposure

    Community & neighborhood

    Security
    • Security features: Fire Alarm
    Location
    • Region: Boulder
    • Subdivision: Hillcrest

    Other

    Other facts
    • Listing terms: Cash,Conventional

    Price history

    DateEventPrice
    12/3/2025Sold$1,695,000-3.1%$782/sqft
    Source: IRES as distributed by MLS GRID #1037266 Report a problem
    9/22/2025Pending sale$1,750,000$808/sqft
    Source: REcolorado as distributed by MLS GRID #IR1037266 Report a problem
    7/30/2025Price change$1,750,000-2.5%$808/sqft
    Source: REcolorado as distributed by MLS GRID #IR1037266 Report a problem
    6/19/2025Listed for sale$1,795,000+34.5%$828/sqft
    Source: REcolorado as distributed by MLS GRID #IR1037266 Report a problem
    7/28/2020Listing removed$1,335,000$616/sqft
    Source: Wk Real Estate #5969045 Report a problem
    7/28/2020Listed for sale$1,335,000+2.7%$616/sqft
    Source: Wk Real Estate #5969045 Report a problem
    7/27/2020Sold$1,300,000-2.6%$600/sqft
    Source: IRES as distributed by MLS GRID #911674 Report a problem
    7/4/2020Pending sale$1,335,000$616/sqft
    Source: WK Real Estate #911674 Report a problem
    7/2/2020Price change$1,335,000-4.6%$616/sqft
    Source: WK Real Estate #911674 Report a problem
    6/11/2020Pending sale$1,400,000$646/sqft
    Source: WK Real Estate #911674 Report a problem
    5/14/2020Listed for sale$1,400,000$646/sqft
    Source: WK Real Estate #911674 Report a problem
    4/10/2020Pending sale$1,400,000$646/sqft
    Source: WK Real Estate #911674 Report a problem
    3/27/2020Listed for sale$1,400,000+80.6%$646/sqft
    Source: WK Real Estate #911674 Report a problem
    2/4/2013Sold$775,000-1.8%$358/sqft
    Source: Public Record Report a problem
    10/13/2012Listed for sale$789,000$364/sqft
    Source: Wright Kingdom, Inc #693154 Report a problem
    3/29/2007Sold$789,000+5.2%$364/sqft
    Source: Public Record Report a problem
    7/26/2005Sold$750,000+158.1%$346/sqft
    Source: Public Record Report a problem
    6/2/1998Sold$290,575$134/sqft
    Source: Public Record Report a problem

    Public tax history

    YearProperty taxesTax assessment
    2025$11,103 +1.8%$118,769 -8.7%
    2024$10,910 +18.2%$130,020 -1%
    2023$9,233 +4.9%$131,282 +32%
    2022$8,804 +17.4%$99,427 -2.8%
    2021$7,500 $102,288 +18.7%
    2020$7,500 +8.6%$86,165
    2019$6,907 $86,165 +8.2%
    2018$6,907 $79,661 -9.5%
    2017$6,907 +8.4%$88,069 +19.7%
    2016$6,370 +5.6%$73,583 +14.2%
    2015$6,032 +11.3%$64,428
    2014$5,417 +5.6%$64,428
    2013$5,128 +0.9%$64,428 +5.3%
    2012$5,083 -0.6%$61,213
    2011$5,111 +7.1%--
    2010$4,773 +11.3%$63,240
    2009$4,286 +3.5%$63,240 -5.6%
    2008$4,140 +13.1%$66,990
    2007$3,659 +21.9%$66,990 +37.3%
    2006$3,002 +4.2%$48,790
    2005$2,880 +0.7%$48,790 +3.5%
    2004$2,859 -8.5%$47,130
    2003$3,123 +10.3%$47,130 +5.3%
    2002$2,831 $44,760 -90.9%
    2001-- $489,200

    Find assessor info on the county website

    Neighborhood: Hillcrest - Panorama Heights

    Nearby schools

    GreatSchools rating
    Schools provided by the listing agent
    • Elementary: Whittier
    • Middle: Casey
    • High: Boulder

    Source: IRES as distributed by MLS GRID. This data may not be complete. We recommend contacting the local school district to confirm school assignments for this home.

    Get a cash offer in 3 minutes
    Find out how much your home could sell for in as little as 3 minutes with a no-obligation cash offer.
    Estimated market value
    $1,690,500
    Get a cash offer in 3 minutes
    Find out how much your home could sell for in as little as 3 minutes with a no-obligation cash offer.
    Estimated market value
    $1,690,500