Skip main navigation
Sold for $635,000
  • $635,000

    2085 Angler Dr, Soddy Daisy, TN 37379

    4beds
    2,763sqft
    Single Family Residence
    Built in 2003
    0.69 Acres Lot
    $635,800 Zestimate®
    $230/sqft
    $2,653 Estimated rent

    Home value

    $635,800

    $591,000 - $687,000

    $2,653/mo

    Zestimate® history
    Loading
    Loading...

    Owner options

    List your home for rent

    $2,653/mo

    Rent Zestimate®

    Find your next renter with Zillow Rental Manager. Plus, with online applications, you can quickly screen prospective tenants – for free.

    Learn more

    $2,653/mo

    Rent Zestimate®

    Refinance and save

    $3,699/mo

    Est. payment

    Refinancing to a lower rate could help reduce your monthly payments and save thousands over the life of the loan.

    See today's rates

    $3,699/mo

    Est. payment

    Explore your selling options

    Work with a Zillow partner agent

    Leverage their expertise and Zillow's premium Showcase listings to get your home seen by more buyers.

    Get started

    List with your own agent

    Get your home in front of millions of buyers by listing it on Zillow.

    Learn how to do it

    Sell it yourself

    Take full control of how buyers see your home on Zillow by listing For Sale by Owner (FSBO).

    List your home

    What's special

    Gas log fireplaceWalk-in closetHuge islandPot fillerScreened porchDeep wooded backyardLuxury bath
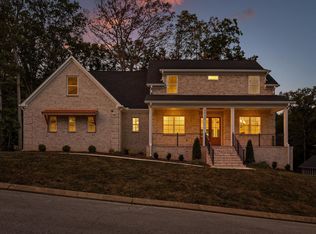
    Life doesn't get much better than this! This stunning home is in the quaint Lake Shadows neighborhood in Soddy Daisy, just minutes to the lake. With just a few homes in the neighborhood and on a .69 acre lot, the feel is seclusion. The gracious, mostly brick home welcomes you with great curb appeal including a lush lawn and mature landscaping. Just inside, hardwood floors are throughout the main level enhancing the flow of the home from the great room with soaring ceilings and gas log fireplace into the kitchen and keeping room and around to the light filled dining room. The kitchen is a stunner with tons of white cabinets and stainless appliances. A pot filler by the gas range makes life easier, as do all the pullouts in the cabinets. A huge island overlooking the keeping room and backyard beyond allows everyone to be together with plenty of elbow room. The primary suite is on the main level with tray ceilings and a divided office/reading area with access to the screened porch. The luxury bath is spacious with a huge tub and separate tiled shower, double vanities with lots of counter space plus a huge walk-in closet. Up the handsome hardwood staircase are three spacious bedrooms and a shared bath. Downstairs, the walkout basement is a knockout. A third garage, extra deep, is here, along with an office, workshop and two other spaces left to your imagination. Or just stop paying that storage bill! A full bath has been plumbed, so you could create a complete in-law suite, as well. Out back is a massive screened porch overlooking the deep, wooded backyard and the large paver patio. Enjoy the sounds of nature in this secluded location. What could be better??? Oh yeah! The big ticket items that have been taken care of for you for years of enjoyment: Basement HVAC replaced in 2022, the upstairs AC unit replaced in 2024, new attic insulation in 2023, the screens were replaced on the screened porch in 2023 and the entire house was painted in 2022.

    Zillow last checked:

    Listing updated:

    Listed by:

    Collin Rogers 423-316-7740,

    Keller Williams Realty

    Bought with:

    Judy Storelli, 333375

    All You Need Realty LLC

    Source: Greater Chattanooga Realtors,MLS#: 1511675

    Facts & features

    Interior

    Bedrooms & bathrooms
    • Bedrooms: 4
    • Bathrooms: 3
    • Full bathrooms: 2
    • 1/2 bathrooms: 1
    Heating
    • Central
    Cooling
    • Central Air, Electric, Multi Units
    Appliances
    • Included: Dishwasher, Electric Water Heater, Free-Standing Gas Range, Gas Cooktop, Instant Hot Water, Microwave
    Features
    • Beamed Ceilings, Ceiling Fan(s), Crown Molding, Double Vanity, Eat-in Kitchen, Granite Counters, High Speed Internet, Kitchen Island, Open Floorplan, Pantry, Primary Downstairs, Soaking Tub, Stone Counters, Tray Ceiling(s), Vaulted Ceiling(s), Walk-In Closet(s), Separate Shower, Tub/shower Combo, Sitting Area, Breakfast Room, Separate Dining Room, Plumbed, Split Bedrooms, Connected Shared Bathroom
    • Flooring: Carpet, Hardwood, Tile
    • Basement: Full,Partially Finished
    • Number of fireplaces: 1
    • Fireplace features: Great Room
    Interior area
    • Total structure area: 2,763
    • Total interior livable area: 2,763 sqft
    • Finished area above ground: 2,597
    • Finished area below ground: 166

    Property

    Parking
    • Total spaces: 3
    • Parking features: Basement, Concrete, Garage Door Opener, Garage Faces Side, Kitchen Level
    • Attached garage spaces: 3
    Features
    • Levels: One and One Half
    • Stories: 2
    • Patio & porch: Deck, Patio, Porch, Porch - Screened
    • Exterior features: Courtyard, Private Yard
    Lot
    • Size: 0.69 Acres
    • Dimensions: 110 x 277.35
    Details
    • Parcel number: 075d P 002

    Construction

    Type & style
    • Home type: SingleFamily
    • Property subtype: Single Family Residence
    Materials
    • Brick, Vinyl Siding
    • Foundation: Block
    Condition
    • New construction: No
    • Year built: 2003

    Utilities & green energy

    • Sewer: Septic Tank
    • Water: Public
    • Utilities for property: Cable Connected, Electricity Connected, Phone Available, Underground Utilities, Water Connected

    Community & HOA

    Community
    • Security: Smoke Detector(s), Security System
    • Subdivision: Lake Shadows
    HOA
    • Has HOA: No
    Location
    • Region: Soddy Daisy

    Financial & listing details

    • Price per square foot: $230/sqft
    • Tax assessed value: $591,400
    • Annual tax amount: $2,063
    • Date on market: 6/16/2025
    • Listing terms: Cash,Conventional

    Price history

    DateEventPrice
    6/12/2025Sold$635,000$230/sqft
    Source: Greater Chattanooga Realtors #1511675 Report a problem
    4/28/2025Pending sale$635,000$230/sqft
    Source: Greater Chattanooga Realtors #1511675 Report a problem
    4/24/2025Listed for sale$635,000+7.6%$230/sqft
    Source: Greater Chattanooga Realtors #1511675 Report a problem
    9/6/2022Sold$590,000+0.9%$214/sqft
    Source: Greater Chattanooga Realtors #1359077 Report a problem
    9/6/2022Pending sale$585,000$212/sqft
    Source: RE/MAX International #1359077 Report a problem
    9/6/2022Listing removed--
    Source: RE/MAX International Report a problem
    8/8/2022Pending sale$585,000$212/sqft
    Source: RE/MAX International #1359077 Report a problem
    8/7/2022Contingent$585,000$212/sqft
    Source: Greater Chattanooga Realtors #1359077 Report a problem
    7/17/2022Listed for sale$585,000+91.8%$212/sqft
    Source: Greater Chattanooga Realtors #1359077 Report a problem
    3/31/2016Sold$305,000$110/sqft
    Source: Public Record Report a problem
    2/9/2016Listed for sale$305,000+7%$110/sqft
    Source: RE/MAX Properties #1240788 Report a problem
    2/27/2015Sold$285,000-2.1%$103/sqft
    Source: Public Record Report a problem
    12/4/2014Price change$291,000-1.4%$105/sqft
    Source: ERA Blue Key Properties #1209919 Report a problem
    8/7/2014Price change$295,000-1.7%$107/sqft
    Source: ERA Blue Key Properties #1209919 Report a problem
    6/10/2014Price change$300,000-10.4%$109/sqft
    Source: ERA Blue Key Properties #1209919 Report a problem
    4/26/2014Listed for sale$335,000+915.2%$121/sqft
    Source: RE/MAX Properties North #1209919 Report a problem
    3/18/2003Sold$33,000$12/sqft
    Source: Public Record Report a problem

    Public tax history

    YearProperty taxesTax assessment
    2025$2,250 +9%$147,850 +61%
    2024$2,063 $91,825
    2023$2,063 $91,825
    2022$2,063 +0.4%$91,825
    2021$2,054 -5.6%$91,825 +16.6%
    2020$2,177 $78,725
    2019$2,177 $78,725
    2018$2,177 -0.4%$78,725
    2017$2,186 -0.9%$78,725
    2016$2,206 --
    2015$2,206 $79,450
    2014$2,206 -27.4%--
    2013$3,039 $79,450 -1.5%
    2012$3,039 $80,700
    2011$3,039 +9.1%$80,700
    2010$2,785 +24.8%$80,700
    2009$2,232 $80,700 +13.7%
    2008-- $70,975
    2007-- $70,975
    2006-- $70,975
    2005-- $70,975 +23.8%
    2004-- $57,325
    Find assessor info on the county website

    Neighborhood: 37379

    Nearby schools

    GreatSchools rating
    Schools provided by the listing agent
    • Elementary: Allen Elementary
    • Middle: Loftis Middle
    • High: Soddy-Daisy High

    Source: Greater Chattanooga Realtors. This data may not be complete. We recommend contacting the local school district to confirm school assignments for this home.

    Get a cash offer in 3 minutes
    Find out how much your home could sell for in as little as 3 minutes with a no-obligation cash offer.
    Estimated market value
    $635,800
    Get a cash offer in 3 minutes
    Find out how much your home could sell for in as little as 3 minutes with a no-obligation cash offer.
    Estimated market value
    $635,800