A true gem tucked away in Ramsgate Estates Subd. Manicured curb appeal draws you into this 3/3 ranch home filled w/natural light as you enter elegant foyer leading to open LR w/wall of new windows, wood floors & leading to open remodeled kitchen. Boasting granite ctr island, SS appl (remaining), elec stove w/hood, sensor sink, dental molding on custom cabs & backsplash, new ceramic flrs.. All baths have been updated incl bidets.Move to the lg FR where you relax w/sliding doors to trex deck. Ahh the Primary suite is an oasis w/natural light, new lighting, 5 star ensuite w/dbl floating sinks, jacuzzi tub, & frameless shower. Fin LL includes 1/2 bath, 2 sleeping areas, rec space & plenty storage. Outside yard has been well maintained w/plenty yard for kiddos/entertaining, a new shed & rear entry 2 car garage. Eateries, Golf Course, parks, are less than 5 min drive! Come see your potential for an extraordinary living experience. Municipal inspection completed & passed.
Closed
Listed by: Berkshire Hathaway HomeServices Select Properties • Betty Morgan • Contact: 314-852-3737
Bought with: New Growth Realty LLC
Price Unknown
2085 Aqueduct Dr, Florissant, MO 63033
3beds
2,497sqft
Single Family Residence
Built in 1966
10,193 Square Feet Lot
$280,400 Zestimate®
$--/sqft
$2,171 Estimated rent
Home value
$280,400
$266,000 - $294,000
$2,171/mo
Zestimate® history
Owner options
List your home for rent
$2,171/mo
Rent Zestimate®
Find your next renter with Zillow Rental Manager. Plus, with online applications, you can quickly screen prospective tenants – for free.
$2,171/mo
Rent Zestimate®
Refinance and save
Refinancing to a lower rate could help reduce your monthly payments and save thousands over the life of the loan.
Explore your selling options
Work with a Zillow partner agent
Leverage their expertise and Zillow's premium Showcase listings to get your home seen by more buyers.
Get startedList with your own agent
Get your home in front of millions of buyers by listing it on Zillow.
Learn how to do itSell it yourself
Take full control of how buyers see your home on Zillow by listing For Sale by Owner (FSBO).
List your homeWhat's special
Rec spaceGolf courseNew windowsNew lightingNew ceramic flrsDental moldingTrex deck
Zillow last checked:
Listing updated:
Listed by:
Betty Morgan 314-852-3737,
Berkshire Hathaway HomeServices Select Properties
Bought with:
Beatrice C Covington, 2016025412
New Growth Realty LLC
Source: MARIS,MLS#: 24006856 Originating MLS: St. Charles County Association of REALTORS
Originating MLS: St. Charles County Association of REALTORSFacts & features
Interior
Bedrooms & bathrooms
- Bedrooms: 3
- Bathrooms: 3
- Full bathrooms: 2
- 1/2 bathrooms: 1
- Main level bathrooms: 2
- Main level bedrooms: 3
Primary bedroom
- Features: Wall Covering: Some
- Level: Main
- Area: 192
- Dimensions: 16x12
Bedroom
- Features: Wall Covering: Some
- Level: Main
- Area: 121
- Dimensions: 11x11
Bedroom
- Features: Wall Covering: Some
- Level: Lower
- Area: 234
- Dimensions: 18x13
Heating
- Natural Gas, Forced Air
Cooling
- Ceiling Fan(s), Central Air, Electric
Appliances
- Included: Gas Water Heater, Dishwasher, Disposal, Dryer, Gas Range, Gas Oven, Oven
Features
- Double Vanity, Tub, Breakfast Bar, Breakfast Room, Kitchen Island, Custom Cabinetry, Granite Counters, Pantry, Entrance Foyer, Walk-In Closet(s)
- Flooring: Carpet, Hardwood
- Doors: Sliding Doors, Storm Door(s)
- Windows: Insulated Windows, Window Treatments
- Basement: Full,Partially Finished,Concrete,Sleeping Area,Sump Pump
- Number of fireplaces: 1
- Fireplace features: Electric, Family Room
Interior area
- Total structure area: 2,497
- Total interior livable area: 2,497 sqft
- Finished area above ground: 1,597
- Finished area below ground: 900
Property
Parking
- Total spaces: 2
- Parking features: Additional Parking, Attached, Garage, Off Street
- Attached garage spaces: 2
Features
- Levels: One
- Patio & porch: Patio, Covered
Lot
- Size: 10,193 Square Feet
Details
- Additional structures: Shed(s)
- Parcel number: 07H520079
- Special conditions: Standard
Construction
Type & style
- Home type: SingleFamily
- Architectural style: A-Frame,Traditional
- Property subtype: Single Family Residence
Materials
- Brick, Vinyl Siding
- Roof: Tile,Slate
Condition
- Year built: 1966
Utilities & green energy
- Sewer: Public Sewer
- Water: Public
- Utilities for property: Electricity Available
Community & HOA
Community
- Subdivision: Ramsgate Estates 1
Location
- Region: Florissant
Financial & listing details
- Tax assessed value: $251,300
- Annual tax amount: $2,937
- Date on market: 2/22/2024
- Cumulative days on market: 7 days
- Listing terms: Cash,FHA,VA Loan
- Ownership: Private
- Electric utility on property: Yes
- Road surface type: Aggregate
Price history
| Date | Event | Price |
|---|---|---|
| 3/28/2024 | Sold | -- |
Source:  MARIS #24006856 Report a problem MARIS #24006856 Report a problem | ||
| 3/8/2024 | Pending sale | $265,000$106/sqft |
Source: MARIS #24006856 Report a problem | ||
| 3/1/2024 | Listed for sale | $265,000$106/sqft |
Source: MARIS #24006856 Report a problem | ||
| 2/24/2024 | Listing removed | $265,000$106/sqft |
Source: BHHS broker feed #24006856 Report a problem | ||
| 2/22/2024 | Listed for sale | $265,000$106/sqft |
Source: MARIS #24006856 Report a problem | ||
| 7/6/1999 | Sold | -- |
Source: Public Record Report a problem | ||
Public tax history
| Year | Property taxes | Tax assessment |
|---|---|---|
| 2025 | $3,624 +22.7% | $47,750 +30.6% |
| 2024 | $2,954 +0.6% | $36,560 |
| 2023 | $2,937 +24.7% | $36,560 +42.5% |
| 2022 | $2,355 +6.4% | $25,660 |
| 2021 | $2,213 +9.5% | $25,660 +16.5% |
| 2020 | $2,022 +7.4% | $22,020 |
| 2019 | $1,882 | $22,020 +17.2% |
| 2018 | $1,882 | $18,790 |
| 2017 | $1,882 +0.5% | $18,790 +7.9% |
| 2016 | $1,872 +4.8% | $17,410 |
| 2015 | $1,786 | $17,410 -18.1% |
| 2014 | $1,786 -18.6% | $21,260 |
| 2013 | $2,194 | $21,260 -4.7% |
| 2012 | -- | $22,320 |
| 2011 | -- | $22,320 -10.9% |
| 2010 | $2,089 +4.5% | $25,060 |
| 2009 | $1,999 -5.5% | $25,060 -11.6% |
| 2008 | $2,116 +10% | $28,360 |
| 2007 | $1,924 | $28,360 +22.6% |
| 2006 | $1,924 -0.3% | $23,130 |
| 2005 | $1,930 +28% | $23,130 +24.6% |
| 2003 | $1,508 +3.2% | $18,570 +5.7% |
| 2002 | $1,462 +9.5% | $17,570 |
| 2001 | $1,335 | $17,570 |
Find assessor info on the county website
Neighborhood: 63033
Nearby homes
- $233,9004 bd2 ba1.7k sqft2075 Aqueduct Dr, Florissant, MO 63033Off Market
- $297,8004 bd4 ba2.1k sqft2095 Aqueduct Dr, Florissant, MO 63033Off Market
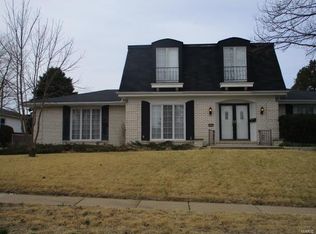
- $224,3004 bd2 ba1.7k sqft2090 Aqueduct Dr, Florissant, MO 63033Off Market
- $253,7003 bd2 ba2k sqft2080 Aqueduct Dr, Florissant, MO 63033Off Market
- $208,1003 bd2 ba1.5k sqft2105 Aqueduct Dr, Florissant, MO 63033Off Market
- $232,3003 bd2 ba1.8k sqft10 Cantabrian Ct, Florissant, MO 63033Off Market
- $292,3004 bd3 ba2.1k sqft9 Cantabrian Ct, Florissant, MO 63033Off Market
- $200,6003 bd2 ba1.5k sqft2100 Aqueduct Dr, Florissant, MO 63033Off Market
Nearby schools
GreatSchools rating
- 2/10Halls Ferry Elementary SchoolGrades: 3-5Distance: 0.5 mi
- 7/10Wedgwood Elementary SchoolGrades: 6Distance: 0.6 mi
- 2/10Mccluer North High SchoolGrades: 9-12Distance: 1.3 mi
Schools provided by the listing agent
- Elementary: Halls Ferry Elem.
- Middle: Cross Keys Middle
- High: Mccluer North High
Source: MARIS. This data may not be complete. We recommend contacting the local school district to confirm school assignments for this home.
Get a cash offer in 3 minutes
Find out how much your home could sell for in as little as 3 minutes with a no-obligation cash offer.
Estimated market value
$280,400
Get a cash offer in 3 minutes
Find out how much your home could sell for in as little as 3 minutes with a no-obligation cash offer.
Estimated market value
$280,400
- Missouri
- Saint Louis County
- Florissant
- 63033
- 2085 Aqueduct Dr
Nearby cities
Nearby zip codes
Other Florissant Topics
