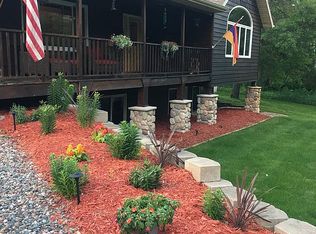
Nature enthusiast's dream home! This 3BR/3BA haven boasts a bright and airy floor plan with stunning views of a wildlife-rich pond. Great location in The Woods neighborhood puts you minutes away from boat launches (3 minutes to Sylvan, 7 minutes to Gull), and a direct connection to the Gull Lake Trail means you can take a snowmobile or golf cart from your driveway and enjoy all that the area has to offer. Fine dining, championship golf, parks, and beaches are all a short distance away. The 2 car attached garage is insulated, heated, and has a built-in kennel with a dog door that leads to the fenced backyard. The additional 1296 sq ft garage is set up for a shop/office, has wiring in place for EV charging and Internet, and still offers plenty of room to store the toys. Schedule your showing and call the movers, as properties like this don’t come along very often!
Closed
$504,000
2085 Beaver Pond Dr, East Gull Lake, MN 56401
3beds
2,885sqft
Single Family Residence
Built in 1995
2.57 Acres Lot
$553,000 Zestimate®
$175/sqft
$2,526 Estimated rent
Home value
$553,000
$525,000 - $586,000
$2,526/mo
Zestimate® history
Owner options
List your home for rent
$2,526/mo
Rent Zestimate®
Find your next renter with Zillow Rental Manager. Plus, with online applications, you can quickly screen prospective tenants – for free.
$2,526/mo
Rent Zestimate®
Refinance and save
$3,096/mo
Est. payment
Refinancing to a lower rate could help reduce your monthly payments and save thousands over the life of the loan.
$3,096/mo
Est. payment
Explore your selling options
Work with a Zillow partner agent
Leverage their expertise and Zillow's premium Showcase listings to get your home seen by more buyers.
Get startedList with your own agent
Get your home in front of millions of buyers by listing it on Zillow.
Learn how to do itSell it yourself
Take full control of how buyers see your home on Zillow by listing For Sale by Owner (FSBO).
List your homeWhat's special
Championship golfGolf cartDog doorFine dining
Zillow last checked:
Listing updated:
Listed by:
Jeff Torfin 218-232-0399,
Positive Realty,
Andrew Hayes 218-820-3527
Bought with:
Debra Flam
Edina Realty, Inc.
Source: NorthstarMLS as distributed by MLS GRID,MLS#: 6511088
Facts & features
Interior
Bedrooms & bathrooms
- Bedrooms: 3
- Bathrooms: 3
- Full bathrooms: 2
- 1/2 bathrooms: 1
Bedroom
- Level: Main
- Area: 270 Square Feet
- Dimensions: 18x15
Bedroom 2
- Level: Lower
- Area: 208 Square Feet
- Dimensions: 16x13
Bedroom 3
- Level: Lower
- Area: 221 Square Feet
- Dimensions: 17x13
Dining room
- Level: Main
- Area: 168 Square Feet
- Dimensions: 14x12
Family room
- Level: Lower
- Area: 486 Square Feet
- Dimensions: 27x18
Kitchen
- Level: Main
- Area: 156 Square Feet
- Dimensions: 13x12
Laundry
- Level: Main
- Area: 80 Square Feet
- Dimensions: 10x8
Living room
- Level: Main
- Area: 360 Square Feet
- Dimensions: 20x18
Other
- Level: Lower
- Area: 144 Square Feet
- Dimensions: 16x9
Walk in closet
- Level: Main
- Area: 48 Square Feet
- Dimensions: 8x6
Heating
- Forced Air
Cooling
- Central Air
Features
- Basement: Finished,Full,Walk-Out Access
- Number of fireplaces: 2
- Fireplace features: Family Room, Gas, Living Room
Interior area
- Total structure area: 2,885
- Total interior livable area: 2,885 sqft
- Finished area above ground: 1,481
- Finished area below ground: 1,404
Property
Parking
- Total spaces: 5
- Parking features: Attached, Detached Garage, Heated Garage
- Attached garage spaces: 5
- Details: Garage Dimensions (24x27)
Accessibility
- Accessibility features: None
Features
- Levels: One
- Stories: 1
- Fencing: Chain Link
- Has view: Yes
- View description: Lake
- Has water view: Yes
- Water view: Lake
- Waterfront features: Lake View, Pond
Lot
- Size: 2.57 Acres
- Dimensions: 117 x 393 x 293 x 291 x 313
- Features: Tree Coverage - Medium
Details
- Foundation area: 1481
- Parcel number: 874070250
- Zoning description: Residential-Single Family
Construction
Type & style
- Home type: SingleFamily
- Property subtype: Single Family Residence
Materials
- Roof: Asphalt
Condition
- New construction: No
- Year built: 1995
Utilities & green energy
- Electric: Power Company: Crow Wing Power
- Gas: Natural Gas
- Sewer: Private Sewer, Septic System Compliant - Yes
- Water: Well
Community & HOA
Community
- Subdivision: The Woods
HOA
- Has HOA: Yes
- Services included: Other
- HOA fee: $100 annually
- HOA name: The Woods Homeowners Association
- HOA phone: 218-232-2994
Location
- Region: East Gull Lake
Financial & listing details
- Price per square foot: $175/sqft
- Tax assessed value: $523,300
- Annual tax amount: $2,862
- Date on market: 5/17/2024
- Cumulative days on market: 2 days
Price history
| Date | Event | Price |
|---|---|---|
| 6/10/2024 | Sold | $504,000+0.8%$175/sqft |
Source:  NorthstarMLS as distributed by MLS GRID #6511088 Report a problem NorthstarMLS as distributed by MLS GRID #6511088 Report a problem | ||
| 5/17/2024 | Pending sale | $499,900$173/sqft |
Source: NorthstarMLS as distributed by MLS GRID #6511088 Report a problem | ||
| 5/14/2024 | Listing removed | -- |
Source: NorthstarMLS as distributed by MLS GRID #6511088 Report a problem | ||
| 5/12/2024 | Listed for sale | $499,900+49.2%$173/sqft |
Source: NorthstarMLS as distributed by MLS GRID #6511088 Report a problem | ||
| 5/29/2018 | Sold | $335,000-1.4%$116/sqft |
Source: NorthstarMLS as distributed by MLS GRID #4915477 Report a problem | ||
| 5/3/2018 | Pending sale | $339,900$118/sqft |
Source: Brainerd - WEICHERT, REALTORS - Tower Properties #4915477 Report a problem | ||
| 4/19/2018 | Price change | $339,900-2.6%$118/sqft |
Source: Brainerd - WEICHERT, REALTORS - Tower Properties #4915477 Report a problem | ||
| 3/12/2018 | Listed for sale | $349,000+11.9%$121/sqft |
Source: Weichert Realtors Tower Properties #4915477 Report a problem | ||
| 5/29/2015 | Sold | $312,000$108/sqft |
Source: NorthstarMLS as distributed by MLS GRID #4582069 Report a problem | ||
| 5/6/2015 | Pending sale | $312,000$108/sqft |
Source: Edina Realty, Inc., a Berkshire Hathaway affiliate #4582069 Report a problem | ||
| 4/9/2015 | Listed for sale | $312,000$108/sqft |
Source: Edina Realty, Inc., a Berkshire Hathaway affiliate #4582069 Report a problem | ||
Public tax history
| Year | Property taxes | Tax assessment |
|---|---|---|
| 2025 | $3,012 +5.2% | $523,300 +1.1% |
| 2024 | $2,862 +4.8% | $517,600 |
| 2023 | $2,730 +0.4% | $517,600 +10.5% |
| 2022 | $2,718 +2.4% | $468,400 +30.4% |
| 2021 | $2,654 -2.4% | $359,200 +5% |
| 2020 | $2,720 +1.2% | $342,000 +4.6% |
| 2019 | $2,688 +6.1% | $327,000 +8.3% |
| 2018 | $2,534 +216.8% | $302,000 |
| 2017 | $800 | $302,000 |
| 2016 | $800 | -- |
| 2015 | $800 +43.9% | -- |
| 2014 | $556 -7.9% | -- |
| 2013 | $604 | -- |
| 2012 | -- | -- |
| 2009 | $1,216 -2.1% | $280,900 |
| 2008 | $1,242 | $280,900 |
Find assessor info on the county website
Neighborhood: 56401
Nearby homes
- $744,5004 bd3 ba3.7k sqft2081 Beaver Pond Dr, East Gull Lake, MN 56401Off Market

- $578,400-- bd-- ba1.6k sqft2103 Beaver Pond Dr, East Gull Lake, MN 56401Off Market
- $79,9006 AcresBeaver Pond Dr, Brainerd, MN 56401Sold

- $536,6004 bd3 ba3.5k sqft2100 Beaver Pond Dr, East Gull Lake, MN 56401Off Market
- $771,7005 bd4 ba4.9k sqft2121 Beaver Pond Dr, East Gull Lake, MN 56401Off Market
- $821,7003 bd3 ba2.5k sqftLot 2 Block 1 Deer Path Cir, Brainerd, MN 56401Off Market
- $570,9004 bd3 ba4.2k sqft11606 Wood Dr SW, Brainerd, MN 56401Off Market
- $--2.2 AcresLot 4 Block 2 Deer Path Cir Sw, Brainerd, MN 56401Off Market
Nearby schools
GreatSchools rating
- 8/10Pillager Elementary SchoolGrades: PK-4Distance: 5.5 mi
- 5/10Pillager Middle SchoolGrades: 5-8Distance: 5.5 mi
- 7/10Pillager SecondaryGrades: 9-12Distance: 5.5 mi


Get pre-qualified for a loan
At Zillow Home Loans, we can pre-qualify you in as little as 5 minutes with no impact to your credit score.An equal housing lender. NMLS #10287.
Sell for more on Zillow
Get a Zillow Showcase℠ listing at no additional cost and you could sell for .
$553,000
2% more
+$11,060
With Zillow Showcase(estimated)
$564,060
- Minnesota
- Cass County
- East Gull Lake
- 56401
- 2085 Beaver Pond Dr
Nearby cities
Nearby zip codes
Other East Gull Lake Topics
