Excellent opportunity awaits the new owner of this beautiful and spacious home located in the popular Macgregor Downs neighborhood, which is in close proximity to Manchester Townships Cousler Park as well as all other amenities including shopping, restaurants and groceries. The home itself boasts true pride of ownership both inside and out as you will see when you discover this gem. Just move in and enjoy. Home is situated on a level 1/2 acre lot that affords a nice measure of privacy due to mature landscaping and would be an ideal lot to add your own very private pool / outside oasis. Home has been nicely updated and maintained by the current owners which includes a remodeled kitchen boasting new granite tops, custom backsplash, all new appliances, double oven, re done master bath, re done main upstairs bath, extensive outdoor patio and paver areas, landscaping and much more. How about a new roof in 2018 ? The second floor features a bonus area to be used as an additional family room, den or office. Owners suite offers his and hers walk in closets. The 3 additional bedrooms on the second floor all have walk in closets and ceiling fans. Lower level adds additional finished space to include another full bath, a game room and possible 5th bedroom if needed. Did I mention the 3 car side load garage for all your cars and toys? It's all here folks so come and get it.
Sold for $625,000
Street View
$625,000
2085 Bernays Dr, York, PA 17404
5beds
3,541sqft
Single Family Residence
Built in 2004
0.5 Acres Lot
$651,400 Zestimate®
$177/sqft
$3,000 Estimated rent
Home value
$651,400
$612,000 - $697,000
$3,000/mo
Zestimate® history
Owner options
List your home for rent
$3,000/mo
Rent Zestimate®
Find your next renter with Zillow Rental Manager. Plus, with online applications, you can quickly screen prospective tenants – for free.
$3,000/mo
Rent Zestimate®
Refinance and save
$4,184/mo
Est. payment
Refinancing to a lower rate could help reduce your monthly payments and save thousands over the life of the loan.
$4,184/mo
Est. payment
Explore your selling options
Work with a Zillow partner agent
Leverage their expertise and Zillow's premium Showcase listings to get your home seen by more buyers.
Get startedList with your own agent
Get your home in front of millions of buyers by listing it on Zillow.
Learn how to do itSell it yourself
Take full control of how buyers see your home on Zillow by listing For Sale by Owner (FSBO).
List your homeWhat's special
Private poolBonus areaNew granite topsAdditional finished spaceGame roomRemodeled kitchenCustom backsplash
Zillow last checked:
Listing updated:
Listed by:
Mark Roberts 717-880-1343,
Inch & Co. Real Estate, LLC
Bought with:
Jenni Goodling, RS355551
Coldwell Banker Realty
Source: Bright MLS,MLS#: PAYK2083362
Facts & features
Interior
Bedrooms & bathrooms
- Bedrooms: 5
- Bathrooms: 4
- Full bathrooms: 3
- 1/2 bathrooms: 1
- Main level bathrooms: 1
Rooms
- Room types: Living Room, Dining Room, Primary Bedroom, Bedroom 2, Bedroom 3, Bedroom 4, Bedroom 5, Kitchen, Family Room, Den, Foyer, Breakfast Room, Laundry, Recreation Room, Bathroom 2, Bathroom 3, Half Bath
Primary bedroom
- Features: Flooring - HardWood, Ceiling Fan(s), Walk-In Closet(s)
- Level: Upper
Bedroom 2
- Features: Ceiling Fan(s), Flooring - Carpet, Walk-In Closet(s)
- Level: Upper
Bedroom 3
- Features: Ceiling Fan(s), Flooring - Carpet, Walk-In Closet(s)
- Level: Upper
Bedroom 4
- Features: Ceiling Fan(s), Flooring - Carpet, Walk-In Closet(s)
- Level: Upper
Bedroom 5
- Features: Flooring - Carpet
- Level: Lower
Bathroom 2
- Features: Flooring - Ceramic Tile
- Level: Upper
Bathroom 3
- Features: Flooring - Vinyl
- Level: Lower
Breakfast room
- Features: Ceiling Fan(s), Flooring - HardWood
- Level: Main
Den
- Features: Flooring - Carpet, Ceiling Fan(s)
- Level: Upper
Dining room
- Features: Chair Rail, Crown Molding, Flooring - HardWood
- Level: Main
Family room
- Features: Ceiling Fan(s), Chair Rail, Fireplace - Gas, Flooring - Carpet
- Level: Main
Foyer
- Features: Ceiling Fan(s), Flooring - HardWood
- Level: Main
Half bath
- Features: Flooring - HardWood
- Level: Main
Kitchen
- Features: Flooring - HardWood, Eat-in Kitchen, Kitchen - Gas Cooking, Pantry, Granite Counters
- Level: Main
Laundry
- Features: Flooring - Ceramic Tile
- Level: Main
Living room
- Features: Crown Molding, Flooring - Carpet
- Level: Main
Recreation room
- Features: Flooring - Carpet
- Level: Lower
Heating
- Forced Air, Natural Gas
Cooling
- Central Air, Electric
Appliances
- Included: Gas Water Heater
- Laundry: Main Level, Laundry Room
Features
- Flooring: Carpet, Ceramic Tile, Hardwood
- Basement: Full,Exterior Entry,Concrete
- Number of fireplaces: 1
- Fireplace features: Gas/Propane
Interior area
- Total structure area: 3,541
- Total interior livable area: 3,541 sqft
- Finished area above ground: 3,541
- Finished area below ground: 0
Property
Parking
- Total spaces: 5
- Parking features: Garage Faces Side, Garage Door Opener, Attached, Driveway
- Attached garage spaces: 3
- Uncovered spaces: 2
Accessibility
- Accessibility features: None
Features
- Levels: Two
- Stories: 2
- Pool features: None
Lot
- Size: 0.5 Acres
Details
- Additional structures: Above Grade, Below Grade
- Parcel number: 360004000160000000
- Zoning: RL- RES LOW DENSITY
- Special conditions: Standard
Construction
Type & style
- Home type: SingleFamily
- Architectural style: Colonial
- Property subtype: Single Family Residence
Materials
- Vinyl Siding, Stone, Dryvit
- Foundation: Passive Radon Mitigation
- Roof: Architectural Shingle
Condition
- Excellent
- New construction: No
- Year built: 2004
Utilities & green energy
- Sewer: Public Sewer
- Water: Public
- Utilities for property: Cable Connected, Cable
Community & HOA
Community
- Subdivision: Macgregor Downs
HOA
- Has HOA: No
Location
- Region: York
- Municipality: MANCHESTER TWP
Financial & listing details
- Price per square foot: $177/sqft
- Tax assessed value: $359,620
- Annual tax amount: $11,020
- Date on market: 6/6/2025
- Listing agreement: Exclusive Right To Sell
- Listing terms: Cash,Conventional,VA Loan
- Inclusions: Refrigerator, Stove, Washer, Dryer, All Window Treatments
- Ownership: Fee Simple
Price history
| Date | Event | Price |
|---|---|---|
| 10/16/2025 | Sold | $625,000+2.5%$177/sqft |
Source:  Bright MLS #PAYK2083362 Report a problem Bright MLS #PAYK2083362 Report a problem | ||
| 6/8/2025 | Pending sale | $609,900$172/sqft |
Source: Bright MLS #PAYK2083362 Report a problem | ||
| 6/6/2025 | Listed for sale | $609,900+54.4%$172/sqft |
Source: Bright MLS #PAYK2083362 Report a problem | ||
| 7/30/2010 | Sold | $395,000-1.2%$112/sqft |
Source: Public Record Report a problem | ||
| 5/8/2010 | Price change | $399,999-7%$113/sqft |
Source: Morgan Collins, Inc. #21001637 Report a problem | ||
| 3/28/2010 | Price change | $429,900-4.4%$121/sqft |
Source: Morgan Collins, Inc. #21001637 Report a problem | ||
| 2/18/2010 | Listed for sale | $449,900+17.2%$127/sqft |
Source: Morgan Collins, Inc. #21001637 Report a problem | ||
| 3/17/2004 | Sold | $384,022+545.4%$108/sqft |
Source: Public Record Report a problem | ||
| 11/12/2003 | Sold | $59,500$17/sqft |
Source: Public Record Report a problem | ||
Public tax history
| Year | Property taxes | Tax assessment |
|---|---|---|
| 2025 | $11,020 +2.9% | $359,620 |
| 2024 | $10,706 | $359,620 |
| 2023 | $10,706 +9.3% | $359,620 |
| 2022 | $9,792 | $359,620 |
| 2021 | $9,792 | $359,620 |
| 2020 | $9,792 +1.9% | $359,620 |
| 2019 | $9,613 +2.2% | $359,620 |
| 2018 | $9,404 +324.5% | $359,620 |
| 2017 | $2,215 | $359,620 |
| 2016 | -- | $359,620 |
| 2015 | -- | $359,620 |
| 2014 | -- | $359,620 |
| 2013 | -- | $359,620 +0.5% |
| 2012 | -- | $357,880 |
| 2011 | -- | $357,880 |
| 2010 | -- | $357,880 |
| 2009 | -- | $357,880 |
| 2008 | -- | $357,880 |
| 2007 | -- | $357,880 |
| 2006 | -- | $357,880 +29.3% |
| 2005 | -- | $276,750 +506.9% |
| 2004 | -- | $45,600 |
| 2003 | -- | $45,600 |
| 2002 | -- | $45,600 |
Find assessor info on the county website
Neighborhood: 17404
Nearby homes
- $682,6005 bd5 ba4.3k sqft2073 Bernays Dr, York, PA 17404Off Market

- $648,7004 bd4 ba3.3k sqft997 E Cherrywine Dr, York, PA 17404Off Market
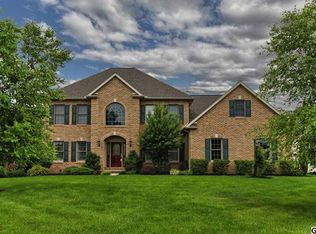
- $582,7004 bd2 ba2.7k sqft991 E Cherrywine Dr, York, PA 17404Off Market
- $687,0004 bd3 ba4.2k sqft2039 Bernays Dr, York, PA 17404Off Market
- $532,4004 bd2 ba3k sqft2088 Bernays Dr, York, PA 17404Off Market
- $589,5005 bd7 ba4.2k sqft2078 Bernays Dr, York, PA 17404Off Market
- $555,0004 bd3 ba4.1k sqft2027 Bernays Dr, York, PA 17404Sold
- $720,2004 bd3 ba4k sqft961 Cherrywine Dr, York, PA 17404Off Market
Nearby schools
GreatSchools rating
- 8/10Sinking Springs El SchoolGrades: 4-6Distance: 1.2 mi
- 9/10Central York Middle SchoolGrades: 7-8Distance: 3.7 mi
- 9/10Central York High SchoolGrades: 9-12Distance: 3.5 mi
Schools provided by the listing agent
- District: Central York
Source: Bright MLS. This data may not be complete. We recommend contacting the local school district to confirm school assignments for this home.


Get pre-qualified for a loan
At Zillow Home Loans, we can pre-qualify you in as little as 5 minutes with no impact to your credit score.An equal housing lender. NMLS #10287.
Sell for more on Zillow
Get a Zillow Showcase℠ listing at no additional cost and you could sell for .
$651,400
2% more
+$13,028
With Zillow Showcase(estimated)
$664,428
- Pennsylvania
- York County
- York
- 17404
- 2085 Bernays Dr
Nearby cities
Nearby neighborhoods
Nearby zip codes
Other York Topics
