NICE CUSTOM BUILT HOME IN ONE OF THE NEWEST SUBDIVISIONS IN VIDALIA, LA. Open floor plan with high ceilings, crown molding & recessed lighting. The kitchen has an island, granite countertops, breakfast bar, walk in pantry, roll out trash, built in microwave, dishwasher. gas stove/oven & a breakfast area. The den has a gas log fireplace & wall to wall double pane windows to enjoy the natural light. The primary bedroom & bath will check off all wants & wishes with a jetted tub, separate shower, double vanities & a walk in closet. If you love the outdoors & a great place to entertain, this would be your choice. Complete with a covered patio & open patio with an outdoor kitchen that has a 5 burner grill, griddle & sink. The backyard is enclosed with a privacy fence & backs up to the levee. Double garage with a heated & cooled utility room.
All measurements are approximate & should be verified by the buyer.
Closed
Price Unknown
2085 Bill Johnson Dr, Vidalia, LA 71373
3beds
1,690sqft
Residential, Single Family Residence
Built in 2014
9,583 Square Feet Lot
$293,400 Zestimate®
$--/sqft
$1,930 Estimated rent
Home value
$293,400
Estimated sales range
Not available
$1,930/mo
Zestimate® history
Owner options
List your home for rent
$1,930/mo
Rent Zestimate®
Find your next renter with Zillow Rental Manager. Plus, with online applications, you can quickly screen prospective tenants – for free.
$1,930/mo
Rent Zestimate®
Refinance and save
Refinancing to a lower rate could help reduce your monthly payments and save thousands over the life of the loan.
Explore your selling options
Work with a Zillow partner agent
Leverage their expertise and Zillow's premium Showcase listings to get your home seen by more buyers.
Get startedList with your own agent
Get your home in front of millions of buyers by listing it on Zillow.
Learn how to do itSell it yourself
Take full control of how buyers see your home on Zillow by listing For Sale by Owner (FSBO).
List your homeWhat's special
Zillow last checked:
Listing updated:
Listed by:
Janice E Easom 601-431-4373,
Paul Green & Associates Realtors
Bought with:
Janice E Easom, S22428
Paul Green & Associates Realtors
Source: MLS United,MLS#: 4097069
Facts & features
Interior
Bedrooms & bathrooms
- Bedrooms: 3
- Bathrooms: 2
- Full bathrooms: 2
Heating
- Central, Natural Gas
Cooling
- Ceiling Fan(s), Central Air
Appliances
- Included: Built-In Gas Range, Dishwasher, Microwave, Refrigerator
- Laundry: Laundry Room
Features
- Breakfast Bar, Ceiling Fan(s), Crown Molding, Double Vanity, Eat-in Kitchen, Entrance Foyer, Granite Counters, High Ceilings, Kitchen Island, Open Floorplan, Pantry, Storage, Walk-In Closet(s)
- Flooring: Carpet, Ceramic Tile, Simulated Wood
- Windows: Blinds, Double Pane Windows
- Has fireplace: Yes
- Fireplace features: Den, Gas Log, Bath
Interior area
- Total structure area: 1,690
- Total interior livable area: 1,690 sqft
Property
Parking
- Total spaces: 2
- Parking features: Attached, Garage Faces Front, Direct Access, Concrete
- Attached garage spaces: 2
Features
- Levels: One
- Stories: 1
- Patio & porch: Patio
- Exterior features: Outdoor Kitchen, Private Yard
- Fencing: Privacy,Fenced
Lot
- Size: 9,583 Square Feet
- Dimensions: 65.73 x 147.1 x 72.41 x 147.76
Details
- Additional structures: Storage
- Parcel number: 0420017800q
Construction
Type & style
- Home type: SingleFamily
- Property subtype: Residential, Single Family Residence
Materials
- Brick Veneer, Stucco
- Foundation: Slab
- Roof: Architectural Shingles
Condition
- New construction: No
- Year built: 2014
Utilities & green energy
- Sewer: Public Sewer
- Water: Public
- Utilities for property: Electricity Connected, Natural Gas Connected, Sewer Connected, Water Connected
Community & HOA
Community
- Subdivision: Riverbend
Location
- Region: Vidalia
Financial & listing details
- Tax assessed value: $288,900
- Annual tax amount: $1,546
- Date on market: 11/19/2024
- Electric utility on property: Yes
Price history
| Date | Event | Price |
|---|---|---|
| 3/24/2025 | Sold | -- |
Source: MLS United #4097069 Report a problem | ||
| 2/25/2025 | Pending sale | $312,000$185/sqft |
Source: MLS United #4097069 Report a problem | ||
| 11/19/2024 | Listed for sale | $312,000+20.2%$185/sqft |
Source: MLS United #4097069 Report a problem | ||
| 5/10/2019 | Sold | -- |
Source: MLS United #207231 Report a problem | ||
| 3/13/2019 | Listed for sale | $259,500$154/sqft |
Source: CRYE-LEIKE STEDMAN REALTORS, INC #2019000116 Report a problem | ||
| 10/16/2014 | Sold | -- |
Source: Agent Provided Report a problem | ||
Public tax history
| Year | Property taxes | Tax assessment |
|---|---|---|
| 2025 | $2,938 +30.2% | $28,890 +29.5% |
| 2024 | $2,256 -1.5% | $22,310 |
| 2023 | $2,291 +48.2% | $22,310 |
| 2022 | $1,546 +0.4% | $22,310 |
| 2021 | $1,540 +0.1% | $22,310 |
| 2020 | $1,539 -1% | $22,310 |
| 2019 | $1,554 -27.6% | $22,310 +7.2% |
| 2018 | $2,148 -0.1% | $20,810 |
| 2017 | $2,151 -0.3% | $20,810 |
| 2015 | $2,158 +477.5% | $20,810 +478.1% |
| 2014 | $374 | $3,600 |
Find assessor info on the county website
Neighborhood: 71373
Nearby homes
- $265,0003 bd2 ba-- sqft2077 Bill Johnson Dr, Vidalia, LA 71373Off Market
- $300,2003 bd2 ba2.2k sqft2079 Bill Johnson Dr, Vidalia, LA 71373Off Market
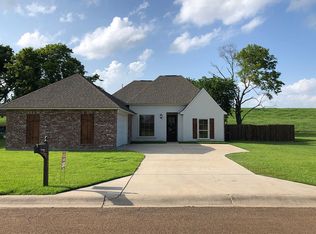
- $333,600-- bd-- ba2.1k sqft2073 Bill Johnson Dr, Vidalia, LA 71373Off Market
- $250,500-- bd-- ba1.6k sqft2081 Bill Johnson Dr, Vidalia, LA 71373Off Market
- $303,9004 bd2 ba1.7k sqft2083 Bill Johnson Dr, Vidalia, LA 71373Off Market
- $296,8003 bd3 ba1.9k sqft2071 Bill Johnson Dr, Vidalia, LA 71373Off Market
- $305,700-- bd-- ba2.5k sqft320 Advocate Row, Vidalia, LA 71373Off Market
- $--3 bd2 ba1.7k sqft100 Riverbend Ave, Vidalia, LA 71373Sold
Nearby schools
GreatSchools rating
- NAVidalia Lower Elementary SchoolGrades: PK-2Distance: 2 mi
- 4/10Vidalia High SchoolGrades: 8-12Distance: 0.5 mi
- 4/10Vidalia Junior High SchoolGrades: 6-8Distance: 1.9 mi
- Louisiana
- Concordia Parish
- Vidalia
- 71373
- 2085 Bill Johnson Dr
Nearby cities
Nearby zip codes
Other Vidalia Topics
