Desirable Mill Creek High - Come Home to this 4BR, 2.5BA with Open Floorplan. Highlights include a Large Walk-in Pantry, Fenced Backyard, Covered Back Porch and a Nice Kitchen Island. Subdivision has a Pool, Playground and Basketball court. Very Clean Home also features New Carpet Upstairs! Mill Creek High School is a Great School with Great Academics and Sports Programs. This Home is a Great Value in a Great Area! No rental restrictions.
Closed
$395,000
2085 Black Pebble Cir, Buford, GA 30519
4beds
2,390sqft
Single Family Residence
Built in 2016
7,405 Square Feet Lot
$388,200 Zestimate®
$165/sqft
$2,410 Estimated rent
Home value
$388,200
$357,000 - $423,000
$2,410/mo
Zestimate® history
Owner options
List your home for rent
$2,410/mo
Rent Zestimate®
Find your next renter with Zillow Rental Manager. Plus, with online applications, you can quickly screen prospective tenants – for free.
$2,410/mo
Rent Zestimate®
Refinance and save
$3,043/mo
Est. payment
Refinancing to a lower rate could help reduce your monthly payments and save thousands over the life of the loan.
$3,043/mo
Est. payment
Explore your selling options
Work with a Zillow partner agent
Leverage their expertise and Zillow's premium Showcase listings to get your home seen by more buyers.
Get startedList with your own agent
Get your home in front of millions of buyers by listing it on Zillow.
Learn how to do itSell it yourself
Take full control of how buyers see your home on Zillow by listing For Sale by Owner (FSBO).
List your homeWhat's special
Zillow last checked:
Listing updated:
Listed by:
Woodtke Group 770-405-1162,
Atlanta Communities,
John Woodtke 404-641-1537,
Atlanta Communities
Bought with:
Non Mls Salesperson, 361814
Non-Mls Company
Source: GAMLS,MLS#: 10582936
Facts & features
Interior
Bedrooms & bathrooms
- Bedrooms: 4
- Bathrooms: 3
- Full bathrooms: 2
- 1/2 bathrooms: 1
Rooms
- Room types: Laundry, Other
Kitchen
- Features: Kitchen Island, Solid Surface Counters, Walk-in Pantry
Heating
- Central
Cooling
- Central Air
Appliances
- Included: Dishwasher, Electric Water Heater, Microwave
- Laundry: Upper Level
Features
- High Ceilings, Split Bedroom Plan, Walk-In Closet(s)
- Flooring: Carpet, Hardwood
- Windows: Double Pane Windows
- Basement: None
- Number of fireplaces: 1
- Fireplace features: Family Room
- Common walls with other units/homes: No Common Walls
Interior area
- Total structure area: 2,390
- Total interior livable area: 2,390 sqft
- Finished area above ground: 2,390
- Finished area below ground: 0
Property
Parking
- Total spaces: 2
- Parking features: Attached, Garage, Garage Door Opener
- Has attached garage: Yes
Features
- Levels: Two
- Stories: 2
- Patio & porch: Patio
- Fencing: Back Yard
- Body of water: None
Lot
- Size: 7,405 Square Feet
- Features: Level, Private
Details
- Parcel number: R3007 382
Construction
Type & style
- Home type: SingleFamily
- Architectural style: Craftsman,Traditional
- Property subtype: Single Family Residence
Materials
- Concrete
- Foundation: Slab
- Roof: Composition
Condition
- Resale
- New construction: No
- Year built: 2016
Utilities & green energy
- Electric: 220 Volts
- Sewer: Public Sewer
- Water: Public
- Utilities for property: Cable Available, Electricity Available, High Speed Internet, Natural Gas Available, Phone Available, Sewer Available, Underground Utilities, Water Available
Community & HOA
Community
- Features: Playground, Pool
- Subdivision: Willow Leaf
HOA
- Has HOA: Yes
- Services included: Other, Swimming
- HOA fee: $560 annually
Location
- Region: Buford
Financial & listing details
- Price per square foot: $165/sqft
- Tax assessed value: $447,800
- Annual tax amount: $5,782
- Date on market: 8/12/2025
- Cumulative days on market: 6 days
- Listing agreement: Exclusive Right To Sell
- Electric utility on property: Yes
Price history
| Date | Event | Price |
|---|---|---|
| 8/27/2025 | Sold | $395,000-1.3%$165/sqft |
Source:  GAMLS #10582936 Report a problem GAMLS #10582936 Report a problem | ||
| 8/12/2025 | Listed for sale | $400,000+56.9%$167/sqft |
Source:  FMLS GA #7628369 Report a problem FMLS GA #7628369 Report a problem | ||
| 3/1/2019 | Sold | $254,900$107/sqft |
Source: Public Record Report a problem | ||
| 1/30/2019 | Pending sale | $254,900$107/sqft |
Source: Coldwell Banker Residential Brokerage - Johns Creek/Duluth #6118829 Report a problem | ||
| 1/16/2019 | Listed for sale | $254,900$107/sqft |
Source: Coldwell Banker Residential Brokerage - Johns Creek/Duluth #6118829 Report a problem | ||
| 1/14/2019 | Pending sale | $254,900$107/sqft |
Source: Coldwell Banker Residential Brokerage - Johns Creek/Duluth #6118829 Report a problem | ||
| 1/11/2019 | Listed for sale | $254,900+16.4%$107/sqft |
Source: Coldwell Banker Residential Brokerage #6118829 Report a problem | ||
| 11/18/2016 | Sold | $218,931+2.6%$92/sqft |
Source:  FMLS GA #5734843 Report a problem FMLS GA #5734843 Report a problem | ||
| 8/25/2016 | Pending sale | $213,294$89/sqft |
Source: RE/MAX Center #8053656 Report a problem | ||
| 8/16/2016 | Listed for sale | $213,294$89/sqft |
Source: RE/MAX CENTER #8053656 Report a problem | ||
Public tax history
| Year | Property taxes | Tax assessment |
|---|---|---|
| 2025 | $5,839 +1% | $179,120 +7.4% |
| 2024 | $5,782 +5.9% | $166,800 -4.6% |
| 2023 | $5,459 -3.5% | $174,840 +15.3% |
| 2022 | $5,656 +37.8% | $151,640 +42.9% |
| 2021 | $4,104 +7.2% | $106,120 +8.4% |
| 2020 | $3,830 +605.7% | $97,920 |
| 2019 | $543 | $97,920 +8.2% |
| 2018 | $543 +21% | $90,480 +618.1% |
| 2016 | $449 +27.4% | $12,600 +29.6% |
| 2015 | $352 | $9,720 +29.3% |
| 2014 | $352 | $7,520 +42.4% |
| 2012 | -- | $5,280 -26.7% |
| 2011 | -- | $7,200 -42.9% |
| 2010 | -- | $12,600 |
| 2009 | -- | $12,600 |
| 2007 | -- | $12,600 |
| 2006 | -- | $12,600 |
| 2005 | -- | $12,600 |
Find assessor info on the county website
Neighborhood: 30519
Nearby homes
- $398,0004 bd3 ba2.3k sqft2075 Black Pebble Cir, Buford, GA 30519Off Market

- $409,0004 bd3 ba2.3k sqft2095 Black Pebble Cir, Buford, GA 30519Off Market

- $350,5003 bd3 ba2.3k sqft2065 Black Pebble Cir, Buford, GA 30519Off Market
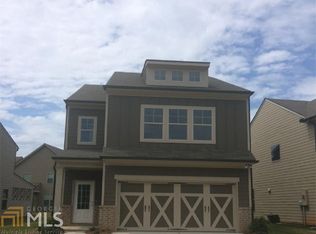
- $423,1004 bd3 ba2.3k sqft2105 Black Pebble Cir, Buford, GA 30519Off Market
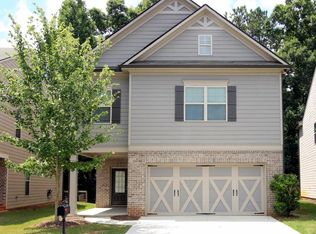
- $389,9003 bd3 ba2k sqft2082 Black Pebble Cir, Buford, GA 30519Off Market
- $369,2504 bd3 ba2.1k sqft2102 Black Pebble Cir, Buford, GA 30519Sold
- $408,1004 bd3 ba2.3k sqft2115 Black Pebble Cir, Buford, GA 30519Off Market
- $401,5004 bd3 ba2.4k sqft5297 Castle Shoals Way, Buford, GA 30519Off Market
Nearby schools
GreatSchools rating
- 9/10Duncan Creek Elementary SchoolGrades: PK-5Distance: 0.8 mi
- 8/10Frank N. Osborne Middle SchoolGrades: 6-8Distance: 0.8 mi
- 9/10Mill Creek High SchoolGrades: 9-12Distance: 1 mi
Schools provided by the listing agent
- Elementary: Duncan Creek
- Middle: Frank N Osborne
- High: Mill Creek
Source: GAMLS. This data may not be complete. We recommend contacting the local school district to confirm school assignments for this home.
Get a cash offer in 3 minutes
Find out how much your home could sell for in as little as 3 minutes with a no-obligation cash offer.
Estimated market value
$388,200
Get a cash offer in 3 minutes
Find out how much your home could sell for in as little as 3 minutes with a no-obligation cash offer.
Estimated market value
$388,200
- Georgia
- Gwinnett County
- Buford
- 30519
- 2085 Black Pebble Cir
Nearby cities
Nearby zip codes
Other Buford Topics
