SOLD BEFORE PROCESSING. Entered into MLS for comparable information only.
Sold for $2,015,015
Listing Provided by: Coldwell Banker Realty
Bought with: Coldwell Banker Realty
$2,015,015
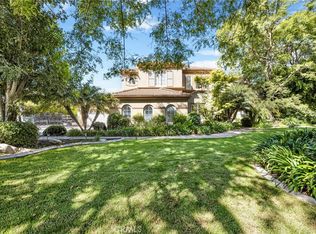
2085 Brittany Park Rd, Camarillo, CA 93012
5beds
4,040sqft
Single Family Residence
Built in 1996
1.03 Acres Lot
$2,372,600 Zestimate®
$499/sqft
$7,690 Estimated rent
Home value
$2,372,600
$2.18M - $2.61M
$7,690/mo
Zestimate® history
Owner options
List your home for rent
$7,690/mo
Rent Zestimate®
Find your next renter with Zillow Rental Manager. Plus, with online applications, you can quickly screen prospective tenants – for free.
$7,690/mo
Rent Zestimate®
Refinance and save
$12,777/mo
Est. payment
Refinancing to a lower rate could help reduce your monthly payments and save thousands over the life of the loan.
$12,777/mo
Est. payment
Explore your selling options
Work with a Zillow partner agent
Leverage their expertise and Zillow's premium Showcase listings to get your home seen by more buyers.
Get startedList with your own agent
Get your home in front of millions of buyers by listing it on Zillow.
Learn how to do itSell it yourself
Take full control of how buyers see your home on Zillow by listing For Sale by Owner (FSBO).
List your homeWhat's special
Zillow last checked:
Listing updated:
Listing Provided by:
Rosemary Allison DRE #00545184 805-479-7653,
Coldwell Banker Realty
Bought with:
Rosemary Allison, DRE #00545184
Coldwell Banker Realty
Source: CRMLS,MLS#: V1-23720 Originating MLS: California Regional MLS (Ventura & Pasadena-Foothills AORs)
Originating MLS: California Regional MLS (Ventura & Pasadena-Foothills AORs)Facts & features
Interior
Bedrooms & bathrooms
- Bedrooms: 5
- Bathrooms: 5
- Full bathrooms: 4
- 1/2 bathrooms: 1
- Main level bathrooms: 2
Primary bedroom
- Features: Primary Suite
Bedroom
- Features: Bedroom on Main Level
Bathroom
- Features: Bathtub, Closet, Dual Sinks, Enclosed Toilet
Kitchen
- Features: Kitchen Island, Stone Counters
Other
- Features: Walk-In Closet(s)
Heating
- Forced Air
Cooling
- None
Appliances
- Included: Built-In Range, Double Oven, Dishwasher, Refrigerator
- Laundry: Inside, Laundry Room
Features
- Built-in Features, Breakfast Area, High Ceilings, Pull Down Attic Stairs, Two Story Ceilings, Unfurnished, Bedroom on Main Level, Loft, Primary Suite, Walk-In Closet(s)
- Flooring: Carpet, Stone
- Has fireplace: Yes
- Fireplace features: Family Room, Living Room
- Common walls with other units/homes: No Common Walls
Interior area
- Total interior livable area: 4,040 sqft
Property
Parking
- Total spaces: 3
- Parking features: Garage, Garage Faces Side
- Attached garage spaces: 3
Features
- Levels: Two
- Stories: 2
- Patio & porch: Concrete
- Has private pool: Yes
- Pool features: Gunite, In Ground
- Has spa: Yes
- Spa features: In Ground, Private
- Fencing: Privacy
- Has view: Yes
- View description: None
Lot
- Size: 1.03 Acres
- Features: Horse Property, Landscaped
Details
- Additional structures: Outbuilding
- Parcel number: 5200331045
- Special conditions: Standard
- Horses can be raised: Yes
Construction
Type & style
- Home type: SingleFamily
- Architectural style: Mediterranean
- Property subtype: Single Family Residence
Materials
- Stucco
Condition
- Fixer
- Year built: 1996
Utilities & green energy
- Electric: 220 Volts in Kitchen
- Sewer: Septic Tank
- Utilities for property: Cable Connected, Electricity Connected, Natural Gas Connected
Community & neighborhood
Community
- Community features: Rural
Location
- Region: Camarillo
- Subdivision: Camelot Estates - 4267
HOA & financial
HOA
- Has HOA: Yes
- HOA fee: $170 monthly
- Amenities included: Pet Restrictions, Pets Allowed
- Association name: Camelot
Other
Other facts
- Listing terms: Cash,Cash to New Loan,Conventional
- Road surface type: Paved
Price history
| Date | Event | Price |
|---|---|---|
| 6/14/2024 | Sold | $2,015,015-4%$499/sqft |
Source:  CRMLS #V1-23720 Report a problem CRMLS #V1-23720 Report a problem | ||
| 5/24/2024 | Pending sale | $2,099,000$520/sqft |
Source: CRMLS #V1-23720 Report a problem | ||
Public tax history
| Year | Property taxes | Tax assessment |
|---|---|---|
| 2025 | $24,866 +200.3% | $2,244,000 +188% |
| 2024 | $8,281 | $779,037 +2% |
| 2023 | $8,281 +0.3% | $763,762 +2% |
| 2022 | $8,257 +3.8% | $748,787 +2% |
| 2021 | $7,958 +0.4% | $734,105 +1% |
| 2020 | $7,930 +0.5% | $726,580 +2% |
| 2019 | $7,895 +0.6% | $712,334 +2% |
| 2018 | $7,848 +6.2% | $698,368 +2% |
| 2017 | $7,389 +2.3% | $684,675 +2% |
| 2016 | $7,220 +1.1% | $671,251 +1.5% |
| 2015 | $7,143 +2.4% | $661,169 +2% |
| 2014 | $6,976 | $648,220 +0.5% |
| 2013 | -- | $645,292 +2% |
| 2012 | -- | $632,640 +2% |
| 2011 | -- | $620,236 +0.5% |
| 2009 | -- | $617,068 +4% |
| 2007 | -- | $593,109 +2% |
| 2006 | -- | $581,481 +2% |
| 2005 | -- | $570,080 +3.9% |
| 2003 | -- | $548,660 +2% |
| 2002 | -- | $537,903 +2% |
| 2001 | $5,682 +0.6% | $527,357 +2% |
| 2000 | $5,649 | $517,018 |
Find assessor info on the county website
Neighborhood: 93012
Nearby schools
GreatSchools rating
- 8/10Santa Rosa Technology Magnet SchoolGrades: K-8Distance: 2.1 mi
- 8/10Adolfo Camarillo High SchoolGrades: 9-12Distance: 5.5 mi
Get a cash offer in 3 minutes
Find out how much your home could sell for in as little as 3 minutes with a no-obligation cash offer.
Estimated market value
$2,372,600
Get a cash offer in 3 minutes
Find out how much your home could sell for in as little as 3 minutes with a no-obligation cash offer.
Estimated market value
$2,372,600
- California
- Ventura County
- Camarillo
- 93012
- 2085 Brittany Park Rd
Nearby cities
Nearby zip codes
Other Camarillo Topics
