WELCOME HOME!! This stunning Multi-Level Home in Claremont Ranch will leave you breathless upon entry! All of the work has already been done for you! The main level boasts a large formal dining area that is perfect for entertaining family & friends / Walk into a stunning, completely remodeled Kitchen w/ granite countertops, tons of counter space, gorgeous hand painted cabinets w/ contemporary hardware, a large island, and Stainless Steel Appliances / Enjoy breakfast & dinner in the Eat-In Kitchen or the wonderful outdoor deck that's large enough for the entire family / Relax in the inviting & cozy Rec Room w/ a Fireplace just a few steps away from the kitchen / You can't help but to notice the amazing LVT flooring on the main level & the Rec Room that brings the home together / When venturing upstairs, there are 2 private bedrooms w/ a full bathroom in between the bedrooms perfect for the kids / A private oasis awaits you on the upper level with an over-sized loft/flex space & master bedroom suite / The icing on the cake is the completely renovated master bathroom en-suite w/ a resort-like soaking tub & the modern walk-in shower complete w/ a California rain shower head for extra water flow!! New Lighting Fixtures & Ceiling Fans / The backyard is an oasis of it's own that was completely re-designed in 2017 w/ new sod, wildflowers, decorative rock, flagstone walkway & a beautiful 19 x 12 Deck / The laundry room has a 1 of a kind built-in folding platform that is state of the art / Enjoy the spacious unfinished basement that offers extra storage, workout room, or meditation area / Enjoy the large 3 car Garage for hobbies & more / Close to shopping, restaurants, military bases, and so much more / Schedule your showing today & you will not be disappointed!!
Sold for $515,000
$515,000
2085 Bucolo Ave, Colorado Springs, CO 80951
3beds
3,185sqft
Single Family Residence
Built in 2006
6,900 Square Feet Lot
$499,400 Zestimate®
$162/sqft
$2,612 Estimated rent
Home value
$499,400
$474,000 - $524,000
$2,612/mo
Zestimate® history
Owner options
List your home for rent
$2,612/mo
Rent Zestimate®
Find your next renter with Zillow Rental Manager. Plus, with online applications, you can quickly screen prospective tenants – for free.
$2,612/mo
Rent Zestimate®
Refinance and save
$3,018/mo
Est. payment
Refinancing to a lower rate could help reduce your monthly payments and save thousands over the life of the loan.
$3,018/mo
Est. payment
Explore your selling options
Work with a Zillow partner agent
Leverage their expertise and Zillow's premium Showcase listings to get your home seen by more buyers.
Get startedList with your own agent
Get your home in front of millions of buyers by listing it on Zillow.
Learn how to do itSell it yourself
Take full control of how buyers see your home on Zillow by listing For Sale by Owner (FSBO).
List your homeWhat's special
Contemporary hardwareModern walk-in shower completeExtra storageRec roomMilitary basesSpacious unfinished basementMaster bedroom suite
Zillow last checked:
Listing updated:
Listed by:
Jason Fields CNHS MRP RCC 719-209-0093,
Cornerstone Real Estate Team,
Harvinder Singh 719-213-6724
Bought with:
Non Member
Non Member
Source: elevateMLS,MLS#: 1638139
Facts & features
Interior
Bedrooms & bathrooms
- Bedrooms: 3
- Bathrooms: 3
- Full bathrooms: 2
- 1/2 bathrooms: 1
Basement
- Area: 827
Heating
- Forced Air
Cooling
- Central Air
Appliances
- Included: Dishwasher, Disposal, Microwave, Refrigerator
- Laundry: Main Level
Features
- Flooring: Carpet
- Basement: Full,Unfinished
- Number of fireplaces: 1
- Fireplace features: One
Interior area
- Total structure area: 3,185
- Total interior livable area: 3,185 sqft
- Finished area above ground: 2,358
- Finished area below ground: 827
Property
Parking
- Total spaces: 3
- Parking features: Attached, Even with Main Level, Oversized
- Attached garage spaces: 3
Features
- Levels: Tri-Level
- Patio & porch: Wood Deck
Lot
- Size: 6,900 Square Feet
- Features: Level, Hiking Trail, Near Fire Station
Details
- Parcel number: 5404206063
Construction
Type & style
- Home type: SingleFamily
- Property subtype: Single Family Residence
Materials
- Stone, Wood Siding, Framed on Lot
- Roof: Composite Shingle
Condition
- Existing Home
- New construction: No
- Year built: 2006
Utilities & green energy
- Electric: 220 Volts in Garage
- Water: Municipal
- Utilities for property: Natural Gas Connected
Green energy
- Indoor air quality: Radon System
Community & HOA
Location
- Region: Colorado Springs
Financial & listing details
- Price per square foot: $162/sqft
- Tax assessed value: $513,637
- Annual tax amount: $2,412
- Date on market: 10/14/2023
- Listing terms: Cash,Conventional,VA Loan
Price history
| Date | Event | Price |
|---|---|---|
| 10/12/2023 | Sold | $515,000$162/sqft |
Source:  elevateMLS #1638139 Report a problem elevateMLS #1638139 Report a problem | ||
| 8/21/2023 | Price change | $515,000-1.9%$162/sqft |
Source: elevateMLS #1638139 Report a problem | ||
| 8/5/2023 | Listed for sale | $525,000+87.5%$165/sqft |
Source: elevateMLS #1638139 Report a problem | ||
| 6/16/2017 | Sold | $280,000$88/sqft |
Source: Public Record Report a problem | ||
| 5/3/2017 | Listed for sale | $280,000$88/sqft |
Source: RE/MAX REAL ESTATE GROUP #1307093 Report a problem | ||
| 4/12/2017 | Pending sale | $280,000$88/sqft |
Source: RE/MAX REAL ESTATE GROUP #1307093 Report a problem | ||
| 4/9/2017 | Listed for sale | $280,000+8%$88/sqft |
Source: RE/MAX Real Estate Group #1307093 Report a problem | ||
| 8/23/2006 | Sold | $259,263$81/sqft |
Source: Public Record Report a problem | ||
Public tax history
| Year | Property taxes | Tax assessment |
|---|---|---|
| 2024 | $2,193 -9.1% | $34,410 |
| 2023 | $2,412 -3.6% | $34,410 +37% |
| 2022 | $2,502 | $25,120 -2.8% |
| 2021 | -- | $25,840 +16.3% |
| 2020 | $2,157 -4.8% | $22,220 |
| 2019 | $2,267 +23.5% | $22,220 +17.7% |
| 2018 | $1,835 -5.8% | $18,880 |
| 2017 | $1,948 +6.1% | $18,880 -5% |
| 2016 | $1,835 -2.7% | $19,870 |
| 2015 | $1,886 +11.4% | $19,870 +13% |
| 2014 | $1,692 | $17,590 |
| 2013 | -- | -- |
| 2012 | -- | $18,770 |
| 2011 | $2,184 | $18,770 -11.7% |
| 2010 | -- | $21,250 |
| 2009 | -- | $21,250 +4.9% |
| 2008 | -- | $20,250 |
| 2006 | -- | $20,250 |
Find assessor info on the county website
Neighborhood: Falcon
Nearby homes
- $446,8003 bd2 ba3.3k sqft2095 Bucolo Ave, Colorado Springs, CO 80951Off Market
- $488,5004 bd4 ba2.8k sqft2075 Bucolo Ave, Colorado Springs, CO 80951Off Market
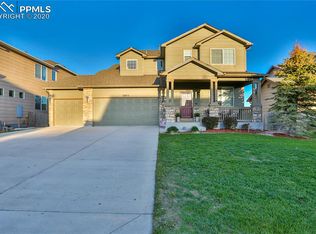
- $470,4003 bd3 ba2.8k sqft2105 Bucolo Ave, Colorado Springs, CO 80951Off Market
- $450,0003 bd3 ba2.3k sqft2065 Bucolo Ave, Colorado Springs, CO 80951Sold

- $492,7004 bd3 ba3.1k sqft2074 Bucolo Ave, Colorado Springs, CO 80951Off Market
- $494,9005 bd4 ba2.7k sqft1831 Maddees Way, Colorado Springs, CO 80951Off Market
- $452,0003 bd3 ba2.7k sqft1848 Capital Dr, Colorado Springs, CO 80951Sold
- $476,7003 bd2 ba2.3k sqft2115 Bucolo Ave, Colorado Springs, CO 80951Off Market
Nearby schools
GreatSchools rating
- 5/10Evans Elementary SchoolGrades: PK-5Distance: 0.9 mi
- 6/10Horizon Middle SchoolGrades: 6-8Distance: 1.4 mi
- 5/10Sand Creek High SchoolGrades: 9-12Distance: 2 mi
Schools provided by the listing agent
- Elementary: Evans
- Middle: Horizon
- High: Sand Creek
- District: Falcon-49
Source: elevateMLS. This data may not be complete. We recommend contacting the local school district to confirm school assignments for this home.
Get a cash offer in 3 minutes
Find out how much your home could sell for in as little as 3 minutes with a no-obligation cash offer.
Estimated market value
$499,400
Get a cash offer in 3 minutes
Find out how much your home could sell for in as little as 3 minutes with a no-obligation cash offer.
Estimated market value
$499,400
- Colorado
- El Paso County
- Colorado Springs
- 80951
- Falcon
- 2085 Bucolo Ave
Nearby cities
Nearby neighborhoods
- Briargate Real estate
- Central Colorado Springs Real estate
- Cimarron Hills Real estate
- East Colorado Springs Real estate
- Northeast Colorado Springs Real estate
- Northwest Colorado Springs Real estate
- Old Colorado City Real estate
- Powers Real estate
- Southeast Colorado Springs Real estate
- Southwest Colorado Springs Real estate
Nearby zip codes
Other Colorado Springs Topics
- Apartments for Rent in 80951
- Houses for Sale in 80951
- Houses for Rent in 80951
- 80951 Real Estate
- Colorado Springs Condos
- Houses for Sale in Colorado Springs
- Newest Listings in Colorado Springs
- Colorado Springs Home Values
- Colorado Springs Real Estate Agents
- Colorado Springs Refinance
- Colorado Springs Mortgage Rates
