Well-maintained and thoughtfully updated, this 3-bedroom, 2-bath home offers comfort, functionality, and convenience on a 0.14-acre lot. Built in 1981 and offering approximately 1,020 square feet of living space, the property features fresh interior and exterior paint, new floor coverings throughout, and a brand-new roof, creating a move-in-ready opportunity for today’s buyer. The kitchen is equipped with a range and dishwasher, custom oak kitchen cabinets, and is positioned for easy access to the main living areas, making everyday living and meal preparation efficient and practical. The living room provides a welcoming gathering space with natural light and a functional layout. The primary suite includes its own bathroom, offering privacy and comfort, while two additional bedrooms allow flexibility for guests, a home office, or hobbies. Additional interior features include an interior laundry area, ceiling fans, and a smart floor plan that maximizes usable space. Outside, the covered front porch adds charm and usability, while the fenced yard provides room for outdoor enjoyment, pets, or gardening. An attached two-car garage offers convenient parking and storage. The home is ideally located near a variety of recreational and lifestyle amenities, including a nearby lake and river, hiking opportunities, shopping, and a wide range of outdoor sporting activities. Whether you enjoy spending time outdoors or prefer easy access to daily conveniences, this location supports an active and balanced lifestyle. With recent updates already completed, this property presents a great opportunity for buyers seeking a well-cared-for home with modern improvements and proximity to outdoor recreation. Schedule a showing to explore all this home has to offer.
Sold for $250,000
Listed by: Action Realty • Troy Davis • Contact: 530-433-5339
Bought with: Table Mountain Realty, Inc.
$250,000
2085 C St, Oroville, CA 95966
3beds
1,020sqft
Single Family Residence
Built in 1981
6,098 Square Feet Lot
$246,900 Zestimate®
$245/sqft
$1,751 Estimated rent
Home value
$246,900
$220,000 - $277,000
$1,751/mo
Zestimate® history
Owner options
List your home for rent
$1,751/mo
Rent Zestimate®
Find your next renter with Zillow Rental Manager. Plus, with online applications, you can quickly screen prospective tenants – for free.
$1,751/mo
Rent Zestimate®
Refinance and save
$1,641/mo
Est. payment
Refinancing to a lower rate could help reduce your monthly payments and save thousands over the life of the loan.
$1,641/mo
Est. payment
Explore your selling options
Work with a Zillow partner agent
Leverage their expertise and Zillow's premium Showcase listings to get your home seen by more buyers.
Get startedList with your own agent
Get your home in front of millions of buyers by listing it on Zillow.
Learn how to do itSell it yourself
Take full control of how buyers see your home on Zillow by listing For Sale by Owner (FSBO).
List your homeWhat's special
New floor coverings throughoutBrand-new roofCustom oak kitchen cabinetsInterior laundry areaCeiling fans
Zillow last checked:
Listing updated:
Listed by:
Troy Davis DRE #01389131 530-570-1630,
Action Realty
Bought with:
Shelley Riggs, DRE #01497837
Table Mountain Realty, Inc.
Source: CRMLS,MLS#: PA26019563 Originating MLS: California Regional MLS
Originating MLS: California Regional MLSFacts & features
Interior
Bedrooms & bathrooms
- Bedrooms: 3
- Bathrooms: 2
- Full bathrooms: 2
- Main level bathrooms: 2
- Main level bedrooms: 3
Rooms
- Room types: Bedroom, Kitchen, Living Room, Primary Bathroom, Primary Bedroom
Primary bedroom
- Features: Main Level Primary
Primary bedroom
- Features: Primary Suite
Bedroom
- Features: Bedroom on Main Level
Kitchen
- Features: Pots & Pan Drawers
Heating
- Central, Natural Gas
Cooling
- Central Air
Appliances
- Included: Dishwasher, Electric Range, Gas Water Heater, Water Heater
- Laundry: Washer Hookup, Electric Dryer Hookup, Inside
Features
- Ceiling Fan(s), Bedroom on Main Level, Main Level Primary, Primary Suite
- Flooring: Carpet, Tile, Vinyl
- Windows: Screens
- Has fireplace: No
- Fireplace features: None
- Common walls with other units/homes: No Common Walls
Interior area
- Total interior livable area: 1,020 sqft
Property
Parking
- Total spaces: 2
- Parking features: Door-Single, Driveway, Garage Faces Front, Garage, RV Potential
- Attached garage spaces: 2
Accessibility
- Accessibility features: No Stairs, Accessible Entrance
Features
- Levels: One
- Stories: 1
- Entry location: 1
- Patio & porch: Covered, Front Porch, Porch
- Exterior features: Rain Gutters
- Pool features: None
- Spa features: None
- Fencing: Chain Link,Wood
- Has view: Yes
- View description: Neighborhood
Lot
- Size: 6,098 Square Feet
- Features: Back Yard, Front Yard, Yard
Details
- Parcel number: 035104018000
- Special conditions: Standard
Construction
Type & style
- Home type: SingleFamily
- Property subtype: Single Family Residence
Materials
- Frame, Stucco
- Foundation: Slab
- Roof: Composition
Condition
- New construction: No
- Year built: 1981
Utilities & green energy
- Electric: Electricity - On Property
- Sewer: Public Sewer
- Water: Public
- Utilities for property: Electricity Connected, Natural Gas Connected, Sewer Connected, Water Connected
Community & HOA
Community
- Features: Biking, Fishing, Lake, Sidewalks, Water Sports
- Security: Smoke Detector(s)
Location
- Region: Oroville
Financial & listing details
- Price per square foot: $245/sqft
- Tax assessed value: $91,340
- Annual tax amount: $2,285
- Date on market: 2/4/2026
- Cumulative days on market: 7 days
- Listing terms: Submit
- Road surface type: Paved
Price history
| Date | Event | Price |
|---|---|---|
| 3/12/2026 | Sold | $250,000$245/sqft |
Source:  CRMLS #PA26019563 Report a problem CRMLS #PA26019563 Report a problem | ||
| 2/13/2026 | Contingent | $250,000$245/sqft |
Source: CRMLS #PA26019563 Report a problem | ||
| 2/4/2026 | Listed for sale | $250,000$245/sqft |
Source: CRMLS #PA26019563 Report a problem | ||
Public tax history
| Year | Property taxes | Tax assessment |
|---|---|---|
| 2025 | $2,285 +20.8% | $91,340 +2% |
| 2024 | $1,892 +66.6% | $89,550 +2% |
| 2023 | $1,135 +18.5% | $87,795 +2% |
| 2022 | $958 -21% | $86,074 +2% |
| 2021 | $1,213 +12.7% | $84,387 +1% |
| 2020 | $1,076 +1.4% | $83,523 +2% |
| 2019 | $1,061 +1% | $81,886 +2% |
| 2018 | $1,051 -28.5% | $80,281 +2% |
| 2017 | $1,470 +9% | $78,708 +2% |
| 2016 | $1,349 +50.2% | $77,166 +1.5% |
| 2015 | $898 | $76,008 +2% |
| 2014 | $898 | $74,520 +0.5% |
| 2013 | -- | $74,185 +2% |
| 2012 | -- | $72,731 +2% |
| 2011 | -- | $71,306 +0.8% |
| 2010 | -- | $70,774 -0.2% |
| 2009 | -- | $70,943 +2% |
| 2008 | -- | $69,553 +2% |
| 2007 | -- | $68,190 +2% |
| 2006 | -- | $66,854 +2% |
| 2005 | -- | $65,544 +2% |
| 2004 | -- | $64,260 +1.9% |
| 2003 | -- | $63,083 +2% |
| 2002 | -- | $61,847 +2% |
| 2001 | -- | $60,635 |
Find assessor info on the county website
Neighborhood: 95966
Nearby homes
- $226,4003 bd2 ba1k sqft2105 C St, Oroville, CA 95966Off Market
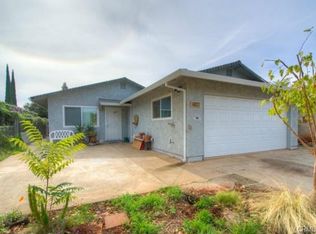
- $228,1003 bd2 ba1k sqft2125 C St, Oroville, CA 95966Off Market
- $122,5003 bd1 ba1k sqft3435 Myers St, Oroville, CA 95966Sold
- $272,4003 bd2 ba1.4k sqft3421 Myers St, Oroville, CA 95966Off Market
- $207,2003 bd2 ba1k sqft3449 Myers St, Oroville, CA 95966Off Market
- $240,0003 bd2 ba1k sqft2080 D St, Oroville, CA 95966Sold
- $120,0003 bd2 ba1k sqft2100 D St, Oroville, CA 95966Sold
- $248,6003 bd2 ba1k sqft2145 C St, Oroville, CA 95966Off Market
Nearby schools
GreatSchools rating
- 2/10Wyandotte AcademyGrades: K-5Distance: 0.4 mi
- 5/10Ishi Hills Middle SchoolGrades: 6-8Distance: 1.3 mi
- 4/10Las Plumas High SchoolGrades: 9-12Distance: 1.4 mi


Get pre-qualified for a loan
At Zillow Home Loans, we can pre-qualify you in as little as 5 minutes with no impact to your credit score.An equal housing lender. NMLS #10287.
Sell for more on Zillow
Get a Zillow Showcase℠ listing at no additional cost and you could sell for .
$246,900
2% more
+$4,938
With Zillow Showcase(estimated)
$251,838
- California
- Butte County
- Oroville
- 95966
- 2085 C St
Nearby cities
Nearby zip codes
Other Oroville Topics
