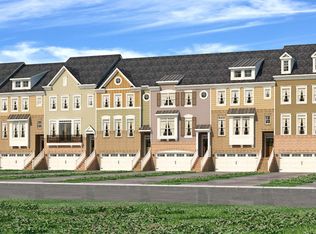
Welcome to this well-maintained 3 bedroom, 3.5 bath townhome located in the highly desirable Upper Westside of Atlanta, just minutes from West Midtown, The Works Food Hall, shopping, dining, grocery stores, and more. This central location offers convenient access to Smyrna, The Battery, Hartsfield-Jackson Airport, and major highways, making commuting and entertainment effortless. This three-story townhome features a two-car garage and a functional, open-concept main level designed for comfortable living and entertaining. The main floor offers a spacious kitchen, separate dining area, and living room, along with a rear deck perfect for hosting guests or enjoying quiet evenings outdoors. Fresh paint throughout the home gives the interior a clean, move-in ready feel. Upstairs, you'll find three bedrooms and two full bathrooms, including a spacious primary suite with a double vanity sink and well-appointed bath. The terrace level provides additional flexible living space ideal for a media room, home office, gym, or guest suite, and includes an additional full bathroom for added convenience. Residents enjoy access to excellent community amenities, including a pool, tennis courts, fitness center, clubhouse, and dog park. Outdoor lovers will appreciate direct access to the nearby Whittier Mill Park trail, perfect for walking, running, and biking. With its prime Upper Westside location, spacious layout, and resort-style amenities, this townhome offers the perfect blend of comfort, convenience, and lifestyle.
Closed
Zillow last checked:
Listing updated:
Bought with:
Kathy Olmstead, 171123
HOME Luxury Real Estate
Source: GAMLS,MLS#: 10711209
Price history
| Date | Event | Price |
|---|---|---|
| 4/29/2026 | Sold | $483,500-0.3%$241/sqft |
Source:  GAMLS #10711209 Report a problem GAMLS #10711209 Report a problem | ||
| 4/14/2026 | Pending sale | $484,900$242/sqft |
Source: GAMLS #10711209 Report a problem | ||
| 3/16/2026 | Listed for sale | $484,900+56.5%$242/sqft |
Source:  FMLS GA #7735747 Report a problem FMLS GA #7735747 Report a problem | ||
| 4/8/2016 | Sold | $309,900$154/sqft |
Source: Public Record Report a problem | ||
Nearby homes



Get a cash offer in 3 minutes
Find out how much your home could sell for in as little as 3 minutes with a no-obligation cash offer.
Estimated market value
$470,100
