Welcome to 2085 Cavendale Drive, a spacious and elegant Georgian-style residence nestled in the established Wedgewood subdivision of Rock Hill, SC. Situated on a well-sized corner lot of approximately one-third acre, this stately brick home offers timeless appeal and modern updates. Inside, you’ll find hardwood floors throughout the formal living and dining areas, ideal for both everyday enjoyment and entertaining. The main level also features a family room with a cozy fireplace and a built-in wet bar, creating a comfortable central gathering space. The expansive first-floor primary suite is complete with a large ensuite bath featuring a garden tub, separate shower, tiled floors, dual vanities, and a walk-in closet. A bright & airy 16'x23' enclosed porch, offers access from both the family room and the suite, extending the living space with views of the surrounding landscape. Upstairs, four additional bedrooms offer flexible space for a variety of needs, with walk-in attic storage.
Closed
$464,000
2085 Cavendale Dr, Rock Hill, SC 29732
5beds
2,718sqft
Single Family Residence
Built in 1992
0.38 Acres Lot
$458,400 Zestimate®
$171/sqft
$2,939 Estimated rent
Home value
$458,400
$431,000 - $486,000
$2,939/mo
Zestimate® history
Owner options
List your home for rent
$2,939/mo
Rent Zestimate®
Find your next renter with Zillow Rental Manager. Plus, with online applications, you can quickly screen prospective tenants – for free.
$2,939/mo
Rent Zestimate®
Refinance and save
$3,024/mo
Est. payment
Refinancing to a lower rate could help reduce your monthly payments and save thousands over the life of the loan.
$3,024/mo
Est. payment
Explore your selling options
Work with a Zillow partner agent
Leverage their expertise and Zillow's premium Showcase listings to get your home seen by more buyers.
Get startedList with your own agent
Get your home in front of millions of buyers by listing it on Zillow.
Learn how to do itSell it yourself
Take full control of how buyers see your home on Zillow by listing For Sale by Owner (FSBO).
List your homeWhat's special
Cozy fireplaceGarden tubStately brick homeCorner lotLarge ensuite bathExpansive first-floor primary suiteFour additional bedrooms
Zillow last checked:
Listing updated:
Listed by:
Joetta Talford joetta@trihomesforsale.com,
Talford Realty International
Bought with:
Hagan Burnette
Goldeneye Realty, LLC
Source: Canopy MLS as distributed by MLS GRID,MLS#: 4279302
Facts & features
Interior
Bedrooms & bathrooms
- Bedrooms: 5
- Bathrooms: 3
- Full bathrooms: 2
- 1/2 bathrooms: 1
- Main level bedrooms: 1
Primary bedroom
- Features: En Suite Bathroom, Garden Tub, Walk-In Closet(s)
- Level: Main
Bedroom s
- Features: Attic Stairs Pulldown, Ceiling Fan(s)
- Level: Upper
Bar entertainment
- Level: Main
Den
- Features: Ceiling Fan(s)
- Level: Main
Dining room
- Level: Main
Living room
- Level: Main
Sunroom
- Features: Ceiling Fan(s)
- Level: Main
Heating
- Central
Cooling
- Central Air
Appliances
- Included: Gas Range, Refrigerator
- Laundry: Electric Dryer Hookup, Inside, Main Level, Washer Hookup
Features
- Flooring: Carpet, Hardwood, Tile, Vinyl, Wood
- Doors: Storm Door(s)
- Has basement: No
- Attic: Pull Down Stairs,Walk-In
- Fireplace features: Family Room, Gas Log
Interior area
- Total structure area: 2,718
- Total interior livable area: 2,718 sqft
- Finished area above ground: 2,718
- Finished area below ground: 0
Property
Parking
- Total spaces: 2
- Parking features: Driveway, Attached Garage, Garage Faces Side, Garage on Main Level
- Attached garage spaces: 2
- Has uncovered spaces: Yes
Features
- Levels: Two
- Stories: 2
- Patio & porch: Covered, Patio
Lot
- Size: 0.38 Acres
- Features: Corner Lot, Level, Wooded
Details
- Parcel number: 5400701030
- Zoning: SF-3
- Special conditions: Estate
Construction
Type & style
- Home type: SingleFamily
- Architectural style: Georgian,Traditional,Transitional
- Property subtype: Single Family Residence
Materials
- Brick Full, Brick Partial, Vinyl
- Foundation: Crawl Space
Condition
- New construction: No
- Year built: 1992
Utilities & green energy
- Sewer: Public Sewer
- Water: City
- Utilities for property: Cable Available, Cable Connected, Electricity Connected
Community & HOA
Community
- Features: Sidewalks, Walking Trails
- Security: Smoke Detector(s)
- Subdivision: Wedgewood
HOA
- Has HOA: Yes
- HOA fee: $297 annually
- HOA name: New Town HOA
- HOA phone: 803-366-5267
Location
- Region: Rock Hill
Financial & listing details
- Price per square foot: $171/sqft
- Tax assessed value: $50,000
- Annual tax amount: $4,564
- Date on market: 7/13/2025
- Cumulative days on market: 72 days
- Listing terms: Cash,Conventional,VA Loan
- Electric utility on property: Yes
- Road surface type: Concrete, Paved
Price history
| Date | Event | Price |
|---|---|---|
| 11/7/2025 | Sold | $464,000-7%$171/sqft |
Source:  Canopy MLS as distributed by MLS GRID #4279302 Report a problem Canopy MLS as distributed by MLS GRID #4279302 Report a problem | ||
| 10/3/2025 | Price change | $499,000-9.3%$184/sqft |
Source: Canopy MLS as distributed by MLS GRID #4279302 Report a problem | ||
| 9/17/2025 | Price change | $550,000-4.3%$202/sqft |
Source: Canopy MLS as distributed by MLS GRID #4279302 Report a problem | ||
| 7/30/2025 | Listed for sale | $575,000$212/sqft |
Source: Canopy MLS as distributed by MLS GRID #4279302 Report a problem | ||
| 7/13/2025 | Pending sale | $575,000$212/sqft |
Source: Canopy MLS as distributed by MLS GRID #4279302 Report a problem | ||
| 7/13/2025 | Listed for sale | $575,000$212/sqft |
Source: Canopy MLS as distributed by MLS GRID #4279302 Report a problem | ||
Public tax history
| Year | Property taxes | Tax assessment |
|---|---|---|
| 2025 | $4,564 | $21,236 |
| 2024 | -- | -- |
| 2023 | -- | -- |
| 2022 | -- | -- |
| 2021 | $3,913 | -- |
| 2020 | -- | -- |
| 2019 | -- | -- |
| 2018 | -- | $9,820 |
| 2017 | $2,280 | $9,820 |
| 2016 | $2,280 | $9,820 |
| 2014 | $2,280 | $9,820 -11.4% |
| 2013 | $2,280 | $11,080 |
| 2012 | -- | $11,080 +8.8% |
| 2010 | -- | $10,180 |
| 2009 | -- | $10,180 |
| 2008 | -- | $10,180 +3.9% |
| 2007 | -- | $9,800 |
| 2006 | -- | $9,800 +17.8% |
| 2005 | -- | $8,320 |
| 2004 | -- | $8,320 |
| 2003 | -- | $8,320 |
| 2002 | -- | $8,320 |
| 2001 | -- | $8,320 +14.9% |
| 2000 | -- | $7,240 |
Find assessor info on the county website
Neighborhood: 29732
Nearby homes
- $667,800-- bd3 ba3.5k sqft2103 Cavendale Dr, Rock Hill, SC 29732Off Market
- $556,2005 bd3 ba2.7k sqft2088 Cavendale Dr, Rock Hill, SC 29732Off Market

- $719,000-- bd3 ba4.1k sqft2078 Cavendale Dr, Rock Hill, SC 29732Off Market
- $675,2005 bd4 ba3.2k sqft2067 Cavendale Dr, Rock Hill, SC 29732Off Market
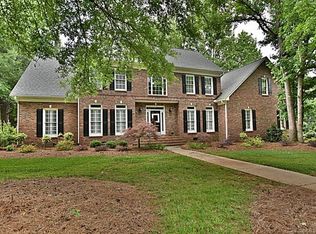
- $599,5005 bd4 ba3.2k sqft2067 Cavendale Dr #106, Rock Hill, SC 29732Off Market
- $609,7004 bd4 ba3k sqft2158 Blue Jasper Dr, Rock Hill, SC 29732Off Market
- $600,000-- bd2 ba3.7k sqft2094 Cavendale Dr, Rock Hill, SC 29732Sold
- $600,0004 bd3 ba3.6k sqft2094 Cavendale Dr #84, Rock Hill, SC 29732Sold
Nearby schools
GreatSchools rating
- 5/10York Road Elementary SchoolGrades: PK-5Distance: 0.4 mi
- 5/10Rawlinson Road Middle SchoolGrades: 6-8Distance: 1 mi
- 5/10South Pointe High SchoolGrades: 9-12Distance: 4.4 mi
Schools provided by the listing agent
- Elementary: York Road
- Middle: Rawlinson Road
- High: South Pointe (SC)
Source: Canopy MLS as distributed by MLS GRID. This data may not be complete. We recommend contacting the local school district to confirm school assignments for this home.


Get pre-qualified for a loan
At Zillow Home Loans, we can pre-qualify you in as little as 5 minutes with no impact to your credit score.An equal housing lender. NMLS #10287.
- South Carolina
- York County
- Rock Hill
- 29732
- 2085 Cavendale Dr
Nearby cities
Nearby zip codes
Other Rock Hill Topics
