Imagine spending your evenings relaxing beside the tranquil water feature, grilling with friends in the outdoor kitchen, and enjoying this beautifully updated Highlands Ranch home. Tucked away on a quiet cul-de-sac, this exceptional home blends inviting indoor spaces with an incredible backyard designed for entertaining. Inside, you'll find four bedrooms plus a versatile main-floor room that can easily serve as a fifth bedroom, guest suite, or home office. Beautifully updated bathrooms, quality finishes, and thoughtful improvements throughout make this home truly move-in ready.
The inviting floor plan features soaring vaulted ceilings, refinished hardwood floors, newer windows, solid-core six-panel doors, and multiple living spaces designed for everyday living and entertaining. The remodeled kitchen features slab granite countertops, a large center island, rich cherry cabinetry, stainless steel appliances, a pantry, tile backsplash, and updated fixtures.
The spacious primary suite offers vaulted ceilings, plantation shutters, and a beautifully updated five-piece bath with a glass-enclosed shower.
The finished basement expands your living space with a large recreation room, wet bar with custom cabinetry and mini refrigerator, built-in entertainment center, full bathroom, and flexible space perfect for a media room, fitness area, or guest suite.
Step outside to your private backyard retreat with professionally landscaped grounds, a stamped concrete patio, built-in outdoor kitchen, retractable awning, tranquil water feature, and vibrant perennial gardens.
Major updates include a new roof (2022), furnace (2019), central air conditioning (2019), water heaters (2022), refrigerator (2024), and newer windows.
Located minutes from parks, trails, top-rated schools, shopping, restaurants, and Highlands Ranch amenities, this exceptional home offers the perfect blend of quality, comfort, and location.
Accepting backups
$890,000
2085 Chelsea Court, Highlands Ranch, CO 80126
5beds
3,711sqft
Single Family Residence
Built in 1989
10,106 Square Feet Lot
$-- Zestimate®
$240/sqft
$58/mo HOA
What's special
- 51 days
- 310
- 6
Zillow last checked:
Listing updated:
Listed by:
Kathleen Dorram 303-842-6700 kateed@kw.com,
Keller Williams DTC
Source: REcolorado as distributed by MLS GRID,MLS#: 2844337
Facts & features
Interior
Bedrooms & bathrooms
- Bedrooms: 5
- Bathrooms: 4
- Full bathrooms: 3
- 1/2 bathrooms: 1
- Main level bathrooms: 1
- Main level bedrooms: 1
Bedroom
- Features: Primary Suite
- Level: Upper
Bedroom
- Level: Upper
Bedroom
- Level: Upper
Bedroom
- Level: Upper
Bedroom
- Level: Main
Bathroom
- Level: Main
Bathroom
- Features: En Suite Bathroom, Primary Suite
- Level: Upper
Bathroom
- Level: Upper
Bathroom
- Level: Basement
Bonus room
- Level: Basement
Dining room
- Level: Main
Family room
- Level: Basement
Great room
- Level: Main
Kitchen
- Level: Main
Laundry
- Level: Main
Living room
- Level: Main
Heating
- Forced Air
Cooling
- Attic Fan, Central Air
Appliances
- Included: Dishwasher, Disposal, Dryer, Gas Water Heater, Microwave, Oven, Refrigerator, Washer
Features
- Built-in Features, Ceiling Fan(s), Five Piece Bath, Granite Counters, High Ceilings, Smart Thermostat, Smoke Free, Vaulted Ceiling(s), Walk-In Closet(s)
- Flooring: Carpet, Tile, Wood
- Windows: Double Pane Windows, Window Coverings
- Basement: Crawl Space,Daylight,Finished,Partial,Sump Pump
- Number of fireplaces: 1
- Fireplace features: Gas Log, Great Room
Interior area
- Total structure area: 3,711
- Total interior livable area: 3,711 sqft
- Finished area above ground: 2,676
- Finished area below ground: 850
Property
Parking
- Total spaces: 2
- Parking features: Concrete, Dry Walled, Exterior Access Door
- Attached garage spaces: 2
Features
- Levels: Two
- Stories: 2
- Patio & porch: Deck, Front Porch, Patio
- Exterior features: Barbecue, Garden, Gas Grill, Gas Valve, Lighting, Private Yard, Rain Gutters, Smart Irrigation, Water Feature
- Fencing: Full
- Has view: Yes
- View description: Mountain(s)
Lot
- Size: 10,106 Square Feet
- Features: Cul-De-Sac, Irrigated, Landscaped, Many Trees, Sprinklers In Front, Sprinklers In Rear
- Residential vegetation: Grassed, Mixed
Details
- Parcel number: R0340052
- Zoning: PDU
- Special conditions: Standard
Construction
Type & style
- Home type: SingleFamily
- Architectural style: Contemporary,Traditional
- Property subtype: Single Family Residence
Materials
- Brick, Concrete, Frame, Wood Siding
- Foundation: Slab
Condition
- Updated/Remodeled
- Year built: 1989
Details
- Builder name: Mission Viejo
Utilities & green energy
- Electric: 110V, 220 Volts
- Sewer: Public Sewer
- Water: Public
- Utilities for property: Electricity Connected, Internet Access (Wired), Natural Gas Connected, Phone Connected
Green energy
- Energy efficient items: Appliances, HVAC, Thermostat, Water Heater, Windows
Community & HOA
Community
- Security: Carbon Monoxide Detector(s), Radon Detector, Smart Cameras, Smoke Detector(s)
- Subdivision: Northridge
HOA
- Has HOA: Yes
- Amenities included: Clubhouse, Fitness Center, Playground, Pool, Sauna, Spa/Hot Tub, Tennis Court(s), Trail(s)
- Services included: Reserve Fund, Maintenance Grounds, Road Maintenance, Snow Removal
- HOA fee: $174 quarterly
- HOA name: Highlands Ranch HRCA
- HOA phone: 303-791-2500
Location
- Region: Highlands Ranch
Financial & listing details
- Price per square foot: $240/sqft
- Tax assessed value: $781,902
- Annual tax amount: $4,460
- Date on market: 8/14/2026
- Listing terms: 1031 Exchange,Cash,Conventional,FHA,VA Loan
- Exclusions: Sellers Personal Property And Staging Items
- Ownership: Individual
- Electric utility on property: Yes
- Road surface type: Paved
Estimated market value
Not available
Estimated sales range
Not available
Not available
Price history
| Date | Event | Price |
|---|---|---|
| 8/31/2026 | Pending sale | $890,000$240/sqft |
Source:  REcolorado as distributed by MLS GRID #2844337 Report a problem REcolorado as distributed by MLS GRID #2844337 Report a problem | ||
| 8/14/2026 | Listed for sale | $890,000+48.3%$240/sqft |
Source: REcolorado as distributed by MLS GRID #2844337 Report a problem | ||
| 7/13/2018 | Listing removed | $600,000$162/sqft |
Source: Blake Team Realty #3139247 Report a problem | ||
| 7/1/2018 | Pending sale | $600,000$162/sqft |
Source: Blake Team Realty #3139247 Report a problem | ||
| 7/1/2018 | Listed for sale | $600,000$162/sqft |
Source: Blake Team Realty #3139247 Report a problem | ||
| 6/29/2018 | Pending sale | $600,000$162/sqft |
Source: Blake Team Realty #3139247 Report a problem | ||
| 6/21/2018 | Listed for sale | $600,000$162/sqft |
Source: Blake Team Realty #3139247 Report a problem | ||
Public tax history
| Year | Property taxes | Tax assessment |
|---|---|---|
| 2025 | $4,149 +0.2% | $48,870 -10.2% |
| 2024 | $4,141 +13.3% | $54,400 -1% |
| 2023 | $3,655 -3.9% | $54,930 +37.3% |
| 2022 | $3,802 | $40,010 -2.8% |
| 2021 | -- | $41,160 +12.2% |
| 2020 | $3,401 +10.6% | $36,670 |
| 2019 | $3,074 0% | $36,670 +12.7% |
| 2018 | $3,074 +9.8% | $32,530 |
| 2017 | $2,799 -2.6% | $32,530 -0.8% |
| 2016 | $2,874 +95.8% | $32,780 |
| 2015 | $1,468 -43.8% | $32,780 +21.6% |
| 2014 | $2,614 | $26,960 |
| 2013 | -- | $26,960 -0.8% |
| 2012 | -- | $27,190 |
| 2011 | -- | $27,190 -1.3% |
| 2010 | -- | $27,540 -4.3% |
| 2009 | -- | $28,790 |
| 2008 | -- | $28,790 +1.8% |
| 2007 | -- | $28,270 |
| 2006 | $2,705 +9.6% | $28,270 +9.6% |
| 2004 | $2,468 -35.8% | $25,800 -6.6% |
| 2003 | $3,843 | $27,620 |
| 2002 | -- | $27,620 +18.6% |
| 2001 | $2,303 +1.8% | $23,290 +4.3% |
| 2000 | $2,262 | $22,333 |
Find assessor info on the county website
Monthly payment
Est. payment
Payment breakdown
Explore the cost of this home by adjusting the details. Changes won't be saved.Climate risks
Neighborhood: 80126
Nearby schools
Schools provided by the listing agent
- Elementary: Summit View
- Middle: Mountain Ridge
- High: Mountain Vista
- District: Douglas RE-1
Source: REcolorado as distributed by MLS GRID. This data may not be complete. We recommend contacting the local school district to confirm school assignments for this home.
- $693,5003 bd3 ba2.5k sqft2065 Chelsea Ct, Highlands Ranch, CO 80126Off Market
- $809,8004 bd3 ba2.6k sqft2045 Chelsea Ct, Highlands Ranch, CO 80126Off Market
- $753,3004 bd3 ba2.5k sqft2095 Chelsea Ct, Highlands Ranch, CO 80126Off Market
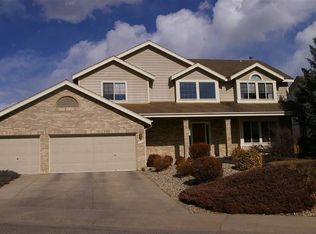
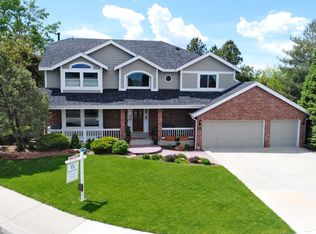
- $853,4005 bd3 ba3.5k sqft2046 Chelsea Ct, Highlands Ranch, CO 80126Off Market
Similar homes
- $849,9004 bd4 ba3.4k sqft9061 Sunset Ridge Court, Highlands Ranch, CO 80126For Sale
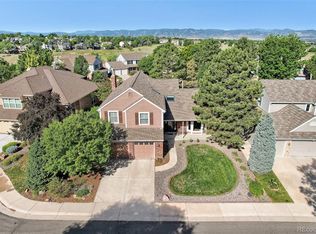
 MLS ID #4358193, Merritt Cohn, MB Cohn & Assoc. REcolorado as distributed by MLS GRID
 - $880,0004 bd4 ba3.8k sqft9635 Cherryvale Drive, Highlands Ranch, CO 80126For Sale
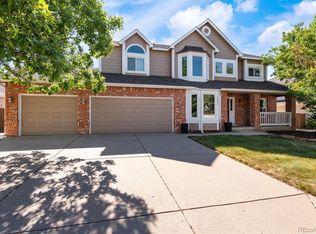 MLS ID #4542207, Doug Phelps, Compass - Denver. REcolorado as distributed by MLS GRID
 - $998,5004 bd3 ba3.8k sqft2908 Oakshire Court, Littleton, CO 80126For Sale
 MLS ID #1958454, Marcus Harris, Coldwell Banker Realty 24. REcolorado as distributed by MLS GRID
 - $700,0003 bd4 ba2.3k sqft9352 Wheeler Court, Littleton, CO 80126For Sale
 MLS ID #2868277, Dustin Campbell, HomeSmart Realty. REcolorado as distributed by MLS GRID
 - $1,045,0004 bd4 ba4.4k sqft3537 Meadow Creek Place, Littleton, CO 80126For SaleMLS ID #6746139, Chad Cabalka, RE/MAX Professionals. REcolorado as distributed by MLS GRID
- $860,0005 bd4 ba3.3k sqft7528 Indian Wells Lane, Lone Tree, CO 80124For SaleMLS ID #9365154, Sue Butler, Realty One Group Premier. REcolorado as distributed by MLS GRID
- $825,0004 bd4 ba3.4k sqft9868 Sylvestor Road, Highlands Ranch, CO 80129For SaleMLS ID #2080161, Delphine Carlile, 8z Real Estate. REcolorado as distributed by MLS GRID
- $997,0004 bd5 ba4.2k sqft10182 Knoll Circle, Littleton, CO 80130For SaleMLS ID #8675793, Heidi Wendling, LIV Sotheby's International Realty. REcolorado as distributed by MLS GRID
- $739,9004 bd3 ba3.8k sqft9210 Sugarstone Circle, Highlands Ranch, CO 80130For SaleMLS ID #3833912, Bud Doyle, Keller Williams DTC. REcolorado as distributed by MLS GRID
- $775,0004 bd3 ba2.5k sqft7235 S Jackson Court, Centennial, CO 80122For SaleMLS ID #4268662, Conrad Steller, The Steller Group, Inc. REcolorado as distributed by MLS GRID
- $825,0004 bd5 ba4.5k sqft10574 Jaguar Point, Lone Tree, CO 80124For SaleMLS ID #7253641, Stephanie Bryant, Huntington Properties LLC. REcolorado as distributed by MLS GRID
- $925,0005 bd4 ba3.3k sqft5122 S Cody Court, Littleton, CO 80123For SaleMLS ID #6044749, Rachel Durante, LIV Sotheby's International Realty. REcolorado as distributed by MLS GRID
- $760,0004 bd3 ba2.8k sqft7465 La Quinta Court, Lone Tree, CO 80124For SaleMLS ID #5664798, Kelly Nichols, RE/MAX Professionals. REcolorado as distributed by MLS GRID
- $724,0004 bd3 ba2.5k sqft10015 Silver Maple Road, Highlands Ranch, CO 80129For SaleMLS ID #5696198, Julie Reddington, Compass - Denver. REcolorado as distributed by MLS GRID
- $725,0004 bd3 ba2.2k sqft7644 S Franklin Way, Centennial, CO 80122For SaleMLS ID #2930651, Meg Bente, Windermere DTC. REcolorado as distributed by MLS GRID
- $820,0006 bd3 ba3.4k sqft7019 S Windermere Street, Littleton, CO 80120For SaleMLS ID #3543415, Carrie Hill, Rocky Mountain Real Estate Inc. REcolorado as distributed by MLS GRID
- $950,0005 bd4 ba3k sqft7096 S Kendall Boulevard, Littleton, CO 80128For SaleMLS ID #5683686, Courtney Poetter, Berkshire Hathaway HomeServices Colorado, LLC - Highlands Ranch Real Estate. REcolorado as distributed by MLS GRID
- $740,0005 bd3 ba2.9k sqft6991 S Madison Way, Centennial, CO 80122For SaleMLS ID #2955789, Emily Lonborg, The Steller Group, Inc. REcolorado as distributed by MLS GRID
- $1,040,0004 bd4 ba4.2k sqft7716 S Louthan Court, Littleton, CO 80120For SaleMLS ID #6722336, Kyla Hammond, Your Castle Real Estate Inc. REcolorado as distributed by MLS GRID
- $775,0005 bd4 ba3.3k sqft7325 W Clifton Avenue, Littleton, CO 80128For SaleMLS ID #7566294, Scott Matthias, Madison & Company Properties. REcolorado as distributed by MLS GRID
