Skip main navigation
Under contract
  • $965,000

    2085 Cobblestone Ln, Reston, VA 20191

    4beds
    3,178sqft
    : 
    $6,323/mo
    Get pre-qualified
    Single Family Residence
    Built in 1983
    6,180 Square Feet Lot
    $988,400 Zestimate®
    $304/sqft
    $150/mo HOA

    What's special

    Additional breakfast nookHardwood floors
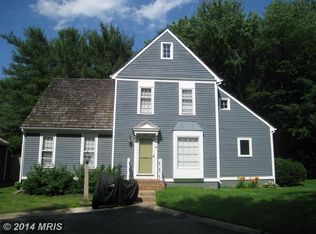
    Nestled on a leafy pipestem in the coveted Old Westbury cluster, this traditional salt box/Cape Cod home blends timeless charm with thoughtful updates, all beautifully framed by nature. The traditional floor plan offers warm, airy, and inviting spaces with hardwood floors and large windows throughout the main level. The formal dining room sets the tone with an elegant hearth and custom millwork; perfect for a beautiful dining experience. The updated kitchen features granite countertops, stainless steel appliances, a butcher block island with generous prep space, and an additional breakfast nook. A cozy den with a wood burning fireplace connects via French doors to the expansive back deck with lush, tiered gardens, where wisteria drapes over the trellis creating a serene retreat; perfect for birdwatching or relaxed outdoor entertaining. The large family/living room is ideal for gatherings, and just off it sits a flexible office, which could be used as potential fourth bedroom, complete with an en-suite half bath. Upstairs, three spacious bedrooms include a well-appointed primary suite with a walk-in closet and an updated en-suite bath featuring a walk-in shower, updated travertine floors and elegant lighting. Every bedroom on this level has its own bathroom. The lower level offers exceptional versatility for entertaining, with a built-in wet bar, flex space, and a large unfinished storage room that can easily be transformed into finished space. This home truly is the best that Reston has to offer: walking distance to Lake Thoreau, Lake Audubon, South Lakes Village Shopping Center, Ridge Heights Pool, and Reston’s highly regarded Terraset ES, Langston Hughes MS, and South Lakes HS, and less than 10 minutes' drive to Reston National Golf Course and Wiehle-Reston and Reston Town Center Metro stops. This home captures the very best of Reston living. Schedule your private tour today.
    9 days
    |
    1,322
    |
    39
    |

    Likely to sell faster than

    Zillow last checked:

    Listing updated:

    Listed by:

    Kristian Sonsteby 570-647-8024,

    KW Metro Center (703) 535-3610

    Source: Bright MLS,MLS#: VAFX2330640MLS Logo

      Facts & features

      Interior

      Bedrooms & bathrooms
      • Bedrooms: 4
      • Bathrooms: 4
      • Full bathrooms: 3
      • 1/2 bathrooms: 1
      • Main level bathrooms: 1
      • Main level bedrooms: 1
      Rooms
      • Room types: Living Room, Kitchen, Den, Storage Room, Bonus Room
      Bonus room
      • Level: Lower
      Den
      • Level: Main
      Kitchen
      • Level: Main
      Living room
      • Level: Main
      Storage room
      • Level: Lower
      Heating
      • Heat Pump, Electric
      Cooling
      • Heat Pump, Electric
      Appliances
      • Included: Electric Water Heater
      Features
      • Bar, Bathroom - Walk-In Shower, Breakfast Area, Chair Railings, Crown Molding, Dining Area, Family Room Off Kitchen, Floor Plan - Traditional, Kitchen Island, Walk-In Closet(s)
      • Flooring: Hardwood, Carpet, Wood
      • Basement: Full
      • Number of fireplaces: 1
      • Fireplace features: Wood Burning
      Interior area
      • Total structure area: 3,178
      • Total interior livable area: 3,178 sqft
      • Finished area above ground: 2,178
      • Finished area below ground: 1,000
      Video & virtual tour

      Property

      Parking
      • Parking features: Driveway
      • Has uncovered spaces: Yes
      Accessibility
      • Accessibility features: None
      Features
      • Levels: Three
      • Stories: 3
      • Exterior features: Extensive Hardscape, Stone Retaining Walls, Other
      • Pool features: Community
      • Has spa: Yes
      • Spa features: Bath
      Lot
      • Size: 6,180 Square Feet
      Details
      • Additional structures: Above Grade, Below Grade
      • Parcel number: 0262 18010028
      • Zoning: 372
      • Special conditions: Standard

      Construction

      Type & style
      • Home type: SingleFamily
      • Architectural style: Salt Box,Cape Cod,Colonial
      • Property subtype: Single Family Residence
      Materials
      • Advanced Framing, Cedar
      • Foundation: Slab
      • Roof: Shake
      Condition
      • New construction: No
      • Year built: 1983

      Utilities & green energy

      • Sewer: Public Sewer
      • Water: Public

      Community & HOA

      Community
      • Subdivision: Old Westbury
      HOA
      • Has HOA: Yes
      • HOA fee: $450 quarterly
      • HOA name: OLD WESTBURY CLUSTER / RESTON ASSOCIATION
      Location
      • Region: Reston

      Financial & listing details

      • Price per square foot: $304/sqft
      • Tax assessed value: $879,110
      • Annual tax amount: $10,554
      • Date on market: 7/25/2026
      • Listing agreement: Exclusive Right To Sell
      • Listing terms: Cash,Conventional,FHA,VA Loan
      • Ownership: Fee Simple

        Estimated market value

        $988,400

        $939,000 - $1.04M

        $5,462/mo

        Price history

        DateEventPrice
        7/29/2026Contingent$965,000$304/sqft
        Source: Bright MLS #VAFX2330640 Report a problem
        7/25/2026Listed for sale$965,000+1.6%$304/sqft
        Source: Bright MLS #VAFX2330640 Report a problem
        12/1/2025Listing removed$4,500$1/sqft
        Source: Zillow Rentals Report a problem
        11/6/2025Price change$4,500-5.3%$1/sqft
        Source: Zillow Rentals Report a problem
        8/30/2025Listed for rent$4,750$1/sqft
        Source: Zillow Rentals Report a problem
        7/2/2025Listing removed$950,000$299/sqft
        Source: Bright MLS #VAFX2245726 Report a problem
        6/20/2025Listed for sale$950,000-2.6%$299/sqft
        Source: Bright MLS #VAFX2245726 Report a problem
        9/4/2024Listing removed$975,000$307/sqft
        Source: Bright MLS #VAFX2193562 Report a problem
        8/16/2024Listed for sale$975,000+326%$307/sqft
        Source: Bright MLS #VAFX2193562 Report a problem
        3/27/1990Sold$228,900$72/sqft
        Source: Agent Provided Report a problem

        Public tax history

        YearProperty taxesTax assessment
        2025$9,676 +8.1%$804,300 +8.4%
        2024$8,948 +9.7%$742,270 +7%
        2023$8,156 -1.3%$693,860
        2022$8,260 $693,860 +4.5%
        2021-- $663,860 +5.1%
        2020$7,769 +1.9%$631,360 +1.9%
        2019$7,620 +7.8%$619,290 +7.8%
        2018$7,068 -0.7%$574,400 -2.5%
        2017$7,115 +1.9%$588,960 +1.7%
        2016$6,979 +3.7%$578,960
        2015$6,733 +0.2%$578,960
        2014$6,719 $578,960 +12.1%
        2013-- $516,560
        2012-- $516,560 -2.1%
        2011-- $527,550
        2010-- $527,550
        2009-- $527,550 -2.7%
        2008-- $542,070 -10.9%
        2007-- $608,180 +82.9%
        2003-- $332,580 +10%
        2002-- $302,345 +15%
        2001-- $262,910
        Find assessor info on the county website

        Monthly payment

        Est. payment

        Payment breakdown

        Explore the cost of this home by adjusting the details. Changes won't be saved.
        All calculations are estimates and provided by Zillow, Inc. for informational purposes only. Actual amounts may vary.
        HOA fees may include property taxes on listings classified as Co-Ops. Contact the listing agent and/or owner for fee details.
        Mortgage interest rates are dependent on a number of factors, including credit score, down payment, and repayment length. Interest rate data provided by Zillow Group Marketplace, Inc. as of 1/1/1970 from various mortgage lenders with which we have lead or other similar arrangements; the Estimated Payment is an average of those rates.
        See how much you could borrow to make a competitive offer.

        Climate risks

        Neighborhood: South Lakes Dr - Soapstone Dr

        Getting around

        45 / 100
        Car-Dependent
        35 / 100
        Some Transit
        69 / 100
        Bikeable

        Nearby schools

        GreatSchools rating
        Schools provided by the listing agent
        • District: Fairfax County Public Schools

        Source: Bright MLS. This data may not be complete. We recommend contacting the local school district to confirm school assignments for this home.

        A local agent can set up tours, give advice and negotiate with sellers.

        Browse local experts

        Similar homes