This beautifully built 4-bedroom, 3.5-bath home offers the perfect blend of comfort, style, and functionality.
Step inside to find stunning hardwood floors, large dining room and cozy living room. The spacious living areas are designed for both everyday living and entertaining, while the kitchen and dining spaces create the perfect hub for family gatherings.
On the main level, you’ll find generously sized bedrooms, including a relaxing primary suite with a private bath. The finished basement adds valuable living space—ideal for a game room, extra living space and additional bedroom/guest suite.
With timeless design and modern amenities, this home is move-in ready and waiting for its next owners to fall in love. Don’t miss the chance to make 2085 Derbyshire Lane your forever home!
Closed
Listed by: Area Properties Real Estate-River Region • Cara Gill • Contact: 573-579-9300
Bought with: EDGE Realty ERA Powered
Price Unknown
2085 Derbyshire Ln, Cape Girardeau, MO 63701
4beds
3,673sqft
Single Family Residence
Built in 2002
0.49 Acres Lot
$498,500 Zestimate®
$--/sqft
$2,743 Estimated rent
Home value
$498,500
$429,000 - $578,000
$2,743/mo
Zestimate® history
Owner options
List your home for rent
$2,743/mo
Rent Zestimate®
Find your next renter with Zillow Rental Manager. Plus, with online applications, you can quickly screen prospective tenants – for free.
$2,743/mo
Rent Zestimate®
Refinance and save
Refinancing to a lower rate could help reduce your monthly payments and save thousands over the life of the loan.
Explore your selling options
Work with a Zillow partner agent
Leverage their expertise and Zillow's premium Showcase listings to get your home seen by more buyers.
Get startedList with your own agent
Get your home in front of millions of buyers by listing it on Zillow.
Learn how to do itSell it yourself
Take full control of how buyers see your home on Zillow by listing For Sale by Owner (FSBO).
List your homeWhat's special
Finished basementGenerously sized bedroomsValuable living spaceRelaxing primary suitePrivate bathStunning hardwood floorsLarge dining room
Zillow last checked:
Listing updated:
Listed by:
Cara Gill 573-579-9300,
Area Properties Real Estate-River Region,
Caroline C Ritter 573-450-9916,
Area Properties Real Estate-River Region
Bought with:
Callie E Bollinger, 2020037872
EDGE Realty ERA Powered
Source: MARIS,MLS#: 25062585 Originating MLS: Southeast Missouri REALTORS
Originating MLS: Southeast Missouri REALTORSFacts & features
Interior
Bedrooms & bathrooms
- Bedrooms: 4
- Bathrooms: 4
- Full bathrooms: 3
- 1/2 bathrooms: 1
- Main level bathrooms: 3
- Main level bedrooms: 3
Heating
- Forced Air
Cooling
- Central Air
Appliances
- Included: Dishwasher, Disposal, Microwave, Gas Oven, Gas Range
- Laundry: Main Level
Features
- Double Vanity, High Ceilings, Kitchen Island, Separate Dining, Solid Surface Countertop(s), Walk-In Closet(s)
- Basement: Partially Finished,Full,Walk-Out Access
- Number of fireplaces: 2
- Fireplace features: Basement, Family Room, Living Room
Interior area
- Total structure area: 3,673
- Total interior livable area: 3,673 sqft
- Finished area above ground: 2,100
- Finished area below ground: 1,573
Property
Parking
- Total spaces: 3
- Parking features: Garage - Attached
- Attached garage spaces: 3
Features
- Levels: One
Lot
- Size: 0.49 Acres
- Features: Cul-De-Sac
Details
- Parcel number: 156150011002000000
- Special conditions: Standard
Construction
Type & style
- Home type: SingleFamily
- Architectural style: Ranch,Traditional
- Property subtype: Single Family Residence
Materials
- Brick
Condition
- Year built: 2002
Utilities & green energy
- Electric: Ameren
- Sewer: Public Sewer
- Water: Public
- Utilities for property: Electricity Connected, Water Connected
Community & HOA
Community
- Subdivision: Wyandotte Acres
HOA
- Has HOA: No
Location
- Region: Cape Girardeau
Financial & listing details
- Tax assessed value: $369,800
- Annual tax amount: $3,482
- Date on market: 9/29/2025
- Cumulative days on market: 4 days
- Listing terms: Cash,Conventional
- Electric utility on property: Yes
Price history
| Date | Event | Price |
|---|---|---|
| 12/5/2025 | Sold | -- |
Source:  MARIS #25062585 Report a problem MARIS #25062585 Report a problem | ||
| 10/3/2025 | Pending sale | $499,000$136/sqft |
Source: MARIS #25062585 Report a problem | ||
| 9/29/2025 | Listed for sale | $499,000+18.8%$136/sqft |
Source: MARIS #25062585 Report a problem | ||
| 5/11/2018 | Sold | -- |
Source: MARIS #17053597 Report a problem | ||
| 3/23/2018 | Pending sale | $419,900$114/sqft |
Source: Realty Executives of Cape Co. #17053597 Report a problem | ||
| 10/10/2017 | Price change | $419,900-3.4%$114/sqft |
Source: Realty Executives of Cape Co. #17053597 Report a problem | ||
| 8/23/2017 | Price change | $434,900-3.3%$118/sqft |
Source: Realty Executives of Cape Co. #17053597 Report a problem | ||
| 7/3/2017 | Listed for sale | $449,900$122/sqft |
Source: Realty Executives of Cape Co. #17053597 Report a problem | ||
Public tax history
| Year | Property taxes | Tax assessment |
|---|---|---|
| 2025 | $3,670 +5.4% | $70,260 +5% |
| 2024 | $3,482 +0.1% | $66,920 |
| 2023 | $3,478 +8.4% | $66,920 +8.5% |
| 2022 | $3,207 +0% | $61,680 |
| 2021 | $3,207 -0.3% | $61,680 |
| 2020 | $3,216 +0.2% | $61,680 |
| 2019 | $3,211 | $61,680 |
| 2018 | $3,211 0% | $61,680 |
| 2017 | $3,213 | $61,680 +4.9% |
| 2016 | $3,213 +5.3% | $58,790 |
| 2015 | $3,050 -0.6% | $58,790 |
| 2014 | $3,068 +0.4% | $58,790 |
| 2013 | $3,054 | $58,790 |
| 2012 | $3,054 | $58,790 |
Find assessor info on the county website
Neighborhood: 63701
Nearby homes
- $--4 bd4 ba4k sqft2420 Kent Dr, Cape Girardeau, MO 63701Sold
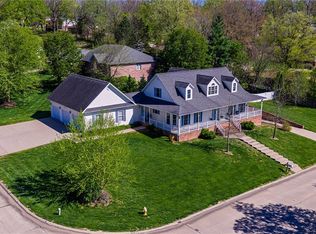
- $380,1003 bd2 ba1.8k sqft2075 Derbyshire Ln, Cape Girardeau, MO 63701Off Market
- $242,5003 bd2 ba1.3k sqft2030 Kenneth Dr, Cape Girardeau, MO 63701Off Market
- $294,6003 bd2 ba2.3k sqft2034 Kenneth Dr, Cape Girardeau, MO 63701Off Market
- $337,5003 bd3 ba1.6k sqft2082 Derbyshire Ln, Cape Girardeau, MO 63701Off Market
- $194,1003 bd1 ba1.1k sqft2026 Kenneth Dr, Cape Girardeau, MO 63701Off Market
- $359,1004 bd3 ba2.3k sqft2506 Kent Dr, Cape Girardeau, MO 63701Off Market
- $340,7003 bd3 ba1.7k sqft2072 Derbyshire Ln, Cape Girardeau, MO 63701Off Market
Nearby schools
GreatSchools rating
- 5/10Alma Schrader Elementary SchoolGrades: K-4Distance: 1.3 mi
- 4/10Central Jr. High SchoolGrades: 7-8Distance: 2.7 mi
- 4/10Central High SchoolGrades: 9-12Distance: 4.8 mi
Schools provided by the listing agent
- Elementary: Alma Schrader Elem.
- Middle: Central Jr. High
- High: Central High
Source: MARIS. This data may not be complete. We recommend contacting the local school district to confirm school assignments for this home.
- Missouri
- Cape Girardeau County
- Cape Girardeau
- 63701
- 2085 Derbyshire Ln
Nearby cities
Nearby zip codes
Other Cape Girardeau Topics
