Skip main navigation
Sold for $525,000
  • $525,000

    2085 E 127th Pl E, Thornton, CO 80241

    3beds
    1,812sqft
    Single Family Residence
    Built in 2000
    6,500 Square Feet Lot
    $504,300 Zestimate®
    $290/sqft
    $2,862 Estimated rent

    Home value

    $504,300

    $469,000 - $540,000

    $2,862/mo

    Zestimate® history
    Loading
    Loading...

    Owner options

    List your home for rent

    $2,862/mo

    Rent Zestimate®

    Find your next renter with Zillow Rental Manager. Plus, with online applications, you can quickly screen prospective tenants – for free.

    Learn more

    $2,862/mo

    Rent Zestimate®

    Refinance and save

    $3,244/mo

    Est. payment

    Refinancing to a lower rate could help reduce your monthly payments and save thousands over the life of the loan.

    See today's rates

    $3,244/mo

    Est. payment

    Explore your selling options

    Work with a Zillow partner agent

    Leverage their expertise and Zillow's premium Showcase listings to get your home seen by more buyers.

    Get started

    List with your own agent

    Get your home in front of millions of buyers by listing it on Zillow.

    Learn how to do it

    Sell it yourself

    Take full control of how buyers see your home on Zillow by listing For Sale by Owner (FSBO).

    List your home

    What's special

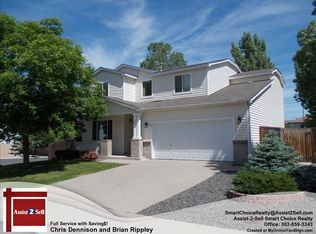
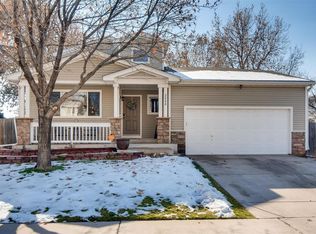
    Stunning home located in Eastlake Estates blocks to Eastlake Shores Park and Nature Preserve, miles of hiking and biking trails. Two minute walk to the Eastlake light rail station. Open and Easy to entertain between the kitchen, living and dining areas. The kitchen with trendy painted cabinets, large island with room for friends and family to gather, updated appliances, overlooks the dining space and living room makes this perfect to host gatherings. The powder room is located on the main level just off of the living area. The formal dining area could easily be converted into a library, sitting area or home office. Step out onto the large patio for a summer BBQ or just sit back and relax and enjoy. Head upstairs to the private primary suite, rewind after along week. The spacious walk-in closet, and bath with large vanity and shower/tub combo. The secondary bedrooms are spacious and light and bright, they share a full bath that was recently renovated that also has a tub/shower combo. Roof 10 yr transferrable warranty (2024) new Windows (2024) Newer Carpet (2024) Newer siding. Solar panels for your buyer to enjoy the benefit. This home is centrally located in Thornton 20 minutes to downtown Denver, 30 minutes to Boulder, short drive to I-70 for a quick mountain get-a-way, located in the highly sought after Adams County 12 school district. This stunning home is one you will want to see, don't wait it won't last!

    Zillow last checked:

    Listing updated:

    Listed by:

    Amanda D. Dowell 303-886-5177,

    Modern Design Realty Group LLC

    Bought with:

    Non-IRES Agent

    Non-IRES

    Source: IRES as distributed by MLS GRID,MLS#: 1034139MLS Logo

    Facts & features

    Interior

    Bedrooms & bathrooms
    • Bedrooms: 3
    • Bathrooms: 3
    • Full bathrooms: 2
    • 1/2 bathrooms: 1
    • Main level bathrooms: 1
    Primary bedroom
    • Description: Carpet
    • Features: Full Primary Bath
    • Level: Upper
    • Dimensions: 0 x 0
    Bedroom 2
    • Description: Carpet
    • Level: Upper
    Bedroom 3
    • Description: Carpet
    • Level: Upper
    Dining room
    • Description: Laminate
    • Level: Main
    Family room
    • Description: Laminate
    • Level: Main
    Kitchen
    • Description: Laminate
    • Level: Main
    • Dimensions: 0 x 0
    Laundry
    • Description: Tile
    • Level: Main
    Living room
    • Description: Laminate
    • Level: Main
    Heating
    • Forced Air
    Cooling
    • Ceiling Fan(s)
    Appliances
    • Included: Electric Range, Self Cleaning Oven, Dishwasher, Refrigerator, Washer, Dryer, Microwave, Disposal
    • Laundry: Washer/Dryer Hookup
    Features
    • Eat-in Kitchen, Separate Dining Room, Open Floorplan, Pantry, Walk-In Closet(s), Kitchen Island
    • Flooring: Wood
    • Windows: Window Coverings
    • Basement: None,Crawl Space,Sump Pump
    • Has fireplace: No
    • Fireplace features: None
    Interior area
    • Total structure area: 1,812
    • Total interior livable area: 1,812 sqft
    • Finished area above ground: 1,812

    Property

    Parking
    • Total spaces: 2
    • Parking features: Garage Door Opener
    • Attached garage spaces: 2
    • Details: Attached
    Accessibility
    • Accessibility features: Level Lot, Level Drive, Near Bus, Low Carpet, Main Floor Bath, Main Level Laundry
    Features
    • Levels: Two
    • Stories: 2
    • Patio & porch: Patio
    • Exterior features: Sprinkler System
    • Fencing: Fenced,Wood,Dog Run/Kennel
    Lot
    • Size: 6,500 sqft
    • Features: City Limits, Paved, Curbs, Gutters, Sidewalks, Street Light
    Details
    • Parcel number: R0114258
    • Zoning: RES
    • Special conditions: Private Owner

    Construction

    Type & style
    • Home type: SingleFamily
    • Architectural style: Contemporary
    • Property subtype: Single Family Residence
    Materials
    • Frame, Vinyl Siding
    • Roof: Composition
    Condition
    • New construction: No
    • Year built: 2000

    Utilities & green energy

    • Electric: Xcel Energy
    • Gas: Xcel Energy
    • Sewer: Public Sewer
    • Water: City
    • Utilities for property: Electricity Available, Cable Available, High Speed Avail
    Green energy
    • Energy efficient items: Windows

    Community & neighborhood

    Security
    • Security features: Fire Alarm
    Location
    • Region: Thornton
    • Subdivision: Eastlake Estates

    HOA & financial

    HOA
    • Has HOA: Yes
    • HOA fee: $130 quarterly
    • Services included: Trash
    • Association name: Homestead Management
    • Association phone: 303-457-1444

    Other

    Other facts
    • Listing terms: Cash,Conventional,FHA,VA Loan
    • Road surface type: Asphalt

    Price history

    DateEventPrice
    6/16/2025Sold$525,000+0%$290/sqft
    Source: IRES as distributed by MLS GRID #1034139 Report a problem
    5/16/2025Pending sale$524,990$290/sqft
    Source: REcolorado as distributed by MLS GRID #5244045 Report a problem
    5/15/2025Price change$524,9900%$290/sqft
    Source: IRES as distributed by MLS GRID #1033380 Report a problem
    5/7/2025Listed for sale$525,000$290/sqft
    Source: REcolorado as distributed by MLS GRID #5244045 Report a problem
    5/4/2025Pending sale$525,000$290/sqft
    Source: REcolorado as distributed by MLS GRID #5244045 Report a problem
    5/1/2025Listed for sale$525,000$290/sqft
    Source: REcolorado as distributed by MLS GRID #5244045 Report a problem
    4/24/2025Pending sale$525,000$290/sqft
    Source: REcolorado as distributed by MLS GRID #5244045 Report a problem
    4/17/2025Listed for sale$525,000+7.1%$290/sqft
    Source: REcolorado as distributed by MLS GRID #5244045 Report a problem
    12/7/2021Sold$490,000+156.9%$270/sqft
    Source: Public Record Report a problem
    10/27/2000Sold$190,707$105/sqft
    Source: Public Record Report a problem

    Public tax history

    YearProperty taxesTax assessment
    2025$3,354 +1%$30,630 -15.2%
    2024$3,320 +23%$36,120 -2.4%
    2023$2,699 -3.2%$37,000 +51%
    2022$2,788 $24,500 -2.8%
    2021-- $25,200 -3.2%
    2020$2,894 $26,020 -0.2%
    2019$2,894 +12.5%$26,070 +16.6%
    2018$2,572 $22,350
    2017$2,572 $22,350 +28.4%
    2016-- $17,400
    2015$1,870 $17,400 +13.6%
    2014-- $15,320
    2013-- $15,320 -3%
    2012-- $15,790
    2011-- $15,790 -7.9%
    2010-- $17,140
    2009-- $17,140 -2.9%
    2008-- $17,650
    2007-- $17,650 -0.6%
    2006-- $17,750
    2005-- $17,750 +2.4%
    2004-- $17,340
    2003$1,794 +2.2%$17,340 -1.1%
    2002$1,756 +136%$17,530 +148.7%
    2001$744 $7,050

    Find assessor info on the county website

    Neighborhood: Eastlake

    Nearby schools

    GreatSchools rating
    Schools provided by the listing agent
    • Elementary: Stellar
    • Middle: Century
    • High: Mountain Range

    Source: IRES as distributed by MLS GRID. This data may not be complete. We recommend contacting the local school district to confirm school assignments for this home.

    Get a cash offer in 3 minutes
    Find out how much your home could sell for in as little as 3 minutes with a no-obligation cash offer.
    Estimated market value
    $504,300
    Get a cash offer in 3 minutes
    Find out how much your home could sell for in as little as 3 minutes with a no-obligation cash offer.
    Estimated market value
    $504,300