Skip main navigation
Sold for $520,000
  • $520,000

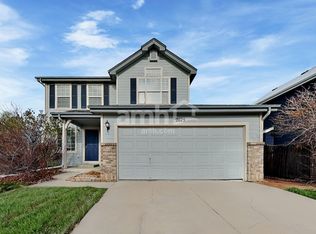
    2085 E 97th Drive, Thornton, CO 80229

    3beds
    1,632sqft
    Single Family Residence
    Built in 1998
    5,372 Square Feet Lot
    $510,500 Zestimate®
    $319/sqft
    $2,830 Estimated rent

    Home value

    $510,500

    $485,000 - $536,000

    $2,830/mo

    Zestimate® history
    Loading
    Loading...

    Owner options

    List your home for rent

    $2,830/mo

    Rent Zestimate®

    Find your next renter with Zillow Rental Manager. Plus, with online applications, you can quickly screen prospective tenants – for free.

    Learn more

    $2,830/mo

    Rent Zestimate®

    Refinance and save

    $3,053/mo

    Est. payment

    Refinancing to a lower rate could help reduce your monthly payments and save thousands over the life of the loan.

    See today's rates

    $3,053/mo

    Est. payment

    Explore your selling options

    Work with a Zillow partner agent

    Leverage their expertise and Zillow's premium Showcase listings to get your home seen by more buyers.

    Get started

    List with your own agent

    Get your home in front of millions of buyers by listing it on Zillow.

    Learn how to do it

    Sell it yourself

    Take full control of how buyers see your home on Zillow by listing For Sale by Owner (FSBO).

    List your home

    What's special

    Welcome home! This charming home is ready for its next owner! Upon entry you will notice the vaulted ceilings and abundance of natural light that permeate this home. The main level features a great room / dining area and stainless steel appliances in the kitchen. Step down to the lower level and enjoy an abundance of space in your family room - and on colder nights cozy up by the gas fireplace. The fully finished basement is a perfect flex space that also has a three-quarter bathroom and separate laundry area. The upper level features three bedrooms and a full bath - with the primary bedroom being very spacious! Relax in the fully-fenced backyard and enjoy some fruit from the mature pear trees and grapevines under the gazebo. Just across the street from Lamberston Lakes Open Space, minutes from the magnificent Carpenter Park, close to I-25, shopping at the Premium Outlets and Orchard Town Center, numerous restaurants, as well as the light rail station - this home is situated in an ideal, family-friendly neighborhood. Come take a tour today!

    Zillow last checked:

    Listing updated:

    Listed by:

    Edwin Hissa 720-688-0672 edwin@thehissagroup.com,

    The Hissa Group

    Bought with:

    Megan Rennich, 100082287

    Modern Collective Real Estate

    Chad Rennich, 100084775

    Modern Collective Real Estate

    Source: REcolorado as distributed by MLS GRID,MLS#: 7924525MLS Logo

    Facts & features

    Interior

    Bedrooms & bathrooms
    • Bedrooms: 3
    • Bathrooms: 2
    • Full bathrooms: 1
    • 3/4 bathrooms: 1
    Bedroom
    • Level: Upper
    Bedroom
    • Level: Upper
    Bedroom
    • Level: Upper
    Bathroom
    • Level: Upper
    Bathroom
    • Level: Basement
    Heating
    • Forced Air
    Cooling
    • Central Air
    Features
    • Flooring: Bamboo, Carpet, Vinyl
    • Basement: Finished
    • Number of fireplaces: 1
    • Fireplace features: Gas
    Interior area
    • Total structure area: 1,632
    • Total interior livable area: 1,632 sqft
    • Finished area above ground: 1,328
    • Finished area below ground: 304

    Property

    Parking
    • Total spaces: 2
    • Parking features: Concrete
    • Attached garage spaces: 2
    Features
    • Levels: Three Or More
    • Patio & porch: Front Porch
    • Exterior features: Water Feature
    • Fencing: Full
    Lot
    • Size: 5,372 Square Feet
    Details
    • Parcel number: R0041450
    • Special conditions: Standard

    Construction

    Type & style
    • Home type: SingleFamily
    • Architectural style: Contemporary
    • Property subtype: Single Family Residence
    Materials
    • Frame
    • Foundation: Slab
    Condition
    • Year built: 1998

    Utilities & green energy

    • Sewer: Public Sewer
    • Water: Public

    Community & HOA

    Community
    • Subdivision: Harvest Ridge
    HOA
    • Has HOA: No
    Location
    • Region: Thornton

    Financial & listing details

    • Price per square foot: $319/sqft
    • Tax assessed value: $488,000
    • Annual tax amount: $2,665
    • Date on market: 5/17/2024
    • Listing terms: Cash,Conventional,FHA,VA Loan
    • Exclusions: Sellers Personal Property
    • Ownership: Individual

    Price history

    DateEventPrice
    6/28/2024Sold$520,000-1%$319/sqft
    Source: REcolorado as distributed by MLS GRID #7924525 Report a problem
    6/6/2024Pending sale$525,000$322/sqft
    Source: REcolorado as distributed by MLS GRID #7924525 Report a problem
    5/17/2024Listed for sale$525,000+43.9%$322/sqft
    Source: REcolorado as distributed by MLS GRID #7924525 Report a problem
    1/23/2020Sold$364,900$224/sqft
    Source: Public Record Report a problem
    12/15/2019Pending sale$364,900$224/sqft
    Source: Brokers Guild Real Estate #9729862 Report a problem
    9/14/2019Listed for sale$364,900+171.1%$224/sqft
    Source: Brokers Guild Real Estate #9729862 Report a problem
    8/7/1998Sold$134,608$82/sqft
    Source: Public Record Report a problem

    Public tax history

    YearProperty taxesTax assessment
    2025$2,688 +0.8%$30,510 -5.5%
    2024$2,665 +24.5%$32,270
    2023$2,141 +6%$32,270 +50.2%
    2022$2,019 $21,480 -2.8%
    2021-- $22,090 -4%
    2020$2,143 $23,010 -0.2%
    2019$2,143 +12.4%$23,060 +20.2%
    2018$1,907 $19,180
    2017$1,907 $19,180 +17%
    2016-- $16,390
    2015$1,630 $16,390 +23.8%
    2014-- $13,240
    2013-- $13,240 -1.6%
    2012-- $13,460
    2011-- $13,460 -3.8%
    2010-- $13,990
    2009-- $13,990 -15.6%
    2008-- $16,570
    2007-- $16,570 -1.7%
    2006-- $16,860
    2005-- $16,860 +1.1%
    2004-- $16,680
    2003$1,203 +3.6%$16,680 +11.9%
    2002$1,161 +9.4%$14,910 +18%
    2001$1,061 $12,640
    Find assessor info on the county website

    Neighborhood: Harvest Ridge

    Nearby schools

    GreatSchools rating
    Schools provided by the listing agent
    • Elementary: Bertha Heid K-8
    • Middle: Bertha Heid K-8
    • High: Academy
    • District: Mapleton R-1

    Source: REcolorado as distributed by MLS GRID. This data may not be complete. We recommend contacting the local school district to confirm school assignments for this home.

    Get a cash offer in 3 minutes
    Find out how much your home could sell for in as little as 3 minutes with a no-obligation cash offer.
    Estimated market value
    $510,500
    Get a cash offer in 3 minutes
    Find out how much your home could sell for in as little as 3 minutes with a no-obligation cash offer.
    Estimated market value
    $510,500