Welcome to 2085 Evanston Drive in the desirable Quails Run community! This beautiful 3-bedroom, 2.5-bath Craftsman-style home, built in 2024, offers modern living with an open-concept floor plan designed for today's lifestyle. The spacious kitchen flows seamlessly into the dining and living areas, making it perfect for entertaining and everyday living. Upstairs, you'll find a generous primary suite featuring a walk-in closet, full bath with double vanity, along with two additional bedrooms and a convenient second-floor laundry room. Luxury vinyl plank flooring, abundant natural light, and thoughtful finishes add comfort and style throughout. Enjoy the covered front porch and back patio overlooking the backyard. Conveniently located in Wellford with easy access to I-85, BMW, GSP Airport, shopping, dining, and award-winning District 5 schools. Neighborhood amenities include common areas, lights, and a playground. This home is USDA loan eligible, offering qualified buyers the opportunity to purchase with 0% down payment, subject to lender approval and USDA program requirements. Don't miss the opportunity to own this nearly new home—schedule your private showing today!
For sale
Price cut: $10K (10/13)
$240,000
2085 Evanston Dr, Wellford, SC 29385
3beds
1,440sqft
Single Family Residence, Residential
Built in 2024
7,840 Square Feet Lot
$238,500 Zestimate®
$167/sqft
$-- HOA
What's special
Covered front porchLuxury vinyl plank flooringTwo additional bedroomsGenerous primary suiteConvenient second-floor laundry roomAbundant natural lightWalk-in closet
- 2 days
- 127
- 13
Likely to sell faster than
Zillow last checked:
Listing updated:
Listed by:
Olga Bridges 864-884-3333,
Success Properties, LLC
Source: Greater Greenville AOR,MLS#: 1607491
Facts & features
Interior
Bedrooms & bathrooms
- Bedrooms: 3
- Bathrooms: 3
- Full bathrooms: 2
- 1/2 bathrooms: 1
Rooms
- Room types: Laundry, Office/Study
Primary bedroom
- Area: 224
- Dimensions: 14 x 16
Bedroom 2
- Area: 110
- Dimensions: 11 x 10
Bedroom 3
- Area: 121
- Dimensions: 11 x 11
Primary bathroom
- Features: Double Sink, Full Bath, Walk-In Closet(s)
- Level: Second
Dining room
- Area: 120
- Dimensions: 12 x 10
Family room
- Area: 256
- Dimensions: 16 x 16
Kitchen
- Area: 132
- Dimensions: 12 x 11
Heating
- Electric, Forced Air
Cooling
- Central Air, Electric
Appliances
- Included: Dishwasher, Disposal, Electric Water Heater
- Laundry: 2nd Floor, Walk-in, Laundry Room
Features
- Open Floorplan, Walk-In Closet(s), Pantry
- Flooring: Carpet, Luxury Vinyl
- Windows: Tilt Out Windows, Vinyl/Aluminum Trim
- Basement: None
- Attic: Pull Down Stairs,Storage
- Has fireplace: No
- Fireplace features: None
Interior area
- Total interior livable area: 1,440 sqft
Property
Parking
- Total spaces: 2
- Parking features: Attached, Paved
- Attached garage spaces: 2
- Has uncovered spaces: Yes
Features
- Levels: Two
- Stories: 2
- Patio & porch: Patio, Front Porch
Lot
- Size: 7,840 Square Feet
- Features: Sidewalk, 1/2 Acre or Less
Details
- Parcel number: 51200100.19
Construction
Type & style
- Home type: SingleFamily
- Architectural style: Traditional,Craftsman
- Property subtype: Single Family Residence, Residential
Materials
- Vinyl Siding
- Foundation: Slab
- Roof: Composition
Condition
- Year built: 2024
Utilities & green energy
- Sewer: Public Sewer
- Water: Public
- Utilities for property: Underground Utilities
Community & HOA
Community
- Features: Common Areas, Street Lights, Playground
- Subdivision: Quails Run
HOA
- Has HOA: Yes
- Services included: None
Location
- Region: Wellford
Financial & listing details
- Price per square foot: $167/sqft
- Tax assessed value: $242,000
- Date on market: 10/22/2026
Estimated market value
$238,500
$227,000 - $250,000
$1,868/mo
Price history
| Date | Event | Price |
|---|---|---|
| 10/13/2026 | Price change | $240,000-4%$167/sqft |
Source:  Greater Greenville AOR #1599805 Report a problem Greater Greenville AOR #1599805 Report a problem | ||
| 9/15/2026 | Listing removed | $1,850$1/sqft |
Source: Zillow Rentals Report a problem | ||
| 9/9/2026 | Listed for rent | $1,850$1/sqft |
Source: Zillow Rentals Report a problem | ||
| 8/17/2026 | Price change | $250,000-3.8%$174/sqft |
Source: Greater Greenville AOR #1599805 Report a problem | ||
| 8/4/2026 | Listed for sale | $260,000$181/sqft |
Source: Greater Greenville AOR #1599805 Report a problem | ||
| 6/30/2026 | Listing removed | -- |
Source: Owner Report a problem | ||
| 3/31/2026 | Listed for sale | $260,000+7.2%$181/sqft |
Source: Owner Report a problem | ||
| 9/4/2025 | Listing removed | $1,850$1/sqft |
Source: Zillow Rentals Report a problem | ||
| 8/30/2025 | Listed for rent | $1,850$1/sqft |
Source: Zillow Rentals Report a problem | ||
| 6/7/2024 | Sold | $242,484+8.4%$168/sqft |
Source: Public Record Report a problem | ||
| 3/15/2024 | Sold | $223,600$155/sqft |
Source: Public Record Report a problem | ||
Public tax history
| Year | Property taxes | Tax assessment |
|---|---|---|
| 2025 | -- | $14,520 +3357.1% |
| 2024 | $275 +11.5% | $420 |
| 2023 | $247 | $420 |
| 2022 | -- | $420 |
Find assessor info on the county website
Monthly payment
Est. payment
Payment breakdown
Explore the cost of this home by adjusting the details. Changes won't be saved.Climate risks
Neighborhood: 29385
Nearby schools
Schools provided by the listing agent
- Elementary: Wellford
- Middle: DR Hill
- High: James F. Byrnes
Source: Greater Greenville AOR. This data may not be complete. We recommend contacting the local school district to confirm school assignments for this home.

Similar homes
- $239,9003 bd2 ba1.2k sqft12 Bush St, Inman, SC 29349For Sale
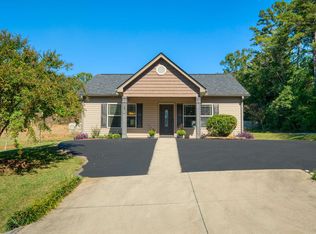 MLS ID #342863, Tetiana Zakharchuk, Shulikov Realty & Associates. SAR as distributed by MLS GRID
 - $310,0003 bd3 ba2.1k sqft581 Friar Park Ln, Lyman, SC 29365For Sale
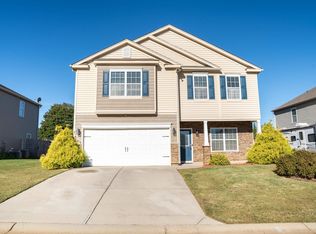 MLS ID #343028, Angela Fleming, Century 21 Blackwell & Co. SAR as distributed by MLS GRID
 - $239,9153 bd2 ba1.2k sqft9023 Margot Pl Lot 89, Spartanburg, SC 29307New Construction
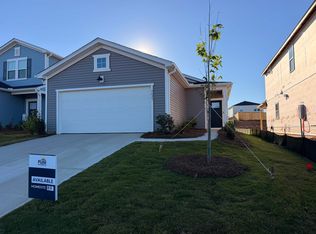 MLS ID #343071, Jaymie Dimbath, Pulte Home Company, LLC. SAR as distributed by MLS GRID
 - $263,0004 bd3 ba1.9k sqft719 Cannonsburg Dr, Duncan, SC 29334For Sale
 MLS ID #1593106, Thomas Shoupe, Opendoor Brokerage. Greater Greenville AOR
