Welcome to 2085 Felicity Lane, a move-in-ready, low maintenance, desirable and convenient Auburn neighborhood close to everything!
The charming living area on the first level was designed with functionality in mind as the living area complete with a wood burning fireplace flows easily into the dining and kitchen areas. Located off of the kitchen is a cozy, covered back porch with extra space for grilling and enjoying the large private, fenced-in backyard.
Upstairs, enjoy two spacious secondary bedrooms that share a full bathroom ideally located between the two rooms. The oversized luxurious master suite offers a large walk-in closet and an extra sitting space which could serve as a reading area or open office space. The master en-suite boasts a soaking tub and separate shower. Also upstairs is the laundry room located near all three bedrooms for easy accessibility.
Sold for $329,000
$329,000
2085 Felicity Ln, Auburn, AL 36830
3beds
1,901sqft
Single Family Residence
Built in 2010
9,147 Square Feet Lot
$333,300 Zestimate®
$173/sqft
$2,361 Estimated rent
Home value
$333,300
$310,000 - $360,000
$2,361/mo
Zestimate® history
Owner options
List your home for rent
$2,361/mo
Rent Zestimate®
Find your next renter with Zillow Rental Manager. Plus, with online applications, you can quickly screen prospective tenants – for free.
$2,361/mo
Rent Zestimate®
Refinance and save
$2,010/mo
Est. payment
Refinancing to a lower rate could help reduce your monthly payments and save thousands over the life of the loan.
$2,010/mo
Est. payment
Explore your selling options
Work with a Zillow partner agent
Leverage their expertise and Zillow's premium Showcase listings to get your home seen by more buyers.
Get startedList with your own agent
Get your home in front of millions of buyers by listing it on Zillow.
Learn how to do itSell it yourself
Take full control of how buyers see your home on Zillow by listing For Sale by Owner (FSBO).
List your homeWhat's special
Large private fenced-in backyardWood burning fireplaceExtra space for grillingLarge walk-in closetOversized luxurious master suiteCozy covered back porchTwo spacious secondary bedrooms
Zillow last checked:
Listing updated:
Listed by:
TIFFANY WAGNON,
BERKSHIRE HATHAWAY HOMESERVICES 334-826-1010
Bought with:
KELLY MERRITT, 132922
CAST AND KEY REALTY LLC
Source: LCMLS,MLS#: 179171Originating MLS: Lee County Association of REALTORS
Facts & features
Interior
Bedrooms & bathrooms
- Bedrooms: 3
- Bathrooms: 3
- Full bathrooms: 2
- 1/2 bathrooms: 1
Heating
- Electric
Cooling
- Central Air, Electric
Appliances
- Included: Dishwasher, Microwave, Oven, Refrigerator
- Laundry: Washer Hookup, Dryer Hookup
Features
- Ceiling Fan(s), Garden Tub/Roman Tub
- Flooring: Carpet, Plank, Simulated Wood
- Has fireplace: Yes
- Fireplace features: Wood Burning
Interior area
- Total interior livable area: 1,901 sqft
- Finished area above ground: 1,901
- Finished area below ground: 0
Property
Parking
- Total spaces: 2
- Parking features: Garage, Two Car Garage
- Garage spaces: 2
Features
- Levels: Two
- Stories: 2
- Patio & porch: Rear Porch, Covered, Front Porch
- Pool features: None
- Fencing: Back Yard,Privacy
- View description: None
Lot
- Size: 9,147 Square Feet
- Features: Cul-De-Sac, < 1/4 Acre
Details
- Parcel number: 0801111000041.000
Construction
Type & style
- Home type: SingleFamily
- Property subtype: Single Family Residence
Materials
- Cement Siding
- Foundation: Slab
Condition
- Year built: 2010
Utilities & green energy
- Utilities for property: Electricity Available
Community & HOA
Community
- Subdivision: DONAHUE RIDGE
HOA
- Has HOA: No
- Amenities included: None
- Services included: None
Location
- Region: Auburn
Financial & listing details
- Price per square foot: $173/sqft
- Tax assessed value: $252,120
- Annual tax amount: $1,309
- Date on market: 3/4/2026
- Cumulative days on market: 18 days
- Electric utility on property: Yes
Price history
| Date | Event | Price |
|---|---|---|
| 5/8/2026 | Sold | $329,000-1.8%$173/sqft |
Source: LCMLS #179171 Report a problem | ||
| 4/6/2026 | Pending sale | $335,000$176/sqft |
Source: LCMLS #179171 Report a problem | ||
| 3/28/2026 | Listed for sale | $335,000$176/sqft |
Source: LCMLS #179171 Report a problem | ||
| 3/13/2026 | Pending sale | $335,000$176/sqft |
Source: LCMLS #179171 Report a problem | ||
| 3/4/2026 | Listed for sale | $335,000+33.2%$176/sqft |
Source: LCMLS #179171 Report a problem | ||
| 2/26/2021 | Sold | $251,500+0.6%$132/sqft |
Source: LCMLS #148356 Report a problem | ||
| 1/18/2021 | Price change | $250,000-2%$132/sqft |
Source: BERKSHIRE HATHAWAY HOMESERVICES #148356 Report a problem | ||
| 11/16/2020 | Listed for sale | $255,000+628.6%$134/sqft |
Source: BERKSHIRE HATHAWAY HOMESERVICES #148356 Report a problem | ||
| 3/28/2012 | Sold | $35,000$18/sqft |
Source: Public Record Report a problem | ||
Public tax history
| Year | Property taxes | Tax assessment |
|---|---|---|
| 2025 | $1,309 | $25,220 |
| 2024 | $1,309 +7.3% | $25,220 +7% |
| 2023 | $1,220 +15.9% | $23,580 +15.1% |
| 2022 | $1,053 +2.3% | $20,480 +2.2% |
| 2021 | $1,029 +0.7% | $20,040 +0.7% |
| 2020 | $1,022 +2.3% | $19,900 +2.2% |
| 2019 | $999 +8.1% | $19,480 +7.6% |
| 2018 | $924 | $18,100 +0.7% |
| 2015 | $924 +0.7% | $17,980 |
| 2014 | $918 | $17,980 +14.1% |
| 2013 | -- | $15,760 -52.1% |
| 2012 | -- | $32,880 -3.1% |
| 2011 | -- | $33,920 +352.3% |
| 2010 | -- | $7,500 |
| 2009 | -- | -- |
Find assessor info on the county website
Neighborhood: 36830
Nearby homes
- $386,9004 bd3 ba2.3k sqft2083 Felicity Ln, Auburn, AL 36830Off Market
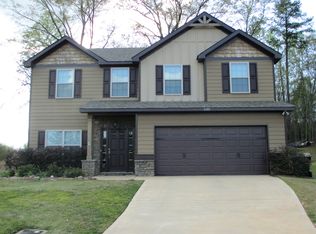
- $354,5004 bd3 ba2k sqft2089 Felicity Ln, Auburn, AL 36830Off Market

- $285,5003 bd2 ba1.7k sqft2077 Felicity Ln, Auburn, AL 36830Sold
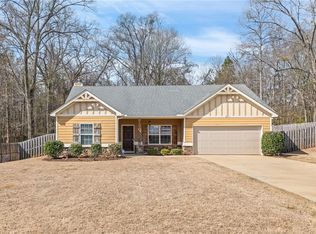
- $397,3005 bd1 ba2.8k sqft2095 Felicity Ln, Auburn, AL 36830Off Market
- $384,2004 bd3 ba2.3k sqft2101 Felicity Ln, Auburn, AL 36830Off Market
- $399,9004 bd3 ba2.5k sqft2074 Felicity Ln, Auburn, AL 36830Sold
- $316,8003 bd3 ba1.8k sqft2071 Felicity Ln, Auburn, AL 36830Off Market
- $380,1004 bd3 ba2.4k sqft2107 Felicity Ln, Auburn, AL 36830Off Market
Nearby schools
GreatSchools rating
- 10/10Woodland Pines Elementary SchoolGrades: K-2Distance: 0.3 mi
- 7/10Drake Middle SchoolGrades: 6Distance: 3 mi
- 7/10Auburn High SchoolGrades: 10-12Distance: 5.5 mi
Schools provided by the listing agent
- Elementary: WOODLAND PINES/YARBROUGH
- Middle: WOODLAND PINES/YARBROUGH
Source: LCMLS. This data may not be complete. We recommend contacting the local school district to confirm school assignments for this home.


Get pre-qualified for a loan
At Zillow Home Loans, we can pre-qualify you in as little as 5 minutes with no impact to your credit score.An equal housing lender. NMLS #10287.
- Alabama
- Lee County
- Auburn
- 36830
- 2085 Felicity Ln
