Skip main navigation
For sale
  • $725,000

    2085 Fenton Street, Edgewater, CO 80214

    3beds
    2,095sqft
    : 
    $4,431/mo
    Get pre-qualified
    Single Family Residence
    Built in 1941
    6,621 Square Feet Lot
    $721,100 Zestimate®
    $346/sqft
    $-- HOA

    What's special

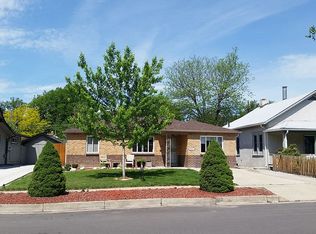
    Great house. Great income potential. Great neighborhood. This charming 1940s ranch puts all of Sloan’s Lake appeal within reach - parks, trails, lake days, great food, drinks, & plenty of neighborhood fun! Inside, the classic ranch layout has been thoughtfully brought into the modern day with modern updates, while leaving just enough soul to remind you this house has heart. The result is bright, inviting & easy to live in. Easy to love! The kitchen features granite countertops, stainless steel appliances & gorgeous counter-to-ceiling tile for the WOW factor. The open living & dining spaces make entertaining, conversation & everyday living effortless. A spacious primary suite adds a little privacy & glitz with an updated double-sink bath with touchless faucets & walk-in closet. Then there is the sunroom. Use it as a home office, plant room, or simply a sunny spot to settle in with a coffee & pretend you have nowhere to be. Outside, enjoy the backyard patio & yard, complete with a built-in chimenea-style fireplace. Cozy nights just got elevated! The fully finished basement adds another layer of flexibility with 2 separate exterior entrances, family room, third bedroom, & 3/4 bathroom with fancy tile & dreamy shower bench! Think income opportunity, guest space, or multigenerational living1 The 2-car garage comes with an attached workshop, giving you room for a creative space or all the gear you accumulate when you actually enjoy Colorado for what it is. Sloan’s Lake is close enough to wave good morning to and Edgewater Public Market is nearby with an eclectic mix of food, drinks, local shops, wellness spots, & yes...Black Box Bakery for the post-adventure pastry. Live where you love to be, with a little extra flexibility built in for passive income. This home is for the person whose heart is happiest outside, who says yes to adventure, never turns down a good brunch. Come for the location. Love the house. Live the lifestyle. Make it work for you!
    1 day
    |
    463
    |
    42
    |

    Zillow last checked:

    Listing updated:

    Listed by:

    LaDawn Sperling 303-710-5817 LaDawn@LaDawn.Realtor,

    Coldwell Banker Realty 24

    Source: REcolorado as distributed by MLS GRID,MLS#: 4396926MLS Logo

      Facts & features

      Interior

      Bedrooms & bathrooms
      • Bedrooms: 3
      • Bathrooms: 3
      • Full bathrooms: 2
      • 3/4 bathrooms: 1
      • Main level bathrooms: 2
      • Main level bedrooms: 2
      Bedroom
      • Description: A Spacious Primary Suite Adds A Little Privacy & Glitz With A & Walk-In Closet.
      • Features: Primary Suite
      • Level: Main
      Bedroom
      • Description: Main-Floor Secondary Bedroom/Office Flex Space. Make It Yours & Use It Your Way.
      • Level: Main
      Bedroom
      • Description: Bright, Cheerful & Tucked Downstairs.
      • Level: Basement
      Bathroom
      • Description: Updated Full Primary Bath With Double-Sink And Touchless Faucets.
      • Features: Primary Suite
      • Level: Main
      Bathroom
      • Description: Main Floor Full Bathroom.
      • Level: Main
      Bathroom
      • Description: 3/4 Basement Bath With Fancy Tile & Dreamy Shower Bench!
      • Level: Basement
      Dining room
      • Description: Perfectly Placed For The Utmost Convenience.
      • Level: Main
      Family room
      • Description: With Two Separate Entrances - Think Income Opportunity, Guest Space, Or Multigenerational Living.
      • Level: Basement
      Kitchen
      • Description: Granite Counters, Stainless Steel & Tile That Goes All The Way Up.
      • Level: Main
      Laundry
      • Description: Convenient And Out Of The Way.
      • Level: Basement
      Living room
      • Description: The Open Living & Dining Spaces Make Entertaining, Conversation & Everyday Living Effortless.
      • Level: Main
      Sun room
      • Description: Use It As A Home Office, Plant Room, Or Simply A Sunny Spot To Settle In With A Coffee & Pretend You Have Nowhere To Be.
      • Level: Main
      Heating
      • Forced Air
      Cooling
      • Central Air
      Appliances
      • Included: Dishwasher, Disposal, Dryer, Microwave, Oven, Refrigerator, Washer
      • Laundry: In Unit
      Features
      • Ceiling Fan(s), Granite Counters, Open Floorplan, Primary Suite, Smart Thermostat, Walk-In Closet(s)
      • Flooring: Carpet, Vinyl, Wood
      • Windows: Skylight(s)
      • Basement: Full
      • Number of fireplaces: 1
      • Fireplace features: Outside
      Interior area
      • Total structure area: 2,095
      • Total interior livable area: 2,095 sqft
      • Finished area above ground: 1,266
      • Finished area below ground: 735
      Video & virtual tour

      Property

      Parking
      • Total spaces: 2
      • Parking features: Storage
      • Garage spaces: 2
      Features
      • Levels: One
      • Stories: 1
      • Patio & porch: Patio
      • Exterior features: Private Yard
      • Fencing: Full
      Lot
      • Size: 6,621 Square Feet
      • Features: Level, Sprinklers In Front, Sprinklers In Rear
      Details
      • Parcel number: 035770
      • Special conditions: Standard

      Construction

      Type & style
      • Home type: SingleFamily
      • Property subtype: Single Family Residence
      Materials
      • Rock, Vinyl Siding
      • Roof: Composition
      Condition
      • Updated/Remodeled
      • Year built: 1941

      Utilities & green energy

      • Sewer: Public Sewer
      • Water: Public

      Community & HOA

      Community
      • Subdivision: Edgewater
      HOA
      • Has HOA: No
      Location
      • Region: Edgewater

      Financial & listing details

      • Price per square foot: $346/sqft
      • Tax assessed value: $794,891
      • Annual tax amount: $4,560
      • Date on market: 8/13/2026
      • Listing terms: Cash,Conventional,FHA,VA Loan
      • Exclusions: Sellers Personal Property & Staging Items.
      • Ownership: Individual
      • Road surface type: Paved

        Estimated market value

        $721,100

        $685,000 - $757,000

        $3,048/mo

        Price history

        DateEventPrice
        8/13/2026Listed for sale$725,000+15.1%$346/sqft
        Source: REcolorado as distributed by MLS GRID #4396926 Report a problem
        8/10/2026Listing removed$3,500$2/sqft
        Source: Zillow Rentals Report a problem
        8/3/2026Price change$3,500-5.4%$2/sqft
        Source: Zillow Rentals Report a problem
        7/23/2026Listed for rent$3,700-5.1%$2/sqft
        Source: Zillow Rentals Report a problem
        11/26/2024Listing removed$3,900$2/sqft
        Source: Zillow Rentals Report a problem
        11/12/2024Listed for rent$3,900+23.8%$2/sqft
        Source: Zillow Rentals Report a problem
        12/5/2023Listing removed--
        Source: Zillow Rentals Report a problem
        12/1/2023Listed for rent$3,150$2/sqft
        Source: Zillow Rentals Report a problem
        6/15/2020Sold$630,000+0.8%$301/sqft
        Source: Public Record Report a problem
        5/4/2020Pending sale$624,900$298/sqft
        Source: Madison & Company Properties #3496996 Report a problem
        4/30/2020Listed for sale$624,900+22.5%$298/sqft
        Source: Madison & Company Properties #3496996 Report a problem
        2/23/2017Sold$510,000+59.4%$243/sqft
        Source: Public Record Report a problem
        5/23/2016Sold$320,000+108.6%$153/sqft
        Source: Public Record Report a problem
        2/16/2001Sold$153,400$73/sqft
        Source: Public Record Report a problem

        Public tax history

        YearProperty taxesTax assessment
        2025$4,327 +0.3%$49,680 -1.8%
        2024$4,314 +30.2%$50,565
        2023$3,313 -1.3%$50,565 +32.6%
        2022$3,357 +34.3%$38,135 -2.8%
        2021$2,501 $39,232 +33.5%
        2020$2,501 +1.4%$29,380
        2019$2,466 +8.3%$29,380 +12.1%
        2018$2,277 $26,211
        2017$2,277 +22.5%$26,211 +19.6%
        2016$1,859 $21,907
        2015$1,859 +11.2%$21,907 +17%
        2014$1,672 +20.3%$18,722
        2013$1,389 +2.5%$18,722 +8.7%
        2012$1,356 +6.5%$17,227
        2011$1,274 +0.1%$17,227 +5.7%
        2010$1,273 -4.7%$16,300
        2009$1,335 +0.2%$16,300 -4.5%
        2008$1,332 +2.4%$17,060
        2007$1,301 0%$17,060 +3.6%
        2006$1,301 -9.3%$16,460 -6.9%
        2005$1,433 +10.5%$17,680
        2004$1,297 +13.7%$17,680
        2003$1,141 +1.8%$17,680 +15.6%
        2002$1,121 +7.2%$15,300 +19%
        2001$1,045 -1.1%$12,860
        2000$1,056 $12,860
        Find assessor info on the county website

        Monthly payment

        Est. payment

        Payment breakdown

        Explore the cost of this home by adjusting the details. Changes won't be saved.
        All calculations are estimates and provided by Zillow, Inc. for informational purposes only. Actual amounts may vary.
        HOA fees may include property taxes on listings classified as Co-Ops. Contact the listing agent and/or owner for fee details.
        See how much you could borrow to make a competitive offer.

        Climate risks

        Neighborhood: 80214

        Getting around

        85 / 100
        Very Walkable
        95 / 100
        Biker's Paradise

        Nearby schools

        GreatSchools rating
        Schools provided by the listing agent
        • Elementary: Edgewater
        • Middle: Jefferson
        • High: Jefferson
        • District: Jefferson County R-1

        Source: REcolorado as distributed by MLS GRID. This data may not be complete. We recommend contacting the local school district to confirm school assignments for this home.

        A local agent can set up tours, give advice and negotiate with sellers.

        Browse local experts

        Similar homes